
Search results for "Developer profile" in Home Design Ideas

 Upland Development, Inc.
Bedroom and large elegant boy carpeted and brown floor kids' bedroom photo in Salt Lake City with gray walls

 Elan Landscape Development Inc.
This Fire Pit patio uses Whitacer Greer clay brick pavers. The seat wall and pit surround are made of Creta Stone split faced block. Design and Photo by Dan Wells

 Eldorado Stone
Greg Pinn, Vice President of Pinn Brothers Fine Homes of San Jose, California, brought his dream to fruition with the completion of his own French Country Chateau. The level of quality and the attention to detail found in every aspect of his residence is a tribute to the craftsmanship of the professionals who helped build it as well as the beautiful materials that made it possible. When selecting the stone and brick for the home’s exterior, Pinn and his fellow builders contructed a full-scale wall that had four different mockups of various stone profiles and colors before finalizing their selection. Upon taking all the possibilities into consideration, Eldorado’s Fieldledge and Limestone profiles in addition to the Bracciano RomaBrick proved to be just the product their team was looking for, all of which were installed using an overgrout technique.
Having worked with Eldorado exclusively for close to 10 years on all of his projects, Pinn had Eldorado in mind when the architectural plans were in the beginning stages of development and felt confident from the get-go that Eldorado would be their stone and brick of choice.
By working with Eldorado, Pinn was able to implement the look of natural stone in several places throughout the home. There was extensive use of both stone and brick on the retaining walls of his yard, around the pook, the outdoor living space, and on all the chimney stacks. He also dressed the majority of the home’s exterior in Eldorado’s stone and brick because of its affordability and ease of installation versus natural stone. An added bonus was that Pinn won’t have difficulty finding similar stones if need be like he would using stone from a quarry. He can rely on the consistency and availability of Eldorado, regardless of the amount of time that goes by. According to Pinn, Eldorado Stone made all the difference in the success of creating his very own French Country Chateau.
Eldorado Stone Profile Featured: Austin Cream Limestone (20%), Custom Large Fieldledge (20%) and Custom Fieldledge (60%), both in Austin Cream color with an overgrout technique
Eldorado Brick Profile Featured: Bracciano RomaBrick with an overgrout technique
Builder: Pinn Brothers Fine Homes, San Jose, CA
Architect: Knitter & Associates, Newport Beach, CA
Website: www.knitter.com
Landscape Architect: Robert Mowat & Associates, San Francisco, CA
Website: www.rmalandscape.com
Mason: San Marino Masonry, Anaheim, CA
Website: www.vecompanies.com
Design Consultant: Marni Leis, San Francisco, CA
Find the right local pro for your project
 Marvin
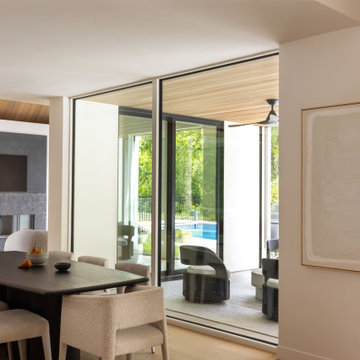
Custom home builder Blake Swanson of Swanson Homes needed the design of a contemporary rambler, dubbed “Solara” (part of a new development in the west suburbs of Minneapolis), to be flexible, especially because there was no owner in place at the time of the build. Swanson partnered with architect Charlie Stinson of Modern Oasis Architecture + Design to design and build a home with a transitional style that could fit the needs of a wide range of homeowners.
Core to Stinson’s final design are expansive windows that capture lots of light and frame the view of the heavily forested lot. A mix of products from the Marvin Ultimate collection and new Marvin Vivid collection windows were used throughout the home.
“We felt that the Vivid product line was a perfect fit for this home because of their slimmer profiles,” said Swanson. “We really want to be looking through the windows here and not necessarily at the windows.”
 Marvin
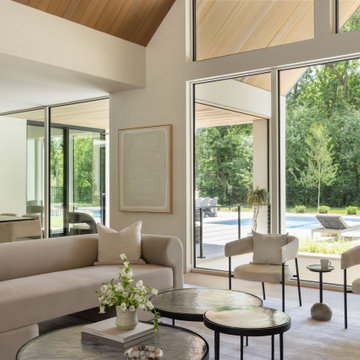
Custom home builder Blake Swanson of Swanson Homes needed the design of a contemporary rambler, dubbed “Solara” (part of a new development in the west suburbs of Minneapolis), to be flexible, especially because there was no owner in place at the time of the build. Swanson partnered with architect Charlie Stinson of Modern Oasis Architecture + Design to design and build a home with a transitional style that could fit the needs of a wide range of homeowners.
Core to Stinson’s final design are expansive windows that capture lots of light and frame the view of the heavily forested lot. A mix of products from the Marvin Ultimate collection and new Marvin Vivid collection windows were used throughout the home.
“We felt that the Vivid product line was a perfect fit for this home because of their slimmer profiles,” said Swanson. “We really want to be looking through the windows here and not necessarily at the windows.”


 Marvin
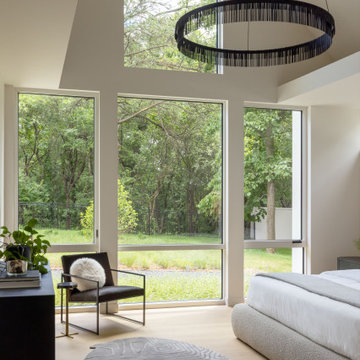
Custom home builder Blake Swanson of Swanson Homes needed the design of a contemporary rambler, dubbed “Solara” (part of a new development in the west suburbs of Minneapolis), to be flexible, especially because there was no owner in place at the time of the build. Swanson partnered with architect Charlie Stinson of Modern Oasis Architecture + Design to design and build a home with a transitional style that could fit the needs of a wide range of homeowners.
Core to Stinson’s final design are expansive windows that capture lots of light and frame the view of the heavily forested lot. A mix of products from the Marvin Ultimate collection and new Marvin Vivid collection windows were used throughout the home.
“We felt that the Vivid product line was a perfect fit for this home because of their slimmer profiles,” said Swanson. “We really want to be looking through the windows here and not necessarily at the windows.”


 Marvin
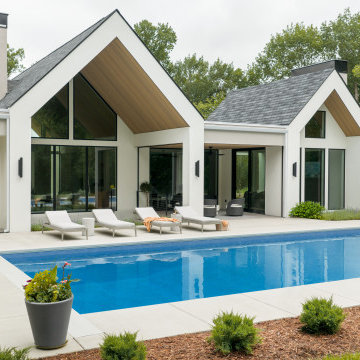
Custom home builder Blake Swanson of Swanson Homes needed the design of a contemporary rambler, dubbed “Solara” (part of a new development in the west suburbs of Minneapolis), to be flexible, especially because there was no owner in place at the time of the build. Swanson partnered with architect Charlie Stinson of Modern Oasis Architecture + Design to design and build a home with a transitional style that could fit the needs of a wide range of homeowners.
Core to Stinson’s final design are expansive windows that capture lots of light and frame the view of the heavily forested lot. A mix of products from the Marvin Ultimate collection and new Marvin Vivid collection windows were used throughout the home.
“We felt that the Vivid product line was a perfect fit for this home because of their slimmer profiles,” said Swanson. “We really want to be looking through the windows here and not necessarily at the windows.”
 Marvin
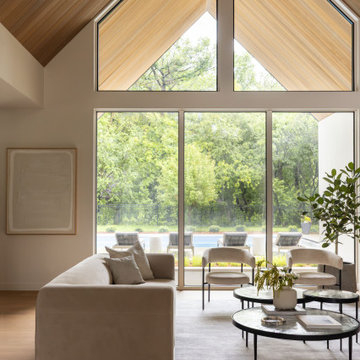
Custom home builder Blake Swanson of Swanson Homes needed the design of a contemporary rambler, dubbed “Solara” (part of a new development in the west suburbs of Minneapolis), to be flexible, especially because there was no owner in place at the time of the build. Swanson partnered with architect Charlie Stinson of Modern Oasis Architecture + Design to design and build a home with a transitional style that could fit the needs of a wide range of homeowners.
Core to Stinson’s final design are expansive windows that capture lots of light and frame the view of the heavily forested lot. A mix of products from the Marvin Ultimate collection and new Marvin Vivid collection windows were used throughout the home.
“We felt that the Vivid product line was a perfect fit for this home because of their slimmer profiles,” said Swanson. “We really want to be looking through the windows here and not necessarily at the windows.”
 Marvin
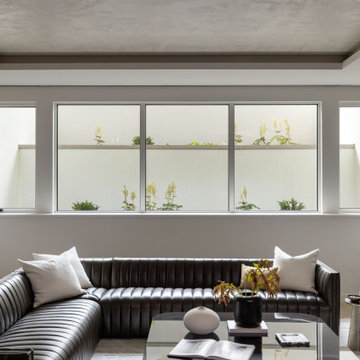
Custom home builder Blake Swanson of Swanson Homes needed the design of a contemporary rambler, dubbed “Solara” (part of a new development in the west suburbs of Minneapolis), to be flexible, especially because there was no owner in place at the time of the build. Swanson partnered with architect Charlie Stinson of Modern Oasis Architecture + Design to design and build a home with a transitional style that could fit the needs of a wide range of homeowners.
Core to Stinson’s final design are expansive windows that capture lots of light and frame the view of the heavily forested lot. A mix of products from the Marvin Ultimate collection and new Marvin Vivid collection windows were used throughout the home.
“We felt that the Vivid product line was a perfect fit for this home because of their slimmer profiles,” said Swanson. “We really want to be looking through the windows here and not necessarily at the windows.”
 Marvin
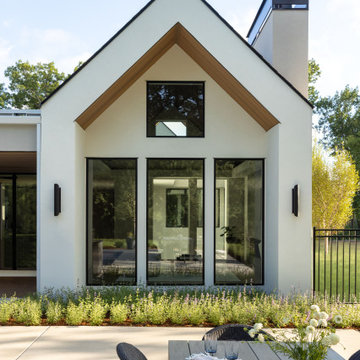
Custom home builder Blake Swanson of Swanson Homes needed the design of a contemporary rambler, dubbed “Solara” (part of a new development in the west suburbs of Minneapolis), to be flexible, especially because there was no owner in place at the time of the build. Swanson partnered with architect Charlie Stinson of Modern Oasis Architecture + Design to design and build a home with a transitional style that could fit the needs of a wide range of homeowners.
Core to Stinson’s final design are expansive windows that capture lots of light and frame the view of the heavily forested lot. A mix of products from the Marvin Ultimate collection and new Marvin Vivid collection windows were used throughout the home.
“We felt that the Vivid product line was a perfect fit for this home because of their slimmer profiles,” said Swanson. “We really want to be looking through the windows here and not necessarily at the windows.”
 Marvin
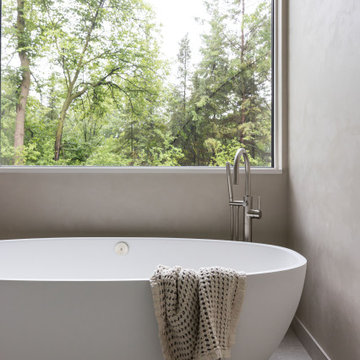
Custom home builder Blake Swanson of Swanson Homes needed the design of a contemporary rambler, dubbed “Solara” (part of a new development in the west suburbs of Minneapolis), to be flexible, especially because there was no owner in place at the time of the build. Swanson partnered with architect Charlie Stinson of Modern Oasis Architecture + Design to design and build a home with a transitional style that could fit the needs of a wide range of homeowners.
Core to Stinson’s final design are expansive windows that capture lots of light and frame the view of the heavily forested lot. A mix of products from the Marvin Ultimate collection and new Marvin Vivid collection windows were used throughout the home.
“We felt that the Vivid product line was a perfect fit for this home because of their slimmer profiles,” said Swanson. “We really want to be looking through the windows here and not necessarily at the windows.”
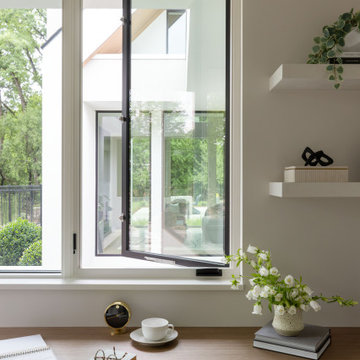 Marvin
Custom home builder Blake Swanson of Swanson Homes needed the design of a contemporary rambler, dubbed “Solara” (part of a new development in the west suburbs of Minneapolis), to be flexible, especially because there was no owner in place at the time of the build. Swanson partnered with architect Charlie Stinson of Modern Oasis Architecture + Design to design and build a home with a transitional style that could fit the needs of a wide range of homeowners.
Core to Stinson’s final design are expansive windows that capture lots of light and frame the view of the heavily forested lot. A mix of products from the Marvin Ultimate collection and new Marvin Vivid collection windows were used throughout the home.
“We felt that the Vivid product line was a perfect fit for this home because of their slimmer profiles,” said Swanson. “We really want to be looking through the windows here and not necessarily at the windows.”



 Inhabit | Space
Whon Photography
Large urban underground carpeted staircase photo in Indianapolis with gray walls and no fireplace
Large urban underground carpeted staircase photo in Indianapolis with gray walls and no fireplace
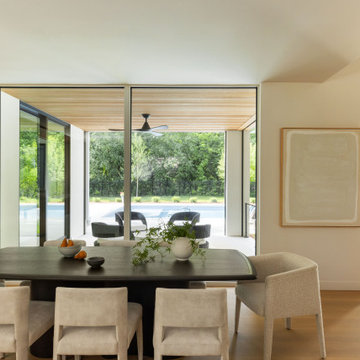 Marvin
Custom home builder Blake Swanson of Swanson Homes needed the design of a contemporary rambler, dubbed “Solara” (part of a new development in the west suburbs of Minneapolis), to be flexible, especially because there was no owner in place at the time of the build. Swanson partnered with architect Charlie Stinson of Modern Oasis Architecture + Design to design and build a home with a transitional style that could fit the needs of a wide range of homeowners.
Core to Stinson’s final design are expansive windows that capture lots of light and frame the view of the heavily forested lot. A mix of products from the Marvin Ultimate collection and new Marvin Vivid collection windows were used throughout the home.
“We felt that the Vivid product line was a perfect fit for this home because of their slimmer profiles,” said Swanson. “We really want to be looking through the windows here and not necessarily at the windows.”
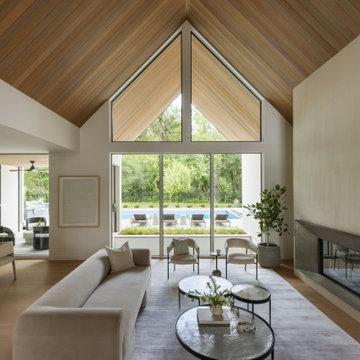 Marvin
Custom home builder Blake Swanson of Swanson Homes needed the design of a contemporary rambler, dubbed “Solara” (part of a new development in the west suburbs of Minneapolis), to be flexible, especially because there was no owner in place at the time of the build. Swanson partnered with architect Charlie Stinson of Modern Oasis Architecture + Design to design and build a home with a transitional style that could fit the needs of a wide range of homeowners.
Core to Stinson’s final design are expansive windows that capture lots of light and frame the view of the heavily forested lot. A mix of products from the Marvin Ultimate collection and new Marvin Vivid collection windows were used throughout the home.
“We felt that the Vivid product line was a perfect fit for this home because of their slimmer profiles,” said Swanson. “We really want to be looking through the windows here and not necessarily at the windows.”
 Eldorado Stone
Greg Pinn, Vice President of Pinn Brothers Fine Homes of San Jose, California, brought his dream to fruition with the completion of his own French Country Chateau. The level of quality and the attention to detail found in every aspect of his residence is a tribute to the craftsmanship of the professionals who helped build it as well as the beautiful materials that made it possible. When selecting the stone and brick for the home’s exterior, Pinn and his fellow builders contructed a full-scale wall that had four different mockups of various stone profiles and colors before finalizing their selection. Upon taking all the possibilities into consideration, Eldorado’s Fieldledge and Limestone profiles in addition to the Bracciano RomaBrick proved to be just the product their team was looking for, all of which were installed using an overgrout technique.
Having worked with Eldorado exclusively for close to 10 years on all of his projects, Pinn had Eldorado in mind when the architectural plans were in the beginning stages of development and felt confident from the get-go that Eldorado would be their stone and brick of choice.
By working with Eldorado, Pinn was able to implement the look of natural stone in several places throughout the home. There was extensive use of both stone and brick on the retaining walls of his yard, around the pook, the outdoor living space, and on all the chimney stacks. He also dressed the majority of the home’s exterior in Eldorado’s stone and brick because of its affordability and ease of installation versus natural stone. An added bonus was that Pinn won’t have difficulty finding similar stones if need be like he would using stone from a quarry. He can rely on the consistency and availability of Eldorado, regardless of the amount of time that goes by. According to Pinn, Eldorado Stone made all the difference in the success of creating his very own French Country Chateau.
Eldorado Stone Profile Featured: Austin Cream Limestone (20%), Custom Large Fieldledge (20%) and Custom Fieldledge (60%), both in Austin Cream color with an overgrout technique
Eldorado Brick Profile Featured: Bracciano RomaBrick with an overgrout technique
Builder: Pinn Brothers Fine Homes, San Jose, CA
Architect: Knitter & Associates, Newport Beach, CA
Website: www.knitter.com
Landscape Architect: Robert Mowat & Associates, San Francisco, CA
Website: www.rmalandscape.com
Mason: San Marino Masonry, Anaheim, CA
Website: www.vecompanies.com
Design Consultant: Marni Leis, San Francisco, CA


 Eldorado Stone
Greg Pinn, Vice President of Pinn Brothers Fine Homes of San Jose, California, brought his dream to fruition with the completion of his own French Country Chateau. The level of quality and the attention to detail found in every aspect of his residence is a tribute to the craftsmanship of the professionals who helped build it as well as the beautiful materials that made it possible. When selecting the stone and brick for the home’s exterior, Pinn and his fellow builders contructed a full-scale wall that had four different mockups of various stone profiles and colors before finalizing their selection. Upon taking all the possibilities into consideration, Eldorado’s Fieldledge and Limestone profiles in addition to the Bracciano RomaBrick proved to be just the product their team was looking for, all of which were installed using an overgrout technique.
Having worked with Eldorado exclusively for close to 10 years on all of his projects, Pinn had Eldorado in mind when the architectural plans were in the beginning stages of development and felt confident from the get-go that Eldorado would be their stone and brick of choice.
By working with Eldorado, Pinn was able to implement the look of natural stone in several places throughout the home. There was extensive use of both stone and brick on the retaining walls of his yard, around the pook, the outdoor living space, and on all the chimney stacks. He also dressed the majority of the home’s exterior in Eldorado’s stone and brick because of its affordability and ease of installation versus natural stone. An added bonus was that Pinn won’t have difficulty finding similar stones if need be like he would using stone from a quarry. He can rely on the consistency and availability of Eldorado, regardless of the amount of time that goes by. According to Pinn, Eldorado Stone made all the difference in the success of creating his very own French Country Chateau.
Eldorado Stone Profile Featured: Austin Cream Limestone (20%), Custom Large Fieldledge (20%) and Custom Fieldledge (60%), both in Austin Cream color with an overgrout technique
Eldorado Brick Profile Featured: Bracciano RomaBrick with an overgrout technique
Builder: Pinn Brothers Fine Homes, San Jose, CA
Architect: Knitter & Associates, Newport Beach, CA
Website: www.knitter.com
Landscape Architect: Robert Mowat & Associates, San Francisco, CA
Website: www.rmalandscape.com
Mason: San Marino Masonry, Anaheim, CA
Website: www.vecompanies.com
Design Consultant: Marni Leis, San Francisco, CA
 Eldorado Stone
Greg Pinn, Vice President of Pinn Brothers Fine Homes of San Jose, California, brought his dream to fruition with the completion of his own French Country Chateau. The level of quality and the attention to detail found in every aspect of his residence is a tribute to the craftsmanship of the professionals who helped build it as well as the beautiful materials that made it possible. When selecting the stone and brick for the home’s exterior, Pinn and his fellow builders contructed a full-scale wall that had four different mockups of various stone profiles and colors before finalizing their selection. Upon taking all the possibilities into consideration, Eldorado’s Fieldledge and Limestone profiles in addition to the Bracciano RomaBrick proved to be just the product their team was looking for, all of which were installed using an overgrout technique.
Having worked with Eldorado exclusively for close to 10 years on all of his projects, Pinn had Eldorado in mind when the architectural plans were in the beginning stages of development and felt confident from the get-go that Eldorado would be their stone and brick of choice.
By working with Eldorado, Pinn was able to implement the look of natural stone in several places throughout the home. There was extensive use of both stone and brick on the retaining walls of his yard, around the pook, the outdoor living space, and on all the chimney stacks. He also dressed the majority of the home’s exterior in Eldorado’s stone and brick because of its affordability and ease of installation versus natural stone. An added bonus was that Pinn won’t have difficulty finding similar stones if need be like he would using stone from a quarry. He can rely on the consistency and availability of Eldorado, regardless of the amount of time that goes by. According to Pinn, Eldorado Stone made all the difference in the success of creating his very own French Country Chateau.
Eldorado Stone Profile Featured: Austin Cream Limestone (20%), Custom Large Fieldledge (20%) and Custom Fieldledge (60%), both in Austin Cream color with an overgrout technique
Eldorado Brick Profile Featured: Bracciano RomaBrick with an overgrout technique
Builder: Pinn Brothers Fine Homes, San Jose, CA
Architect: Knitter & Associates, Newport Beach, CA
Website: www.knitter.com
Landscape Architect: Robert Mowat & Associates, San Francisco, CA
Website: www.rmalandscape.com
Mason: San Marino Masonry, Anaheim, CA
Website: www.vecompanies.com
Design Consultant: Marni Leis, San Francisco, CA
19