
Search results for "Developers" in Home Design Ideas
 Lands End Development - Designers & Builders

Built-In Bunks in Guest Room
Inspiration for a mid-sized rustic guest carpeted bedroom remodel in Minneapolis with no fireplace
Inspiration for a mid-sized rustic guest carpeted bedroom remodel in Minneapolis with no fireplace
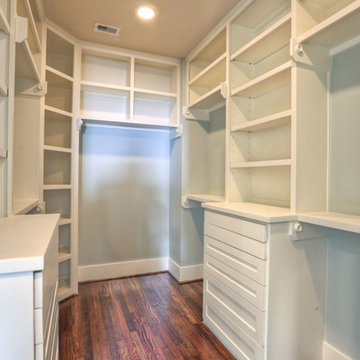

 Timber Trails Development Company

Bedroom - transitional wall paneling bedroom idea in Chicago with gray walls
Find the right local pro for your project
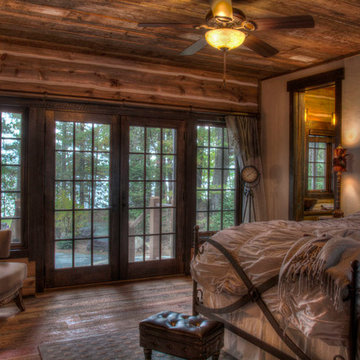
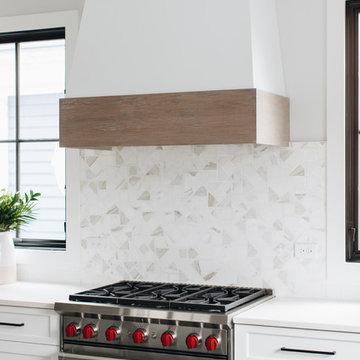



 Shaddock Custom Builders and Developers

Bedroom - mid-sized traditional master carpeted and gray floor bedroom idea in Dallas with gray walls and no fireplace

Sponsored
Columbus, OH
We Design, Build and Renovate

CHC & Family Developments
Industry Leading General Contractors in Franklin County, Ohio
 McCraw Design & Development
John Ellis

Trendy galley porcelain tile and multicolored floor open concept kitchen photo in Los Angeles with a farmhouse sink, shaker cabinets, turquoise cabinets, quartz countertops, white backsplash, stainless steel appliances, a peninsula and white countertops
Trendy galley porcelain tile and multicolored floor open concept kitchen photo in Los Angeles with a farmhouse sink, shaker cabinets, turquoise cabinets, quartz countertops, white backsplash, stainless steel appliances, a peninsula and white countertops
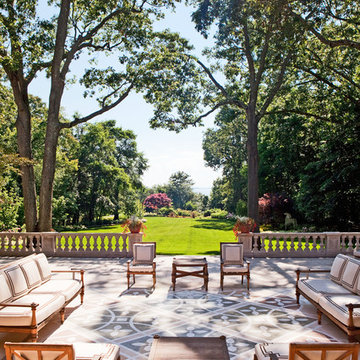
 Owen Brothers Landscape Development
Large tuscan courtyard gravel patio fountain photo in New York with no cover
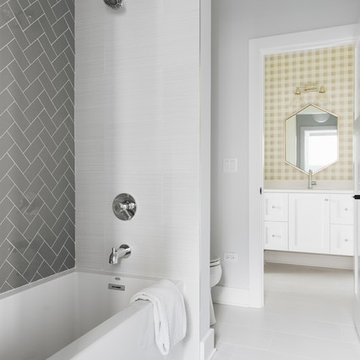

 Upland Development, Inc.
Example of a large classic master carpeted and beige floor bedroom design in Salt Lake City with multicolored walls
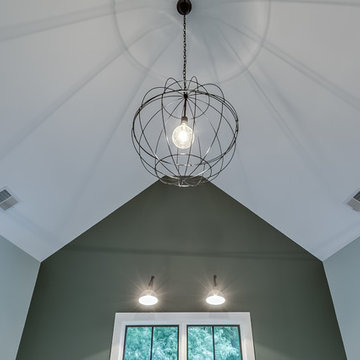
 True North Development
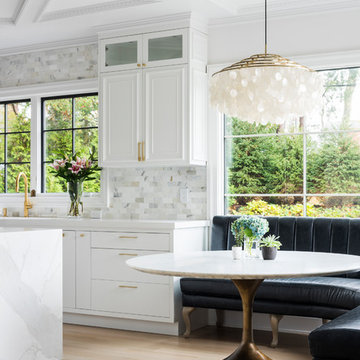
Inspiration for a contemporary light wood floor and beige floor kitchen/dining room combo remodel in New York with white walls

Sponsored
Columbus, OH
We Design, Build and Renovate
CHC & Family Developments
Industry Leading General Contractors in Franklin County, Ohio

 Stoneridge Custom Development
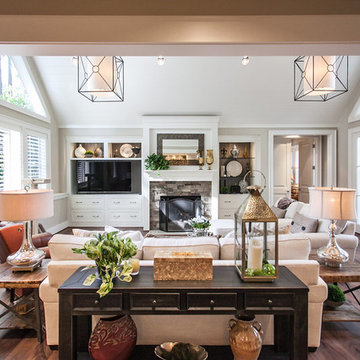
Inspiration for a mid-sized transitional open concept dark wood floor and brown floor living room remodel in Portland with gray walls, a standard fireplace, a stone fireplace and a media wall

 Drewett Works
The genesis of design for this desert retreat was the informal dining area in which the clients, along with family and friends, would gather.
Located in north Scottsdale’s prestigious Silverleaf, this ranch hacienda offers 6,500 square feet of gracious hospitality for family and friends. Focused around the informal dining area, the home’s living spaces, both indoor and outdoor, offer warmth of materials and proximity for expansion of the casual dining space that the owners envisioned for hosting gatherings to include their two grown children, parents, and many friends.
The kitchen, adjacent to the informal dining, serves as the functioning heart of the home and is open to the great room, informal dining room, and office, and is mere steps away from the outdoor patio lounge and poolside guest casita. Additionally, the main house master suite enjoys spectacular vistas of the adjacent McDowell mountains and distant Phoenix city lights.
The clients, who desired ample guest quarters for their visiting adult children, decided on a detached guest casita featuring two bedroom suites, a living area, and a small kitchen. The guest casita’s spectacular bedroom mountain views are surpassed only by the living area views of distant mountains seen beyond the spectacular pool and outdoor living spaces.
Project Details | Desert Retreat, Silverleaf – Scottsdale, AZ
Architect: C.P. Drewett, AIA, NCARB; Drewett Works, Scottsdale, AZ
Builder: Sonora West Development, Scottsdale, AZ
Photographer: Dino Tonn
Featured in Phoenix Home and Garden, May 2015, “Sporting Style: Golf Enthusiast Christie Austin Earns Top Scores on the Home Front”
See more of this project here: http://drewettworks.com/desert-retreat-at-silverleaf/

Sponsored
Columbus, OH
We Design, Build and Renovate
CHC & Family Developments
Industry Leading General Contractors in Franklin County, Ohio

 White Sands Coastal Development
This 4,000-square foot home is located in the Silverstrand section of Hermosa Beach, known for its fabulous restaurants, walkability and beach access. Stylistically, it’s coastal-meets-traditional, complete with 4 bedrooms, 5.5 baths, a 3-stop elevator and a roof deck with amazing ocean views.
The client, an art collector, wanted bold color and unique aesthetic choices. In the living room, the built-in shelving is lined in luminescent mother of pearl. The dining area’s custom hand-blown chandelier was made locally and perfectly diffuses light. The client’s former granite-topped dining table didn’t fit the size and shape of the space, so we cut the granite and built a new base and frame around it.
The bedrooms are full of organic materials and personal touches, such as the light raffia wall-covering in the master bedroom and the fish-painted end table in a college-aged son’s room—a nod to his love of surfing.
Detail is always important, but especially to this client, so we searched for the perfect artisans to create one-of-a kind pieces. Several light fixtures were commissioned by an International glass artist. These include the white, layered glass pendants above the kitchen island, and the stained glass piece in the hallway, which glistens blues and greens through the window overlooking the front entrance of the home.
The overall feel of the house is peaceful but not complacent, full of tiny surprises and energizing pops of color.

 Chango
Architecture, Construction Management, Interior Design, Art Curation & Real Estate Advisement by Chango & Co.
Construction by MXA Development, Inc.
Photography by Sarah Elliott
See the home tour feature in Domino Magazine
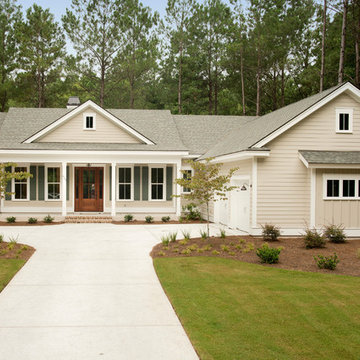
 Shoreline Construction and Development
Beautiful Hardi Plank Exterior with shutters and a 2 car garage
Inspiration for a small timeless one-story concrete fiberboard exterior home remodel in Charleston
Inspiration for a small timeless one-story concrete fiberboard exterior home remodel in Charleston
47