
Search results for "Developing protection" in Home Design Ideas
 RBD Contracting Inc.
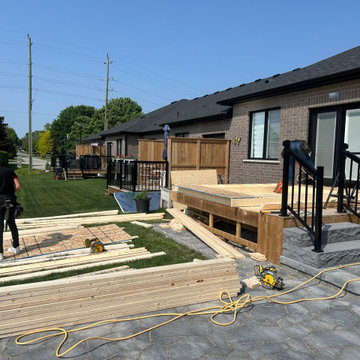
Our clients envisioned transforming their backyard deck into a functional extension of their home. After a detailed consultation with our Estimator, we developed a custom plan—and our team got to work bringing it to life!
Once the framing was complete, our crew wrapped the structure in Tyvek weatherproofing for added protection. We then installed shingles to match the existing roof, secured the stairs and railing to ensure safe entry and exit, and began installing the windows.
 Vertilux Blinds & Shades
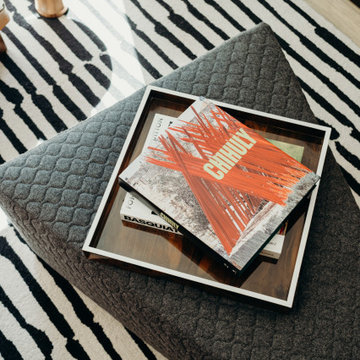
For this contemporary, mid-rise development project, our professional team of experts utilized our VX Screen 3000 fabric with a 3% Openness Factor in the common areas and our Imagine Blackout FR fabric in the living spaces for added privacy. Additionally, our 3” Flat Fascia system was installed in the units using our VTX20 Elegant Clutch. In the common areas and designated luxury units, our team utilized our VTi® Celtic External Battery Motor, providing reliability and precision with each use.
 Vertilux Blinds & Shades
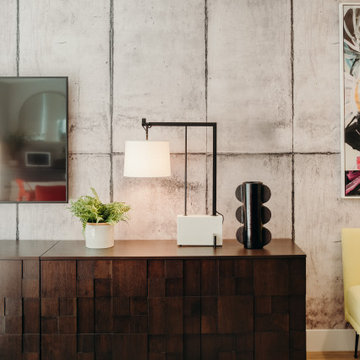
For this contemporary, mid-rise development project, our professional team of experts utilized our VX Screen 3000 fabric with a 3% Openness Factor in the common areas and our Imagine Blackout FR fabric in the living spaces for added privacy. Additionally, our 3” Flat Fascia system was installed in the units using our VTX20 Elegant Clutch. In the common areas and designated luxury units, our team utilized our VTi® Celtic External Battery Motor, providing reliability and precision with each use.
Find the right local pro for your project
 Vertilux Blinds & Shades
For this contemporary, mid-rise development project, our professional team of experts utilized our VX Screen 3000 fabric with a 3% Openness Factor in the common areas and our Imagine Blackout FR fabric in the living spaces for added privacy. Additionally, our 3” Flat Fascia system was installed in the units using our VTX20 Elegant Clutch. In the common areas and designated luxury units, our team utilized our VTi® Celtic External Battery Motor, providing reliability and precision with each use.
 Vertilux Blinds & Shades
For this contemporary, mid-rise development project, our professional team of experts utilized our VX Screen 3000 fabric with a 3% Openness Factor in the common areas and our Imagine Blackout FR fabric in the living spaces for added privacy. Additionally, our 3” Flat Fascia system was installed in the units using our VTX20 Elegant Clutch. In the common areas and designated luxury units, our team utilized our VTi® Celtic External Battery Motor, providing reliability and precision with each use.
 Vertilux Blinds & Shades
For this contemporary, mid-rise development project, our professional team of experts utilized our VX Screen 3000 fabric with a 3% Openness Factor in the common areas and our Imagine Blackout FR fabric in the living spaces for added privacy. Additionally, our 3” Flat Fascia system was installed in the units using our VTX20 Elegant Clutch. In the common areas and designated luxury units, our team utilized our VTi® Celtic External Battery Motor, providing reliability and precision with each use.



Sponsored
Columbus, OH
We Design, Build and Renovate

CHC & Family Developments
Industry Leading General Contractors in Franklin County, Ohio
 Design Builders, Inc.
Summary of a Versatile, Decked-Out Screen Room
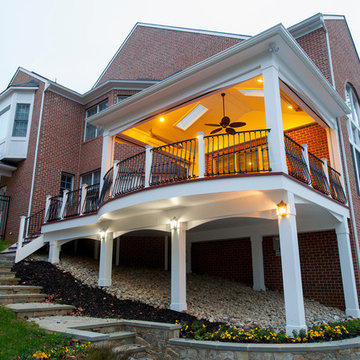
Premium Zuri decking and wrought iron handrails are just two of the many features that make this Bowie, Maryland screened porch so unique. Developed in a close-quarters community with large single family homes, it utilizes black railings that curve outwards along a rounded deck profile to enhance the sense of space one gets when on top of the deck or inside the porch. The decking itself is shaped to the contours of the property limits.
Motorized retractable screens turn the Zuri deck into a fully-enclosed, bug protected seating and entertainment area at the push of a button. However, to achieve the versatility of a true four seasons outdoor living space, an outdoor fan and multiple infrared heaters were unobtrusively installed to the porch's ceiling as well.
An army of lighting elements ensure that this deck can be used at any time of day. Multiple skylights allow light into the screen room during the day, while sconce lighting, mounted pillar fixtures, ceiling lights, and illuminated stained glass railing heads provide visibility on even the darkest nights.
Photo credit: Venturaphoto
 The Bath Shop
Kristine Kelly

Example of a small trendy master gray tile walk-in shower design in Raleigh with a drop-in sink, solid surface countertops, flat-panel cabinets, black cabinets, a two-piece toilet, white walls, quartz countertops and a hinged shower door
Example of a small trendy master gray tile walk-in shower design in Raleigh with a drop-in sink, solid surface countertops, flat-panel cabinets, black cabinets, a two-piece toilet, white walls, quartz countertops and a hinged shower door
 DESIGNLUSH
Photo: Bill Timmerman + Zack Hussain

Blurring of the line between inside and out has been established throughout this home. Space is not determined by the enclosure but through the idea of space extending past perceived barriers into an expanded form of living indoors and out. Even in this harsh environment, one is able to enjoy this concept through the development of exterior courts which are designed to shade and protect. Reminiscent of the crevices found in our rock formations where one often finds an oasis of life in this environment.
DL featured product: DL custom rugs including sculpted Patagonian sheepskin, wool / silk custom graphics and champagne silk galaxy. Custom 11′ live-edge laurel slabwood bench, Trigo bronze smoked acrylic + crocodile embossed leather barstools, polished stainless steel outdoor Pantera bench, special commissioned steel sculpture, metallic leather True Love lounge chair, blackened steel + micro-slab console and fiberglass pool lounges.
 DESIGNLUSH
Photo: Bill Timmerman + Zack Hussain

Blurring of the line between inside and out has been established throughout this home. Space is not determined by the enclosure but through the idea of space extending past perceived barriers into an expanded form of living indoors and out. Even in this harsh environment, one is able to enjoy this concept through the development of exterior courts which are designed to shade and protect. Reminiscent of the crevices found in our rock formations where one often finds an oasis of life in this environment.
DL featured product: DL custom rugs including sculpted Patagonian sheepskin, wool / silk custom graphics and champagne silk galaxy. Custom 11′ live-edge laurel slabwood bench, Trigo bronze smoked acrylic + crocodile embossed leather barstools, polished stainless steel outdoor Pantera bench, special commissioned steel sculpture, metallic leather True Love lounge chair, blackened steel + micro-slab console and fiberglass pool lounges.
 DESIGNLUSH
Photo: Bill Timmerman + Zack Hussain

Blurring of the line between inside and out has been established throughout this home. Space is not determined by the enclosure but through the idea of space extending past perceived barriers into an expanded form of living indoors and out. Even in this harsh environment, one is able to enjoy this concept through the development of exterior courts which are designed to shade and protect. Reminiscent of the crevices found in our rock formations where one often finds an oasis of life in this environment.
DL featured product: DL custom rugs including sculpted Patagonian sheepskin, wool / silk custom graphics and champagne silk galaxy. Custom 11′ live-edge laurel slabwood bench, Trigo bronze smoked acrylic + crocodile embossed leather barstools, polished stainless steel outdoor Pantera bench, special commissioned steel sculpture, metallic leather True Love lounge chair, blackened steel + micro-slab console and fiberglass pool lounges.
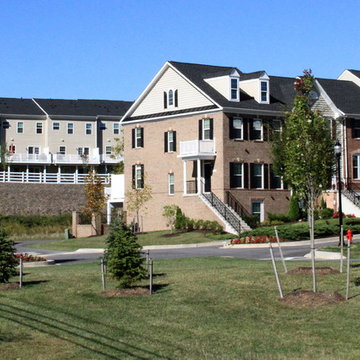
 Maryland Building Industry Association
CBI Development Group was recognized for Raincliffe, a community of 125 townhomes, in the historic town of Sykesville. The vision of the project was to create a group of new homes which preserved and extended the unique character of the historic district. Each townhome in Raincliffe was designed to be unique by varying the exterior façade, the color and type of building materials and the detailing on each home. The community was designed with ample open space and landscaping to enhance the overall beauty of the site as well as encourage social interaction among neighbors. Homeowners can enjoy a large multipurpose field, a tot lot, a gazebo and benches, along with a trail along an existing spring-fed pond in the center of the community. A massive landscaping plan included multiple trees and shrubbery on each private lot as well street trees between the curb and sidewalks, reforestation areas and environmental protection areas.

Sponsored
Columbus, OH
We Design, Build and Renovate
CHC & Family Developments
Industry Leading General Contractors in Franklin County, Ohio

 Angelo's Marble & Granite Inc.
Inspiration for a timeless u-shaped kitchen remodel in Philadelphia with a farmhouse sink and granite countertops

 Drewett Works
Believe it or not, this award-winning home began as a speculative project. Typically speculative projects involve a rather generic design that would appeal to many in a style that might be loved by the masses. But the project’s developer loved modern architecture and his personal residence was the first project designed by architect C.P. Drewett when Drewett Works launched in 2001. Together, the architect and developer envisioned a fictitious art collector who would one day purchase this stunning piece of desert modern architecture to showcase their magnificent collection.
The primary views from the site were southwest. Therefore, protecting the interior spaces from the southwest sun while making the primary views available was the greatest challenge. The views were very calculated and carefully managed. Every room needed to not only capture the vistas of the surrounding desert, but also provide viewing spaces for the potential collection to be housed within its walls.
The core of the material palette is utilitarian including exposed masonry and locally quarried cantera stone. An organic nature was added to the project through millwork selections including walnut and red gum veneers.
The eventual owners saw immediately that this could indeed become a home for them as well as their magnificent collection, of which pieces are loaned out to museums around the world. Their decision to purchase the home was based on the dimensions of one particular wall in the dining room which was EXACTLY large enough for one particular painting not yet displayed due to its size. The owners and this home were, as the saying goes, a perfect match!
Project Details | Desert Modern for the Magnificent Collection, Estancia, Scottsdale, AZ
Architecture: C.P. Drewett, Jr., AIA, NCARB | Drewett Works, Scottsdale, AZ
Builder: Shannon Construction | Phoenix, AZ
Interior Selections: Janet Bilotti, NCIDQ, ASID | Naples, FL
Custom Millwork: Linear Fine Woodworking | Scottsdale, AZ
Photography: Dino Tonn | Scottsdale, AZ
Awards: 2014 Gold Nugget Award of Merit
Feature Article: Luxe. Interiors and Design. Winter 2015, “Lofty Exposure”

 Case Architects & Remodelers
Project Developer Elle Hunter
Designer Alexandria Hubbard
Photography by Stacy Zarin Goldberg
Example of a trendy bathroom design in DC Metro
Example of a trendy bathroom design in DC Metro
 DESIGNLUSH
Photo: Bill Timmerman + Zack Hussain
Blurring of the line between inside and out has been established throughout this home. Space is not determined by the enclosure but through the idea of space extending past perceived barriers into an expanded form of living indoors and out. Even in this harsh environment, one is able to enjoy this concept through the development of exterior courts which are designed to shade and protect. Reminiscent of the crevices found in our rock formations where one often finds an oasis of life in this environment.
DL featured product: DL custom rugs including sculpted Patagonian sheepskin, wool / silk custom graphics and champagne silk galaxy. Custom 11′ live-edge laurel slabwood bench, Trigo bronze smoked acrylic + crocodile embossed leather barstools, polished stainless steel outdoor Pantera bench, special commissioned steel sculpture, metallic leather True Love lounge chair, blackened steel + micro-slab console and fiberglass pool lounges.

Sponsored
Columbus, OH
We Design, Build and Renovate
CHC & Family Developments
Industry Leading General Contractors in Franklin County, Ohio
 DESIGNLUSH
Photo: Bill Timmerman + Zack Hussain
Blurring of the line between inside and out has been established throughout this home. Space is not determined by the enclosure but through the idea of space extending past perceived barriers into an expanded form of living indoors and out. Even in this harsh environment, one is able to enjoy this concept through the development of exterior courts which are designed to shade and protect. Reminiscent of the crevices found in our rock formations where one often finds an oasis of life in this environment.
DL featured product: DL custom rugs including sculpted Patagonian sheepskin, wool / silk custom graphics and champagne silk galaxy. Custom 11′ live-edge laurel slabwood bench, Trigo bronze smoked acrylic + crocodile embossed leather barstools, polished stainless steel outdoor Pantera bench, special commissioned steel sculpture, metallic leather True Love lounge chair, blackened steel + micro-slab console and fiberglass pool lounges.
 DESIGNLUSH
Photo: Bill Timmerman + Zack Hussain
Blurring of the line between inside and out has been established throughout this home. Space is not determined by the enclosure but through the idea of space extending past perceived barriers into an expanded form of living indoors and out. Even in this harsh environment, one is able to enjoy this concept through the development of exterior courts which are designed to shade and protect. Reminiscent of the crevices found in our rock formations where one often finds an oasis of life in this environment.
DL featured product: DL custom rugs including sculpted Patagonian sheepskin, wool / silk custom graphics and champagne silk galaxy. Custom 11′ live-edge laurel slabwood bench, Trigo bronze smoked acrylic + crocodile embossed leather barstools, polished stainless steel outdoor Pantera bench, special commissioned steel sculpture, metallic leather True Love lounge chair, blackened steel + micro-slab console and fiberglass pool lounges.
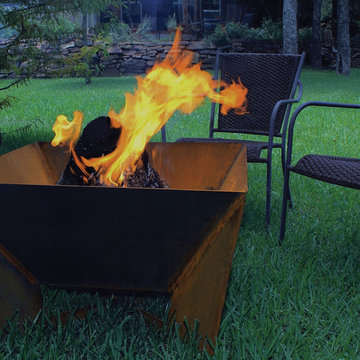
 Thos. Baker
Free shipping. Handcrafted in Texas from a unique alloy steel known as Cor-Ten, the Zen Fire Pit lends a modern, yet rustic appeal to your outdoor gatherings. Naturally develops a beautiful, rust-like patina that protects the steel from atmospheric corrosion.
17