
Search results for "Developing protection" in Home Design Ideas
 EL & EL Wood Products Corp.
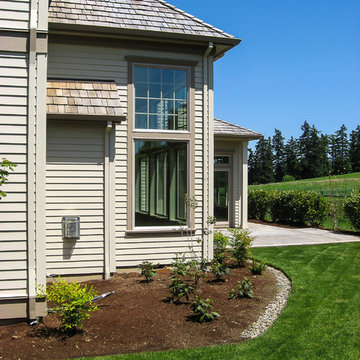
New Housing Development Featuring Bodyguard Protected Siding
Example of a large trendy beige two-story wood townhouse exterior design in Los Angeles with a shingle roof
Example of a large trendy beige two-story wood townhouse exterior design in Los Angeles with a shingle roof
 EL & EL Wood Products Corp.
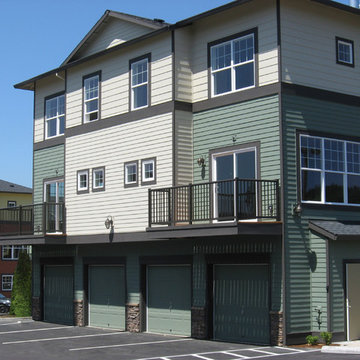
Contemporary townhome development with dual colored protected wood siding from Bodyguard®
Large trendy multicolored two-story wood townhouse exterior photo in Los Angeles with a shingle roof
Large trendy multicolored two-story wood townhouse exterior photo in Los Angeles with a shingle roof
 Keystone Ridge Developments Ltd.
All photos taken by and copy-write protected by Keystone Ridge Developments Ltd.
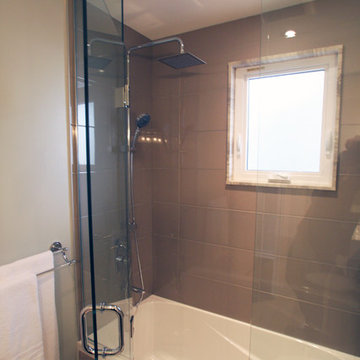
Drop-in bathtub - mid-sized transitional 3/4 gray tile and ceramic tile marble floor drop-in bathtub idea in Toronto with a vessel sink, flat-panel cabinets, dark wood cabinets, glass countertops, a one-piece toilet and gray walls
Drop-in bathtub - mid-sized transitional 3/4 gray tile and ceramic tile marble floor drop-in bathtub idea in Toronto with a vessel sink, flat-panel cabinets, dark wood cabinets, glass countertops, a one-piece toilet and gray walls
Find the right local pro for your project



Sponsored
Sunbury, OH

J.Holderby - Renovations
Franklin County's Leading General Contractors - 2X Best of Houzz!
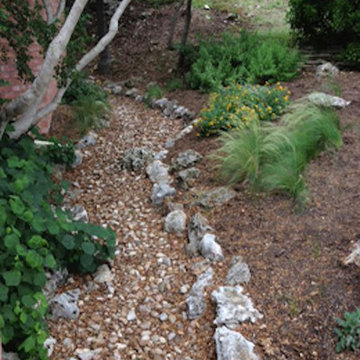

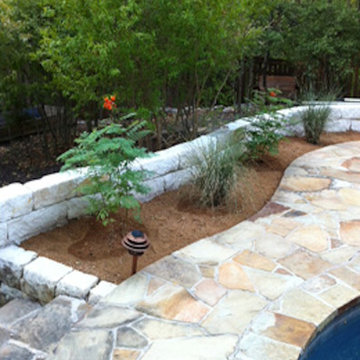

 Le jardinet
Autumn fern, Dryopteris erythrosora
Le jardinet
Design ideas for a traditional landscaping in Seattle.
Design ideas for a traditional landscaping in Seattle.


Sponsored
Columbus, OH
We Design, Build and Renovate

CHC & Family Developments
Industry Leading General Contractors in Franklin County, Ohio
 Drewett Works

Modern Retreat is one of a four home collection located in Paradise Valley, Arizona. The site, formerly home to the abandoned Kachina Elementary School, offered remarkable views of Camelback Mountain. Nestled into an acre-sized, pie shaped cul-de-sac, the site’s unique challenges came in the form of lot geometry, western primary views, and limited southern exposure. While the lot’s shape had a heavy influence on the home organization, the western views and the need for western solar protection created the general massing hierarchy.
The undulating split-faced travertine stone walls both protect and give a vivid textural display and seamlessly pass from exterior to interior. The tone-on-tone exterior material palate was married with an effective amount of contrast internally. This created a very dynamic exchange between objects in space and the juxtaposition to the more simple and elegant architecture.
Maximizing the 5,652 sq ft, a seamless connection of interior and exterior spaces through pocketing glass doors extends public spaces to the outdoors and highlights the fantastic Camelback Mountain views.
Project Details // Modern Retreat
Architecture: Drewett Works
Builder/Developer: Bedbrock Developers, LLC
Interior Design: Ownby Design
Photographer: Thompson Photographic
 Pine Creek Homes
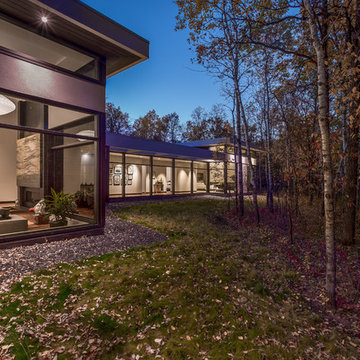
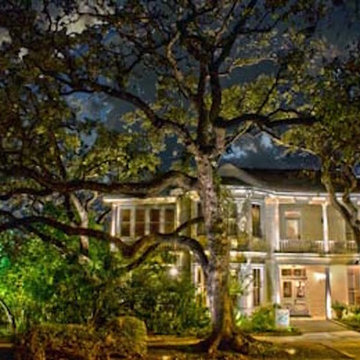
The trees on this lot were cleared in the shape of the home and cut back just far enough to allow space for construction. A mature forest takes so many years to develop and cannot be recreated like regular landscaping. It needs to be saved and protected.

Sponsored
Columbus, OH
We Design, Build and Renovate
CHC & Family Developments
Industry Leading General Contractors in Franklin County, Ohio
 DESIGNLUSH
Photo: Bill Timmerman + Zack Hussain
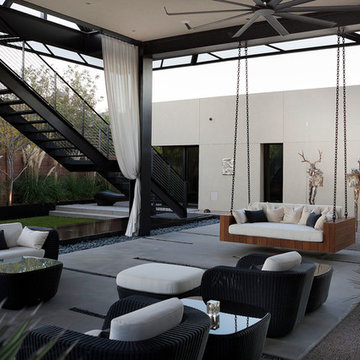
Blurring of the line between inside and out has been established throughout this home. Space is not determined by the enclosure but through the idea of space extending past perceived barriers into an expanded form of living indoors and out. Even in this harsh environment, one is able to enjoy this concept through the development of exterior courts which are designed to shade and protect. Reminiscent of the crevices found in our rock formations where one often finds an oasis of life in this environment.
DL featured product: DL custom rugs including sculpted Patagonian sheepskin, wool / silk custom graphics and champagne silk galaxy. Custom 11′ live-edge laurel slabwood bench, Trigo bronze smoked acrylic + crocodile embossed leather barstools, polished stainless steel outdoor Pantera bench, special commissioned steel sculpture, metallic leather True Love lounge chair, blackened steel + micro-slab console and fiberglass pool lounges.
 Matarozzi Pelsinger Builders

Reimagined as a quiet retreat on a mixed-use Mission block, this former munitions depot was transformed into a single-family residence by reworking existing forms. A bunker-like concrete structure was cut in half to form a covered patio that opens onto a new central courtyard. The residence behind was remodeled around a large central kitchen, with a combination skylight/hatch providing ample light and roof access. The multiple structures are tied together by untreated cedar siding, intended to gradually fade to grey to match the existing concrete and corrugated steel.
 Decks & Patio Covers

This project was in a development and the client wanted some outdoor privacy from the neighbors. With a shed style patio cover overhead and privacy walls with white vinyl garden lattice it kept the space cool for the kids, matched the house trim and neighbor didn't know what was for dinner. Photo by Doug Woodside, Decks and Patio Covers
5