
Search results for "Developing protection" in Home Design Ideas
 Keystone Ridge Developments Ltd.
All photos taken by and copy-write protected by Keystone Ridge Developments Ltd.
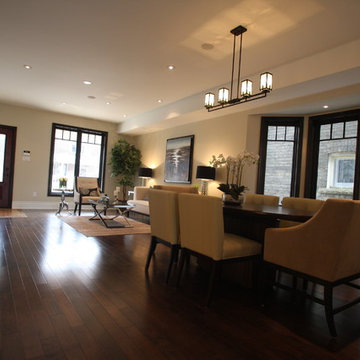
Example of a mid-sized transitional dark wood floor great room design in Toronto with beige walls and no fireplace
Example of a mid-sized transitional dark wood floor great room design in Toronto with beige walls and no fireplace
 Drewett Works

Modern Retreat is one of a four home collection located in Paradise Valley, Arizona. The site, formerly home to the abandoned Kachina Elementary School, offered remarkable views of Camelback Mountain. Nestled into an acre-sized, pie shaped cul-de-sac, the site’s unique challenges came in the form of lot geometry, western primary views, and limited southern exposure. While the lot’s shape had a heavy influence on the home organization, the western views and the need for western solar protection created the general massing hierarchy.
The undulating split-faced travertine stone walls both protect and give a vivid textural display and seamlessly pass from exterior to interior. The tone-on-tone exterior material palate was married with an effective amount of contrast internally. This created a very dynamic exchange between objects in space and the juxtaposition to the more simple and elegant architecture.
Maximizing the 5,652 sq ft, a seamless connection of interior and exterior spaces through pocketing glass doors extends public spaces to the outdoors and highlights the fantastic Camelback Mountain views.
Project Details // Modern Retreat
Architecture: Drewett Works
Builder/Developer: Bedbrock Developers, LLC
Interior Design: Ownby Design
Photographer: Thompson Photographic
 Keystone Ridge Developments Ltd.
All photos taken by and copy-write protected by Keystone Ridge Developments Ltd.
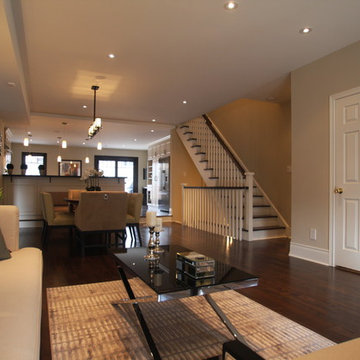
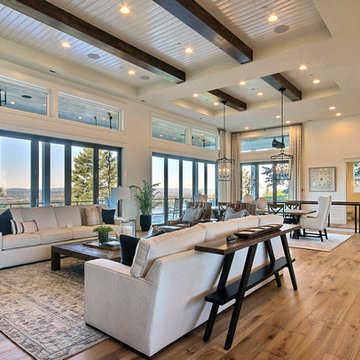
Example of a large transitional open concept dark wood floor living room design in Toronto with beige walls, no fireplace and no tv
Example of a large transitional open concept dark wood floor living room design in Toronto with beige walls, no fireplace and no tv
Find the right local pro for your project
 Oakvale Developments Ltd
360hometours.ca

Patio - large contemporary concrete patio idea in Vancouver with a fire pit and a roof extension
Patio - large contemporary concrete patio idea in Vancouver with a fire pit and a roof extension
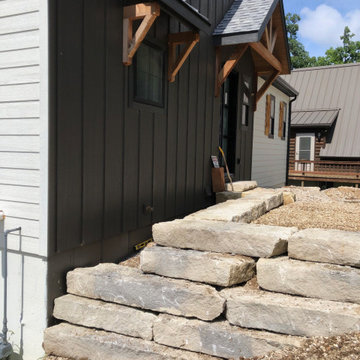
 Dunavant Homes
2 steps into this lake frojnt house at 10 mm. Unique property facing north with 4 mile water view. Double cove protection from the main channel. Lake shore riprap, Dock piers, Septic system, 2 story vaulted screen porch.
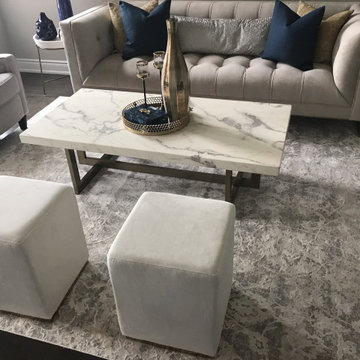
 Stain Protection Services Inc.
At Stain Protection Services, we have developed and perfected a superior stain resistance for your fine furnishings and rugs; that is non-toxic and environmentally friendly. Give us a call at 647-779-7755 or visit our website at stainprotect.ca to learn more about our services or book an appointment.
Rest assured that your safety is our top priority and our team wear masks and practice social distancing while in your home.

Sponsored
Sunbury, OH

J.Holderby - Renovations
Franklin County's Leading General Contractors - 2X Best of Houzz!

 Scotch Homes & Land Development
Mid-sized cottage backyard tile patio kitchen photo in Birmingham with a roof extension
 Cascade West Development
Inspired by the majesty of the Northern Lights and this family's everlasting love for Disney, this home plays host to enlighteningly open vistas and playful activity. Like its namesake, the beloved Sleeping Beauty, this home embodies family, fantasy and adventure in their truest form. Visions are seldom what they seem, but this home did begin 'Once Upon a Dream'. Welcome, to The Aurora.

 Isla Homes
I built this on my property for my aging father who has some health issues. Handicap accessibility was a factor in design. His dream has always been to try retire to a cabin in the woods. This is what he got.
It is a 1 bedroom, 1 bath with a great room. It is 600 sqft of AC space. The footprint is 40' x 26' overall.
The site was the former home of our pig pen. I only had to take 1 tree to make this work and I planted 3 in its place. The axis is set from root ball to root ball. The rear center is aligned with mean sunset and is visible across a wetland.
The goal was to make the home feel like it was floating in the palms. The geometry had to simple and I didn't want it feeling heavy on the land so I cantilevered the structure beyond exposed foundation walls. My barn is nearby and it features old 1950's "S" corrugated metal panel walls. I used the same panel profile for my siding. I ran it vertical to match the barn, but also to balance the length of the structure and stretch the high point into the canopy, visually. The wood is all Southern Yellow Pine. This material came from clearing at the Babcock Ranch Development site. I ran it through the structure, end to end and horizontally, to create a seamless feel and to stretch the space. It worked. It feels MUCH bigger than it is.
I milled the material to specific sizes in specific areas to create precise alignments. Floor starters align with base. Wall tops adjoin ceiling starters to create the illusion of a seamless board. All light fixtures, HVAC supports, cabinets, switches, outlets, are set specifically to wood joints. The front and rear porch wood has three different milling profiles so the hypotenuse on the ceilings, align with the walls, and yield an aligned deck board below. Yes, I over did it. It is spectacular in its detailing. That's the benefit of small spaces.
Concrete counters and IKEA cabinets round out the conversation.
For those who cannot live tiny, I offer the Tiny-ish House.
Photos by Ryan Gamma
Staging by iStage Homes
Design Assistance Jimmy Thornton
 Lands End Development - Designers & Builders

Inspiration for a mid-sized cottage front porch remodel in Minneapolis with a fire pit, decking and a roof extension

 HomeClick
Manhattan Comfort Eldridge 4 Drawer 6 Door Wardrobe
The Eldridge enters the market showing that it is possible to develop an economical product, while maintaining quality and design. Its measurements are perfect for the new concept of homes, which feature increasingly smaller spaces for bedrooms. Its compact shelves, drawers, and aluminum rods allow you to neatly fold or hang items to keep things organized, and out of sight. With everything you could need in one neat condensed space, this modern wardrobe with sleek chrome handles that take up the bottom half of the doors is perfect for any smaller bedroom. Its sleek and sophisticated design in Chocoalte, White Gloss and Oak Vanilla creates a beautiful and highly functional bedroom. The Eldridge features a Pro-Touch high definition, ultra-resistant finish with the texture of natural wood, and stylish wood pattern as well a high Gloss finish. The unique paint is protected by the Microban Antibacterial Protection.
 Drewett Works
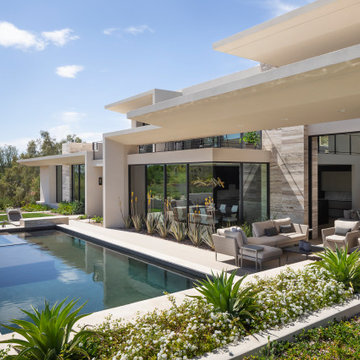
Winglike plaster overhangs on the south-facing back of the house allow for exceptional solar protection.
Project Details // Razor's Edge
Paradise Valley, Arizona
Architecture: Drewett Works
Builder: Bedbrock Developers
Interior design: Holly Wright Design
Landscape: Bedbrock Developers
Photography: Jeff Zaruba
Travertine walls: Cactus Stone
https://www.drewettworks.com/razors-edge/

Sponsored
Columbus, OH
We Design, Build and Renovate

CHC & Family Developments
Industry Leading General Contractors in Franklin County, Ohio
 Decks & Patio Covers

This project was in a development and the client wanted some outdoor privacy from the neighbors. With a shed style patio cover overhead and privacy walls with white vinyl garden lattice it kept the space cool for the kids, matched the house trim and neighbor didn't know what was for dinner. Photo by Doug Woodside, Decks and Patio Covers
 ShadeFX
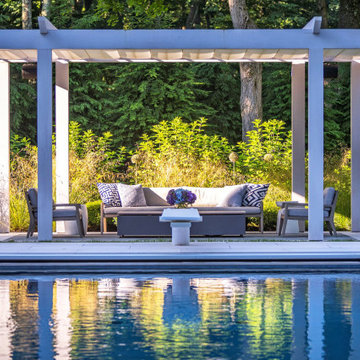
Working with Fletcher Development, ShadeFX customized a 20′ x 10′ manual retractable canopy in Sunbrella silver fabric for a backyard designed by Granoff Architects.
 Rain Garden Nursery LandscapeMakeoverDesignStaging
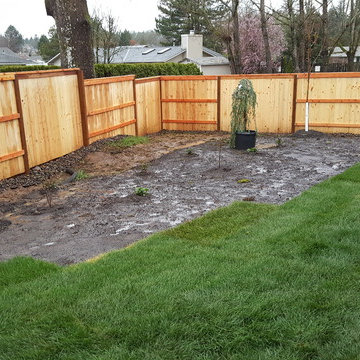
Scott Buley, HTT&T, High Tech Turf & Trees, LandscapeMakeover.biz, Rain Garden Nursery. During construction in March. Again note that the Oak Tree roots were not covered in soil at this time, to protect them from developing any fungus born problems, or holding too much water.

 WEdesign Inc
Galvanized water troughs used as planters. Bamboo was chosen for its tall, upright growth and evergreen screen to block apartment building. Photo credit: Michael Lockman

Sponsored
Columbus, OH
We Design, Build and Renovate
CHC & Family Developments
Industry Leading General Contractors in Franklin County, Ohio

 Cummings Architecture + Interiors
Set on ten acres abutting protected conservation land, the zoning for this site allowed for a creative multi-unit residential project. The design concept created a sustainable modern farm community of three distinct structures. A sense of individuality is established between the buildings, while a comprehensive site design references historic farms with a home-like, residential scale.
An existing structure was renovated to house three condo units, featuring sliding barn doors and floor-to-ceiling storefront glass in the great room, with 25’ ceilings. Across a circular cobblestone drive, a new house and barn structure houses two condo units. Connecting both units, a garage references a carriage house and barn with small square windows above and large bays at ground level to mimic barn bays. There is no parking lot for the site – instead garages and a few individual parking spaces preserve the scale of a natural farm property. Patios and yards in the rear of each unit offer private access to the lush natural surroundings and space for entertaining.

 ShadeFX
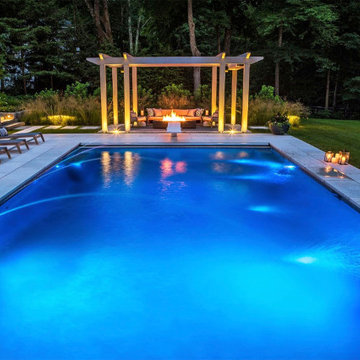
Working with Fletcher Development, ShadeFX customized a 20′ x 10′ manual retractable canopy in Sunbrella silver fabric for a backyard designed by Granoff Architects.
6