
Search results for "Developing safety" in Home Design Ideas
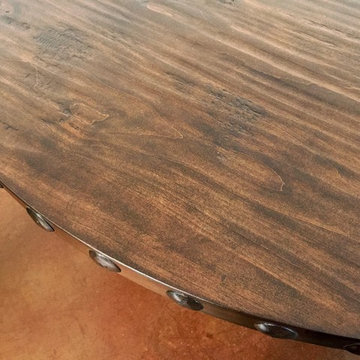
 La Casona Custom Furniture
Kitchen/dining room combo - mid-sized southwestern concrete floor kitchen/dining room combo idea in Phoenix with beige walls and no fireplace
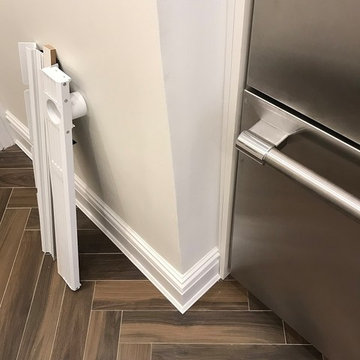
 Green Builders GRP LLC
Our client bought her apartment a while ago, since the place needed a renovation we were there to make her dream come true.
In this project we demolished the kitchen, the bathroom, we ripped out the old floors, we added new light fixtures, in some areas we added new gypsum wall boards, all walls were skim coated.
It was a one bedroom apartment with living room, one bathroom and kitchen.
In this case, we did not change the layout. Starting from the kitchen, we removed old cabinets, old appliances, old floor.
The new electrical panel had to be relocated to the hallway, it was in the kitchen previously behind the cabinets, in accordance with the local laws, it could not stay there.
In the kitchen remodeling our client got beautiful custom made white shaker style cabinet fronts with some special detail, beautiful white Carrera stone counters, grey subway tiles in the backsplash, under mount dimmable cabinet LED light, ceiling slim recessed dimmable LED lighting, the new tiled niche under the window, the tiled floor that was set in herringbone pattern and stainless steel appliances.
In the bathroom, the old bathtub stayed in its place, we only had to resurface it.
New white glossy subway tiles were installed on the walls. We built for her custom made bathroom vanity and medicine cabinet. On the ceiling, we added slim recessed dimmable LED light and one light above the medicine cabinet.
In the living room, we installed new gypsum wall boards on the ceiling and on the wall due to severe cracks. On one of the walls, we added two beautiful wall sconces. In the bedroom we built custom made closet with four doors; the closet interior was made of walnut veneer, the closet doors, as well as the rest of the new doors within the apartment, were fabricated in the same style/ design. The closet equipped with motion sensors, once you open the closet door the closet became illuminated; we used dimmable LED strip light inside. We used white oak wood floor planks with natural, polyurethane matte finish.
Moreover, we installed new baseboard, door and window casing molding, wall picture molding and crown molding in the kitchen. You be the judge and tell us how we did. We want to hear some feedback from you.
Basically, we built her new custom-made kitchen with lots of drawers, custom made living room closets with shelving units, custom bathroom vanity, custom build in unit with drawers in the lower part and doors in the upper section.
All units interiors were made of pre-finished maple and outside lacquer finished was matched with Benjamin Moor paint color with more glossy sheen. Overall, the project was finished with total client’s satisfaction.
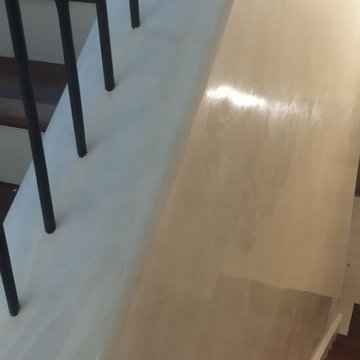
 Dimensions Venetian Plaster
The bullnose corner and all around the spindles was expertly finished by Dimensions artisans with venetian plaster
Example of a transitional home design design in Miami
Example of a transitional home design design in Miami
Find the right local pro for your project


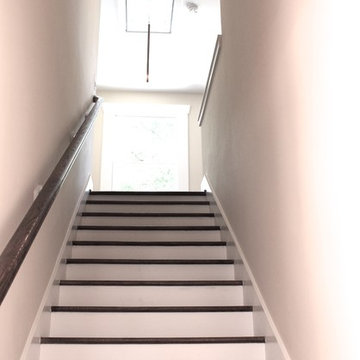
 Steven Allen Designs, LLC
Steven Allen Designs, LLC
Example of a mid-sized arts and crafts wooden straight staircase design in Houston with painted risers
Example of a mid-sized arts and crafts wooden straight staircase design in Houston with painted risers

 Bella Vista Handyman Co
Alex Bogard
Small arts and crafts white one-story brick exterior home photo in Little Rock
Small arts and crafts white one-story brick exterior home photo in Little Rock


Sponsored
Columbus, OH
We Design, Build and Renovate

CHC & Family Developments
Industry Leading General Contractors in Franklin County, Ohio

 Samaya's Eco Flooring
Inspiration for a modern dark wood floor dining room remodel in San Francisco with no fireplace
 Suburban Steel Supply Company
Suburban Steel Supply Company
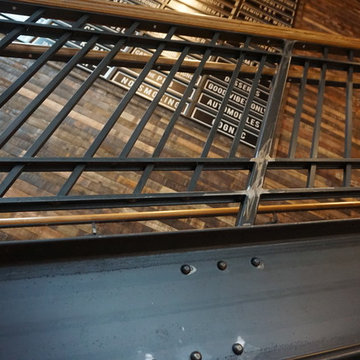
Home design - mid-sized rustic metal l-shaped mixed material railing home design idea in Indianapolis with wooden risers
Home design - mid-sized rustic metal l-shaped mixed material railing home design idea in Indianapolis with wooden risers


 Homes By Design
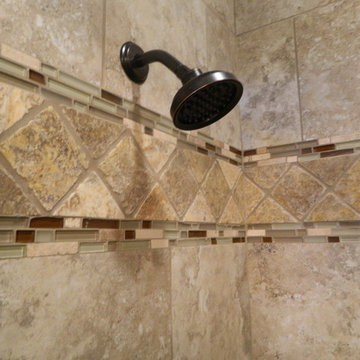
Scabos on a 45 highlighted with glass- Jon Loudermilk, Homes By Design
Example of a trendy bathroom design in Dallas
Example of a trendy bathroom design in Dallas




Sponsored
Columbus, OH
We Design, Build and Renovate
CHC & Family Developments
Industry Leading General Contractors in Franklin County, Ohio


 Prince Hardwood Flooring LLC
Inspiration for a modern enclosed dark wood floor home design remodel in New York
 Irwin Construction, LLC
Large transitional master beige tile and ceramic tile porcelain tile and multicolored floor freestanding bathtub photo in Dallas with shaker cabinets, blue cabinets, gray walls, an undermount sink, marble countertops and white countertops

Sponsored
Columbus, OH
We Design, Build and Renovate
CHC & Family Developments
Industry Leading General Contractors in Franklin County, Ohio



 Kisha Gianni Designs
Small country porcelain tile and gray floor powder room photo in Santa Barbara with shaker cabinets, white cabinets, a one-piece toilet, white walls, an undermount sink, marble countertops, white countertops and a freestanding vanity
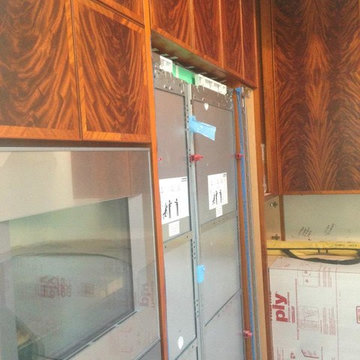
 Design Line Construction, Inc.
Clarendon Heights
Check out this amazing cabinetry work!! Crotched Mahogany is being used for the main panels with a diagonal rift Mahogany on the face. The edge detail is a solid applied bead. Truly amazing
45