
Search results for "Developing step by step" in Home Design Ideas
 Tom Kelly

Interlocking Paver Driveway, Walkway, Steps and Entry with Artificial Grass and Landscape Lighting.
Photo of a large mediterranean full sun front yard concrete paver landscaping in Orange County.
Photo of a large mediterranean full sun front yard concrete paver landscaping in Orange County.
 Novotny Landscaping LLC

Novotny Landscaping LLC installed this retaining wall to replace a failing timber wall. Natural stone Chilton outcroppings were used to make a gentle transition for my customers. Compliments to Sally Michalko the home owner for all these pictures she took while we worked on the project.
 GreenHeart, LLC
Melissa Clark Photography
Inspiration for a mid-sized rustic exterior home remodel in DC Metro
Inspiration for a mid-sized rustic exterior home remodel in DC Metro
Find the right local pro for your project
 Scott Pease Photography
Architect: RWA Architects, Cincinnati, OH
Location: Cincinnati, OH
Photographer: Scott Pease

Inspiration for a traditional hillside landscaping in Cincinnati.
Inspiration for a traditional hillside landscaping in Cincinnati.
 Zone4 Landscapes Ltd.

The path leading up to the steps to the patio provides a generous transition to the stroll garden and steps down to the lower level. This shot also gives a good perspective on how the garden works with the house.
 katie_shoemaker23
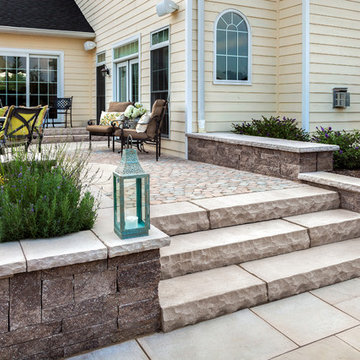
Traditional Style Wall using Techo-Bloc's Mini-Creta wall & York caps. Steps using York steps.
Design ideas for a mid-sized traditional backyard retaining wall landscape in Other.
Design ideas for a mid-sized traditional backyard retaining wall landscape in Other.
 ODS Architecture

The game room with views to the hills beyond as seen from the living room area. The entry hallway connects the two spaces. High clerestory windows frame views of the surrounding oak trees.


 Gordon Tobey Developments

Stunning backyard; showing the pool, stepped back deck, and ground level teak deck with natural wood burning fireplace.
Home design - large transitional home design idea in Toronto
Home design - large transitional home design idea in Toronto
 Wild Apple Homes, LLC.
Jim Mauchly @ Mountain Graphics Photography

Large cottage light wood floor entryway photo in Boston with white walls and a red front door
Large cottage light wood floor entryway photo in Boston with white walls and a red front door


 Fence and Deck Depot

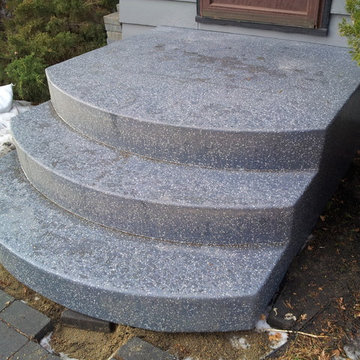
Curved composite step. Custom design.
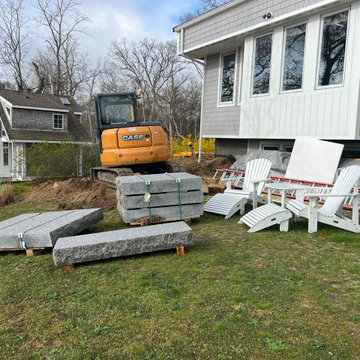
Just after installation. Adapted to cover an existing 1 step concrete step.
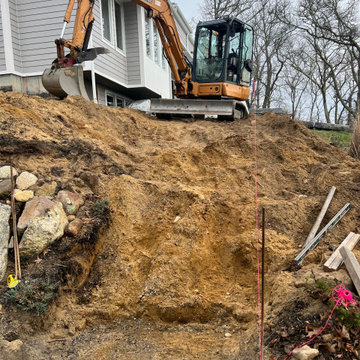
Charcoal granite color scheme. Paving stone trim to be completed spring 2015.
photo by P. Hildebrand



 LDW 2.0
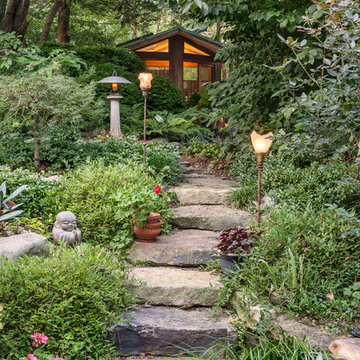
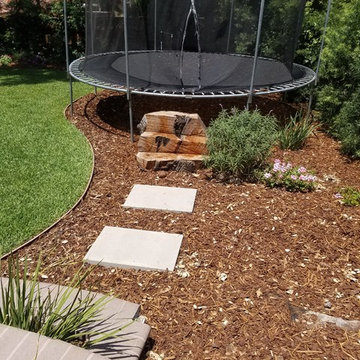
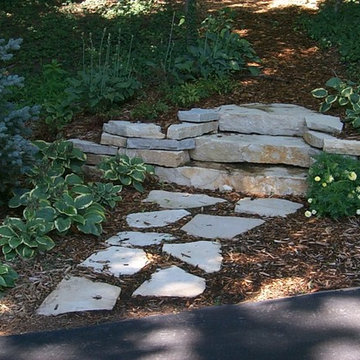
Natural stone was the perfect material choice for these steps and stepping stones forming the entry to a wooded path.
Photo of a traditional backyard landscaping in Grand Rapids.
Photo of a traditional backyard landscaping in Grand Rapids.


 Bradford Associates, LLC

The new pergola and deck make a welcoming back entry.
Small classic back porch idea in Providence with decking and a pergola
Small classic back porch idea in Providence with decking and a pergola
 Jay Thayer Landscape Architect, Inc
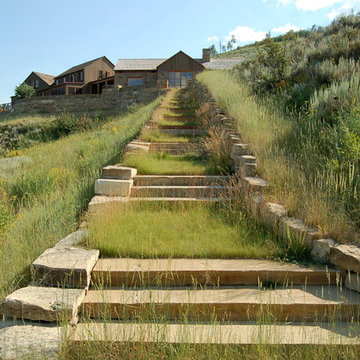
Design ideas for a farmhouse full sun landscaping in San Francisco.
 Platinum Poolcare
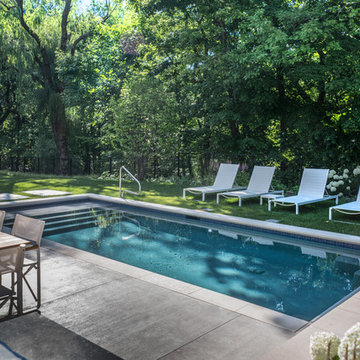
This compact swimming pool measures 12'0'" x 26'6" and is 4'0" deep. The full shallow end steps and sunshelf provide an ample resting area. The stone decking and stone steppers highlight the modern house, as well as the glass enclosed fire table. Photography by Larry Huene
31