
Search results for "Developing step by step" in Home Design Ideas

 Bridgewater
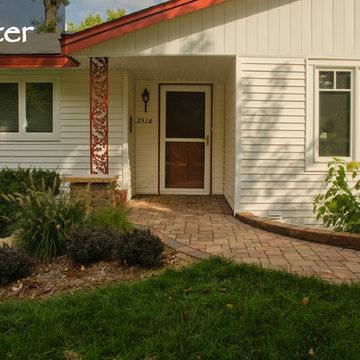
Many homes have steps leading up to the front entry that can present a challenge to those with failing eyesight and balance. Ramps, shallow stairs, and deck landings can help create easy indoor-outdoor access while opening up some interesting landscaping ideas.
 User
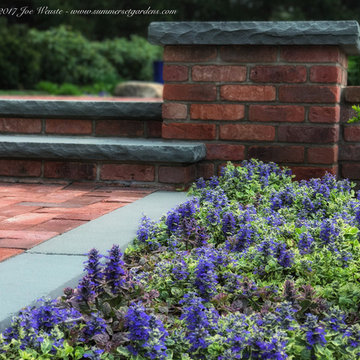
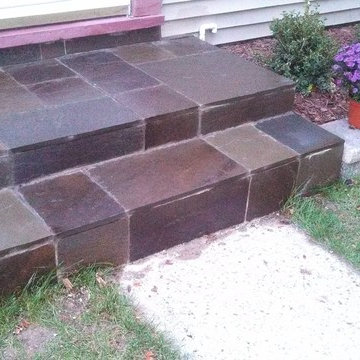
UserA clay brick and bluestone walkway and patio steps in a NY back yard.
Inspiration for a mid-sized traditional full sun backyard brick garden path in New York.
Inspiration for a mid-sized traditional full sun backyard brick garden path in New York.
Find the right local pro for your project
 Hackman Lawn & Landscape
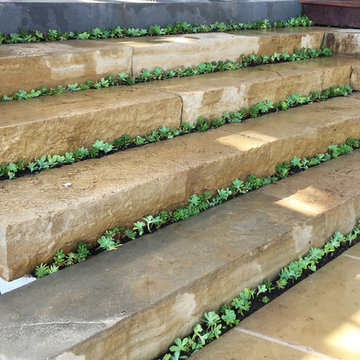

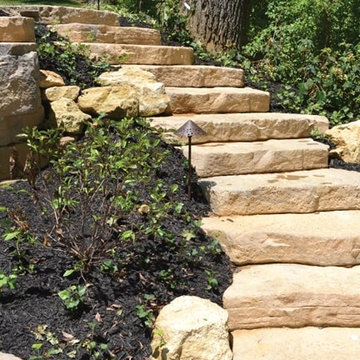
Natural stone outdoor staircase
Inspiration for a contemporary staircase remodel in St Louis
Inspiration for a contemporary staircase remodel in St Louis
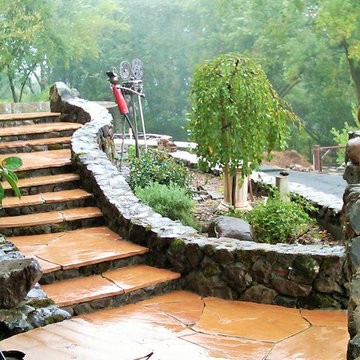
 Reyes Landscape Construction
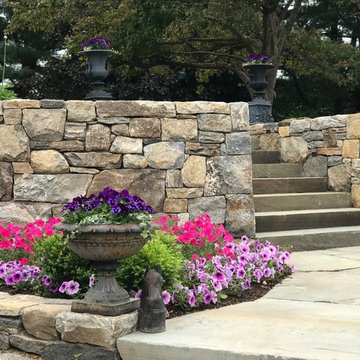
We harvested and used the existing stone on the property to build the stone walls. Arizona Flagstone was used as treads for the steps and the walkway. Contemporary art in the background and stone spheres in the foreground
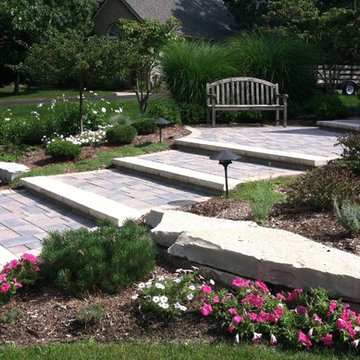
 DC Design LLC
The entry steps are made with two colors and styles of concrete pavers. A sitting area is incorporated into the steps at mid level.
Inspiration for a mid-sized modern full sun front yard concrete paver landscaping in Detroit for summer.
Inspiration for a mid-sized modern full sun front yard concrete paver landscaping in Detroit for summer.
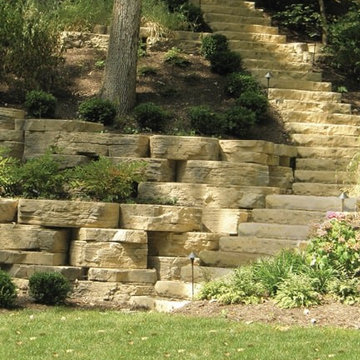



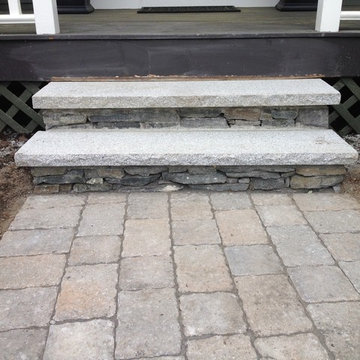
 ALL Landscaping Company
The All Landscaping team completed this walkway & steps project in our hometown of Northborough, MA for satisfied clients in 2014. We replaced an existing clay brick walkway, added a cute little 'Y'-shape at the lamp post, and removed old wooden steps to put in our signature tread/stacked stone steps. Give us a call or email today for your FREE estimate. We would be honored to craft your dream outdoor space! (508) 351-9883 // AllLandscapingCo@gmail.com

 MFS Masonry
Mid-sized elegant concrete floor and gray floor entryway photo in New York with green walls and a white front door
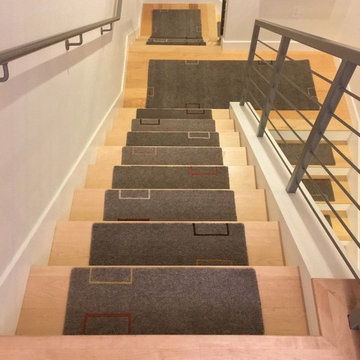
 Liza Phillips Design
This installation of Alto Steps features a unique split level staircase and shows how versatile our products can be, even without customization. These are standard size Grey Links Alto Steps, 9x26 inches each, paired with our landings and runners in this contemporary house in Portland, Oregon. All hand knotted in Nepal at 80 knots per inch. GoodWeave certified.
Set of 12 steps for 1,060.
singles for 93.

 Novotny Landscaping LLC
Novotny Landscaping LLC
Inspiration for a mid-sized contemporary stone garden path in Milwaukee.
Inspiration for a mid-sized contemporary stone garden path in Milwaukee.
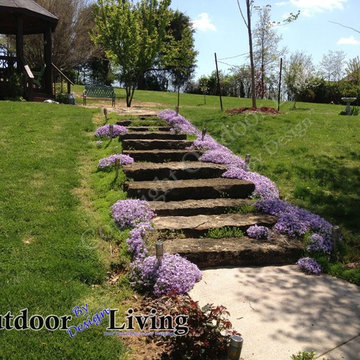
 Outdoor Living By Design
Sometimes getting there is half the fun. While having a destination is usually the idea, it doesn`t have to be the case. A path or walkway can be designed simply to add atmosphere, be a border for a flower bed or just for casual "meandering". We can help you design the perfect walkway to best compliment your landscape and lifestyle.
If you own a home in the Lexington Kentucky-KY Area and have a yard, your outdoor space probably includes some sort of walkway or path -- from front sidewalk to front door, around the side of the house, or out to the backyard. You can rely on a basic from-here-to-there walkway, or you can have us upgrade yours with a design that is beautiful and practical.
Photos By Outdoor Living "By Design"
Lexington KY

Sponsored
Westerville, OH

Custom Home Works
Franklin County's Award-Winning Design, Build and Remodeling Expert
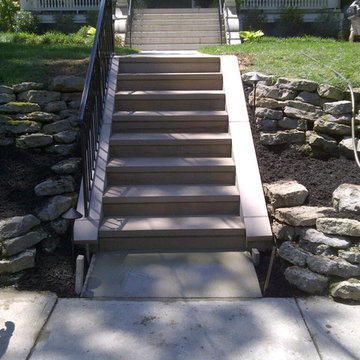

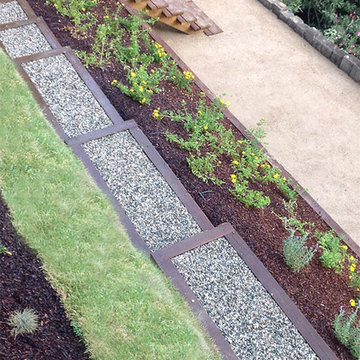
 Flores Artscape, Inc.
A unique wood with gravel stepped-walkway that goes through a hillside landscape design that includes drought-tolerant beds & sod that leads to rustic wood steps and a decomposed granite patio bordered with railroad ties on end at various heights and a wood retaining wall on the hill side..
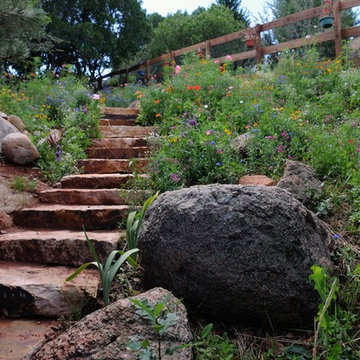


 DesignAnts LLC
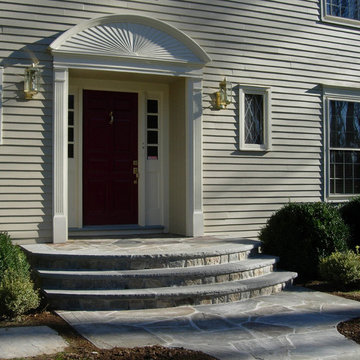
A random cut bluestone pattern designed in a soft curve, connects the driveway to the front entrance. Wide Curved Bluestone steps combined with Natural Fieldstone blend with the soft yellow of the Homes siding. The curve above the front door is reflected in the curve of the steps.
 Seoane Landscape Design
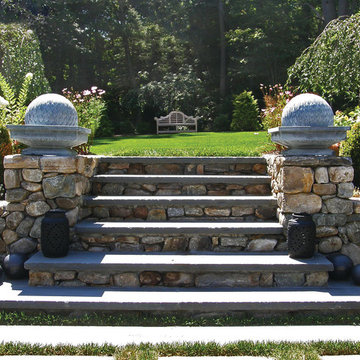
Fieldstone wall with Bluestone Treads
This is an example of a traditional backyard landscaping in Boston.
This is an example of a traditional backyard landscaping in Boston.
 Flavin Architects
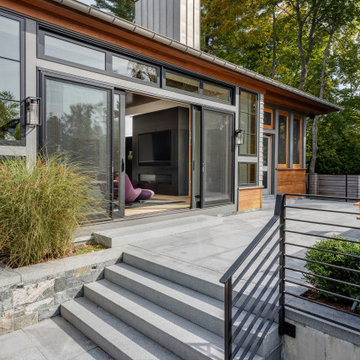
This new house is located in a quiet residential neighborhood developed in the 1920’s, that is in transition, with new larger homes replacing the original modest-sized homes. The house is designed to be harmonious with its traditional neighbors, with divided lite windows, and hip roofs. The roofline of the shingled house steps down with the sloping property, keeping the house in scale with the neighborhood. The interior of the great room is oriented around a massive double-sided chimney, and opens to the south to an outdoor stone terrace and gardens. Photo by: Nat Rea Photography
34