
Search results for "Developing step by step" in Home Design Ideas
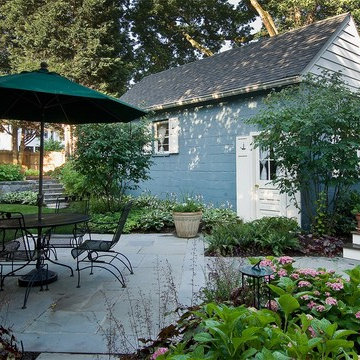
 GreenHeart, LLC
DESIGN: Cathy Carr, APLD
PHOTO and installation: Garden Gate Landscaping, Inc.
Design ideas for a small traditional partial sun backyard stone landscaping in DC Metro for spring.
Design ideas for a small traditional partial sun backyard stone landscaping in DC Metro for spring.

 Executive Swimming Pools, Inc
• Freeform pool featuring a raised spa, floating step pads and multiple tanning ledges
• Rock waterfall
• In-floor cleaning system
• PebbleSheen in Ocean Blue
• Classic Pool Tile in Destiny Oyster
• Ivory Blend Vein Cut travertine paver deck in French pattern
• Wood burning firepit
• Raised planters with fire bowls
• Pentair Colorvision LED bubblers in tanning ledge

 K & D Landscaping, Inc.
Residential home in Santa Cruz, CA
This stunning front and backyard project was so much fun! The plethora of K&D's scope of work included: smooth finished concrete walls, multiple styles of horizontal redwood fencing, smooth finished concrete stepping stones, bands, steps & pathways, paver patio & driveway, artificial turf, TimberTech stairs & decks, TimberTech custom bench with storage, shower wall with bike washing station, custom concrete fountain, poured-in-place fire pit, pour-in-place half circle bench with sloped back rest, metal pergola, low voltage lighting, planting and irrigation! (*Adorable cat not included)
Find the right local pro for your project

 Ancient Surfaces
Provided by 'Ancient Surfaces'
Product name: Antique Thick Limestone Countertops, AKA Foundation Slabs .
Phone: (212) 461-0245
Email: Sales@ancientsurfaces.com
Website: www.AncientSurfaces.com
Direct: www.AncientSurfaces.com/Foundation-Slabs.html
Those centuries old foundation Slabs were once the thick building blocks of old villas & farmhouses. Those blocks could be found at the bottom support base of many older reclaimed structures. We are passionate about milling them down to 2.5" in thickness so they could be used on counters and pool copings. Yes counters! Those thick & massive chucks of Limestone absorb virtually nothing and can stand up to anything you can throw at them.
Seemingly indestructible, they are ideal for anyone who is a great cook and who doesn’t want to worry about leaving wine rings, lime juice or oil stains on their counters while cooking or entertaining guests.
If you practically live in your kitchen which is true for many of us, you have no choice but to consider incorporating the foundation slabs as your kitchen counter tops.
Make your kitchen fun and enjoy the best counter tops available on earth by securing some of those slab cuts today.
Our thick Foundation Slabs are also ideal for any stepping stone design elements for your outdoors stairs, as stepping or landscaping stones, or as wall and pool copings able to withstand any weather pattern or condition.
 Dreamworks Remodeling
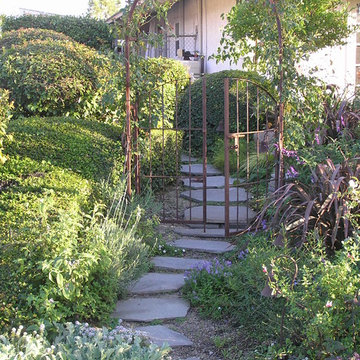
This beautiful garden walk with slate stepping stones, garden trellis, and french drain area was added to this beautiful bedroom with a single French door with 2 crank out sidelights. The handscraped flooring in the bedroom inside, wall sconses and crown molding were all done by our crew. Grading the patio area, installing the French drain, slate stepping stones, trellis, and all general construction was completed by our in house staff. Photos by Lester O'Malley
 Premier Masonry Inc
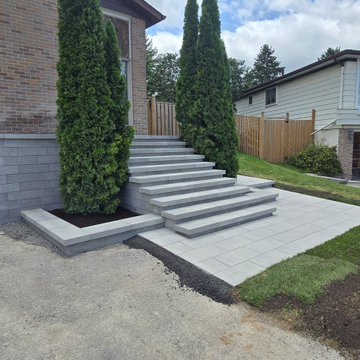
Modern Front Porch & Steps in Newmarket
Custom front entrance featuring 9 steps built with Oaks Nueva 150 Cloudburst wall blocks and matching caps, complemented by matching raised flower beds on both sides. The front walkway and porch landing are finished with Oaks Nueva 60mm Cloudburst pavers, accented by Best Way Stone Nappa Ultra Black borders for a clean, modern contrast
 Premier Masonry Inc
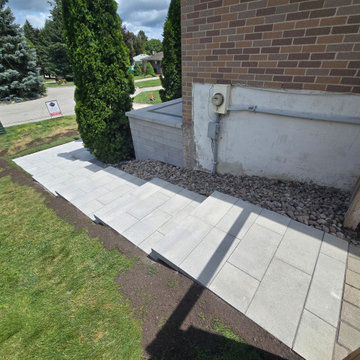
Side Entrance Steps in Newmarket
Custom 4-step side entrance built with Oaks Nueva 150 Cloudburst wall blocks and matching caps, leading to the backyard. The landings are finished with Oaks Nueva 60mm Cloudburst pavers, creating a seamless, durable, and modern side access that perfectly complements the front entrance design.

Sponsored
Columbus, OH

Hope Restoration & General Contracting
Columbus Design-Build, Kitchen & Bath Remodeling, Historic Renovations
 McKay Landscape Lighting

Installing the step lights took some consideration and preparation. Chris, our install crew leader, built a wood frame to hold where the fixtures would go and then placed it around the steps before they poured the concrete. It turned out great and made the installation go much smoother than waiting until after the concrete was already in place to then drill, cut, and wire it all.
Go to the photo gallery:
www.mckaylighting.com/classic-colonial
 Matthew Giampietro Garden Design
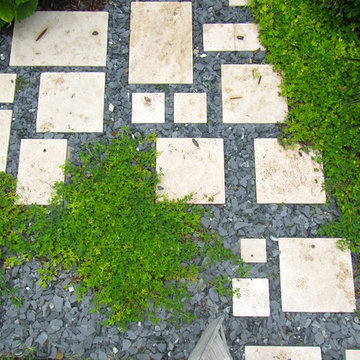
This stepping stone pathway leads to the entrance garden. Landscape design by Matthew Giampietro
Design ideas for a large side yard garden path in Miami.
Design ideas for a large side yard garden path in Miami.
 Premier Masonry Inc
Modern Front Porch & Steps in Newmarket
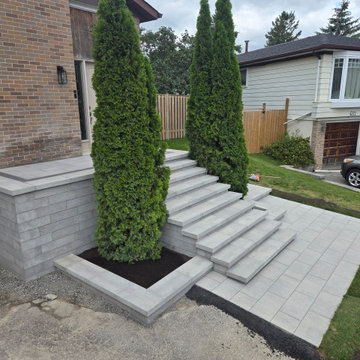
Custom front entrance featuring 9 steps built with Oaks Nueva 150 Cloudburst wall blocks and matching caps, complemented by matching raised flower beds on both sides. The front walkway and porch landing are finished with Oaks Nueva 60mm Cloudburst pavers, accented by Best Way Stone Nappa Ultra Black borders for a clean, modern contrast
 Premier Masonry Inc
Modern Front Porch & Steps in Newmarket
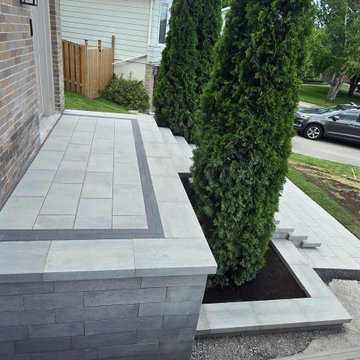
Custom front entrance featuring 9 steps built with Oaks Nueva 150 Cloudburst wall blocks and matching caps, complemented by matching raised flower beds on both sides. The front walkway and porch landing are finished with Oaks Nueva 60mm Cloudburst pavers, accented by Best Way Stone Nappa Ultra Black borders for a clean, modern contrast
 Schotzie Productions,LL
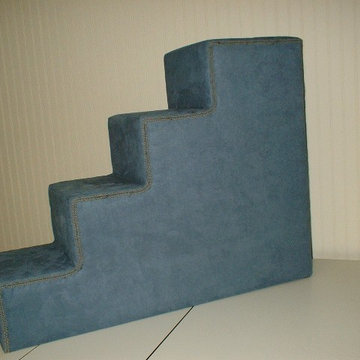
A 4 step Schotze pet steps 24 inches high 12 inches wide x 33 inches long. The top steps is 12" x 12" platform where pets can take a nap or climb onto the bed. The fabric is ultra suede, an easy fabric to keep clean. Will wear for many years.
 Amy Martin Landscape Design
Location: Cohasset, MA, USA

When my clients purchased this historic house, they saw that this garden held great potential, even though the property had been somewhat neglected. They wanted the new landscape to evoke the feeling of an Olde Maine house that time had forgotten. Sitting on the front veranda in the shade of the treasured Horse Chestnut and Maple trees that flank each side of the house, we explored the possibilities together.
The front yard sloped a bit too much for comfort, so we determined that building a stone wall in the middle would create a terrace, making both parts of the lawn more usable. Visions of parties and children's weddings came to mind. We put a set of elegant arching steps in the middle, leading down to the sunken garden.
Large, mature Rhododendrons were planted at the base of the Horse Chestnut and Maple trees just off the front veranda. Boxwoods undulate beneath the trees with Vinca as a ground cover.
Ticonderoga stone was used for the walls and steps, which was the closest match to the existing stone foundation. The exquisite masonry by Doug Brooks Masonry makes this staircase as elegant as a tiered wedding cake.

Sponsored
Columbus, OH
Free consultation for landscape design!

Peabody Landscape Group
Columbus' Reliable Landscape Design & Contracting
 Springfield Design

Contemporary concrete retaining wall with stucco to match.
Photo of a large contemporary full sun backyard concrete paver landscaping in San Diego with a fire pit for spring.
Photo of a large contemporary full sun backyard concrete paver landscaping in San Diego with a fire pit for spring.
 Prime Construction & Remodeling LLC
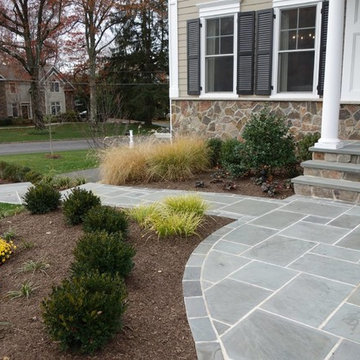
The first goal for this client in Chatham was to give them a front walk and entrance that was beautiful and grande. We decided to use natural blue bluestone tiles of random sizes. We integrated a custom cut 6" x 9" bluestone border and ran it continuous throughout. Our second goal was to give them walking access from their driveway to their front door. Because their driveway was considerably lower than the front of their home, we needed to cut in a set of steps through their driveway retaining wall, include a number of turns and bridge the walkways with multiple landings. While doing this, we wanted to keep continuity within the building products of choice. We used real stone veneer to side all walls and stair risers to match what was already on the house. We used 2" thick bluestone caps for all stair treads and retaining wall caps. We installed the matching real stone veneer to the face and sides of the retaining wall. All of the bluestone caps were custom cut to seamlessly round all turns. We are very proud of this finished product. We are also very proud to have had the opportunity to work for this family. What amazing people. #GreatWorkForGreatPeople
As a side note regarding this phase - throughout the construction, numerous local builders stopped at our job to take pictures of our work. #UltimateCompliment #PrimeIsInTheLead


 Vetter Architects
The client’s request was quite common - a typical 2800 sf builder home with 3 bedrooms, 2 baths, living space, and den. However, their desire was for this to be “anything but common.” The result is an innovative update on the production home for the modern era, and serves as a direct counterpoint to the neighborhood and its more conventional suburban housing stock, which focus views to the backyard and seeks to nullify the unique qualities and challenges of topography and the natural environment.
The Terraced House cautiously steps down the site’s steep topography, resulting in a more nuanced approach to site development than cutting and filling that is so common in the builder homes of the area. The compact house opens up in very focused views that capture the natural wooded setting, while masking the sounds and views of the directly adjacent roadway. The main living spaces face this major roadway, effectively flipping the typical orientation of a suburban home, and the main entrance pulls visitors up to the second floor and halfway through the site, providing a sense of procession and privacy absent in the typical suburban home.
Clad in a custom rain screen that reflects the wood of the surrounding landscape - while providing a glimpse into the interior tones that are used. The stepping “wood boxes” rest on a series of concrete walls that organize the site, retain the earth, and - in conjunction with the wood veneer panels - provide a subtle organic texture to the composition.
The interior spaces wrap around an interior knuckle that houses public zones and vertical circulation - allowing more private spaces to exist at the edges of the building. The windows get larger and more frequent as they ascend the building, culminating in the upstairs bedrooms that occupy the site like a tree house - giving views in all directions.
The Terraced House imports urban qualities to the suburban neighborhood and seeks to elevate the typical approach to production home construction, while being more in tune with modern family living patterns.
Overview:
Elm Grove
Size:
2,800 sf,
3 bedrooms, 2 bathrooms
Completion Date:
September 2014
Services:
Architecture, Landscape Architecture
Interior Consultants: Amy Carman Design


 Landscape Workshop
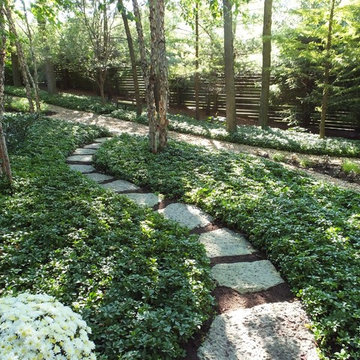
This project had a lot of trees that the owners wanted to keep due to the high number of neighboring properties. We embraced the woodlands and added more trees and shade tolerant plants
 Carol Faccinetti Interior Design

using natural granite stone for the steps and fire pit
This is an example of a large traditional backyard stone landscaping in Other.
This is an example of a large traditional backyard stone landscaping in Other.
 Bulldog Paving Inc
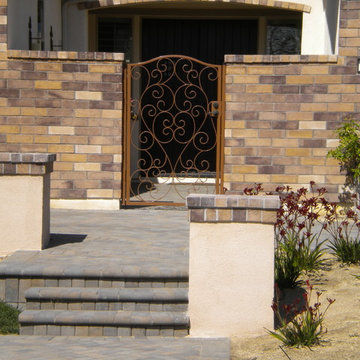
Step up in style with beautiful paver steps.
Design ideas for a small mediterranean front yard concrete paver garden path in Los Angeles.
Design ideas for a small mediterranean front yard concrete paver garden path in Los Angeles.
30