
Search results for "Developing" in Home Design Ideas
 Integrity Development & Construction, Inc.

Example of a mid-sized cottage galley medium tone wood floor kitchen design in Boston with a farmhouse sink, recessed-panel cabinets, white cabinets, marble countertops, white backsplash, subway tile backsplash, stainless steel appliances, an island and white countertops

 White Sands Coastal Development
The 1,750-square foot Manhattan Beach bungalow is home to two humans and three dogs. Originally built in 1929, the bungalow had undergone various renovations that convoluted its original Moorish style. We gutted the home and completely updated both the interior and exterior. We opened the floor plan, rebuilt the ceiling with reclaimed hand-hewn oak beams and created hand-troweled plaster walls that mimicked the construction and look of the original walls. We also rebuilt the living room fireplace by hand, brick-by-brick, and replaced the generic roof tiles with antique handmade clay tiles.
We returned much of this 3-bed, 2-bath home to a more authentic aesthetic, while adding modern touches of luxury, like radiant-heated floors, bi-fold doors that open from the kitchen/dining area to a large deck, and a custom steam shower, with Moroccan-inspired tile and an antique mirror. The end result is evocative luxury in a compact space.
 True North Development
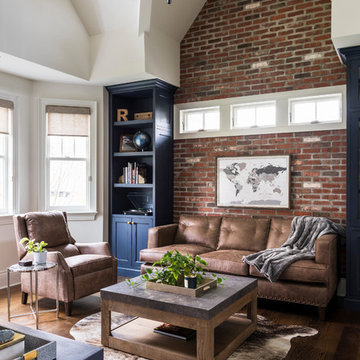
Inspiration for a timeless enclosed dark wood floor and brown floor family room remodel in New York with white walls
Find the right local pro for your project
 Shain Development Inc

This is an example of a mediterranean front yard water fountain landscape in Los Angeles.
 Valley Development Corp.
Jeff

Kitchen - rustic u-shaped medium tone wood floor kitchen idea in Phoenix with a farmhouse sink, raised-panel cabinets, green cabinets, green backsplash, stainless steel appliances and an island
Kitchen - rustic u-shaped medium tone wood floor kitchen idea in Phoenix with a farmhouse sink, raised-panel cabinets, green cabinets, green backsplash, stainless steel appliances and an island

 Guerin Design + Development
William Maccollum, Art Grey Photography
Example of a trendy hallway design in Los Angeles
Example of a trendy hallway design in Los Angeles

Sponsored
Columbus, OH
We Design, Build and Renovate

CHC & Family Developments
Industry Leading General Contractors in Franklin County, Ohio
 Gordon Tobey Developments
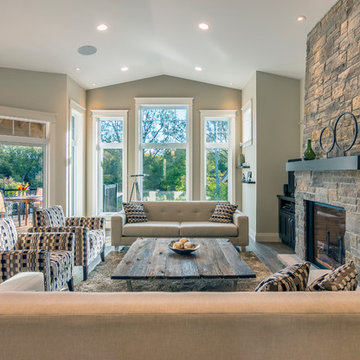
Upstairs Great Room, over looking the deck and Butler Creek Trail.
Photo by © Daniel Vaughan (vaughangroup.ca)
Example of a mid-sized transitional open concept dark wood floor living room design in Toronto with gray walls, a standard fireplace and a stone fireplace
Example of a mid-sized transitional open concept dark wood floor living room design in Toronto with gray walls, a standard fireplace and a stone fireplace

 M House Development

Example of a transitional u-shaped light wood floor and beige floor kitchen design in Chicago with a farmhouse sink, shaker cabinets, white backsplash, stainless steel appliances, an island and white countertops
 Courchene Development Corp
Nick Sargent of Sargent Photography
Interior Design by Insignia Design Group

Example of a small transitional wine cellar design in Miami
Example of a small transitional wine cellar design in Miami
 Westlake Development Group, LLC
Blackstone Edge Photography

Inspiration for a large eclectic girl carpeted kids' room remodel in Portland with blue walls
Inspiration for a large eclectic girl carpeted kids' room remodel in Portland with blue walls
 Spinnaker Development
William Edwards
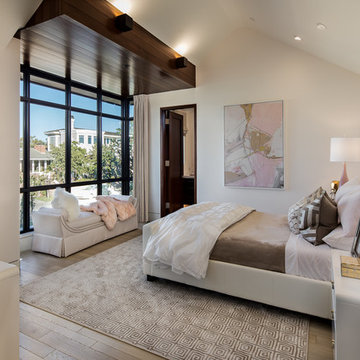
Inspiration for a transitional medium tone wood floor bedroom remodel in Orange County with white walls
Inspiration for a transitional medium tone wood floor bedroom remodel in Orange County with white walls

Sponsored
Columbus, OH
We Design, Build and Renovate
CHC & Family Developments
Industry Leading General Contractors in Franklin County, Ohio
 White Sands Coastal Development
This 5,200-square foot modern farmhouse is located on Manhattan Beach’s Fourth Street, which leads directly to the ocean. A raw stone facade and custom-built Dutch front-door greets guests, and customized millwork can be found throughout the home. The exposed beams, wooden furnishings, rustic-chic lighting, and soothing palette are inspired by Scandinavian farmhouses and breezy coastal living. The home’s understated elegance privileges comfort and vertical space. To this end, the 5-bed, 7-bath (counting halves) home has a 4-stop elevator and a basement theater with tiered seating and 13-foot ceilings. A third story porch is separated from the upstairs living area by a glass wall that disappears as desired, and its stone fireplace ensures that this panoramic ocean view can be enjoyed year-round.
This house is full of gorgeous materials, including a kitchen backsplash of Calacatta marble, mined from the Apuan mountains of Italy, and countertops of polished porcelain. The curved antique French limestone fireplace in the living room is a true statement piece, and the basement includes a temperature-controlled glass room-within-a-room for an aesthetic but functional take on wine storage. The takeaway? Efficiency and beauty are two sides of the same coin.
 Sticks & Bricks Development

Country master white tile and subway tile multicolored floor bathroom photo in Phoenix with beige cabinets, a two-piece toilet, white walls, an undermount sink and marble countertops
 Extreme Developers, Inc

Living room - transitional formal and open concept living room idea in Los Angeles with white walls and a standard fireplace
 Palumbo Design and Development

Example of a trendy light wood floor and beige floor hallway design in Los Angeles with beige walls

Sponsored
Columbus, OH
We Design, Build and Renovate
CHC & Family Developments
Industry Leading General Contractors in Franklin County, Ohio
 Domaine Development
Garrett Buell

Example of a classic entryway design in Nashville with white walls and a dark wood front door
Example of a classic entryway design in Nashville with white walls and a dark wood front door
 Naples ReDevelopment, Inc.
Lori Hamilton

Transitional bathroom photo in Miami with louvered cabinets, white cabinets and white walls
Transitional bathroom photo in Miami with louvered cabinets, white cabinets and white walls
 Davis Design Development
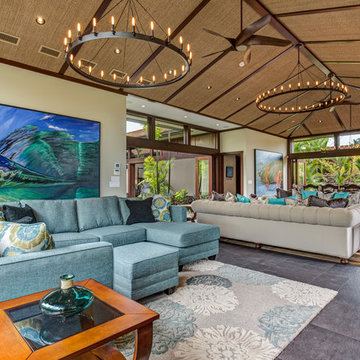
Living room - tropical open concept living room idea in San Francisco with beige walls
48