
Search results for "Developing" in Home Design Ideas

 Jordyn Developments
Stephani Buchman Photography
Transitional single-wall light wood floor wet bar photo in Toronto with an undermount sink and multicolored backsplash
Transitional single-wall light wood floor wet bar photo in Toronto with an undermount sink and multicolored backsplash

Find the right local pro for your project

 Wiltrack Construction And Development Group LLC
Hot tub - mid-sized contemporary backyard tile and rectangular infinity hot tub idea in Miami



Sponsored
Columbus, OH
We Design, Build and Renovate

CHC & Family Developments
Industry Leading General Contractors in Franklin County, Ohio

 White Sands Coastal Development
This 5,200-square foot modern farmhouse is located on Manhattan Beach’s Fourth Street, which leads directly to the ocean. A raw stone facade and custom-built Dutch front-door greets guests, and customized millwork can be found throughout the home. The exposed beams, wooden furnishings, rustic-chic lighting, and soothing palette are inspired by Scandinavian farmhouses and breezy coastal living. The home’s understated elegance privileges comfort and vertical space. To this end, the 5-bed, 7-bath (counting halves) home has a 4-stop elevator and a basement theater with tiered seating and 13-foot ceilings. A third story porch is separated from the upstairs living area by a glass wall that disappears as desired, and its stone fireplace ensures that this panoramic ocean view can be enjoyed year-round.
This house is full of gorgeous materials, including a kitchen backsplash of Calacatta marble, mined from the Apuan mountains of Italy, and countertops of polished porcelain. The curved antique French limestone fireplace in the living room is a true statement piece, and the basement includes a temperature-controlled glass room-within-a-room for an aesthetic but functional take on wine storage. The takeaway? Efficiency and beauty are two sides of the same coin.

 Timber Trails Development Company
Example of a transitional dark wood floor and brown floor powder room design in Chicago with flat-panel cabinets, light wood cabinets, a two-piece toilet, white walls, an undermount sink and gray countertops
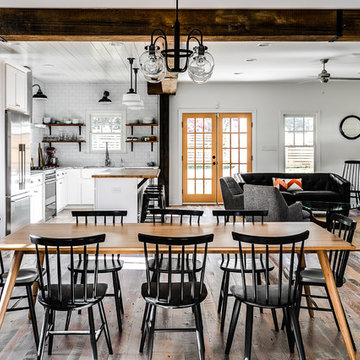
 Cobblestone Development Group
Open living to kitchen and living room.
Example of a farmhouse medium tone wood floor and brown floor great room design in Richmond with white walls
Example of a farmhouse medium tone wood floor and brown floor great room design in Richmond with white walls

 Nakhshab Development and Design
Living room - contemporary formal living room idea in San Diego with white walls, no fireplace and a wall-mounted tv

 Phillips Development
Example of a trendy light wood floor living room design in Salt Lake City with beige walls, a standard fireplace and no tv

Sponsored
Columbus, OH
We Design, Build and Renovate
CHC & Family Developments
Industry Leading General Contractors in Franklin County, Ohio

 Avenue B Development
Phillip Jeffries wallpaper defines this entry nook
Inspiration for a cottage built-in desk light wood floor and beige floor study room remodel in Austin with multicolored walls
Inspiration for a cottage built-in desk light wood floor and beige floor study room remodel in Austin with multicolored walls



 Lands End Development - Designers & Builders
Example of a mountain style medium tone wood floor and brown floor bedroom design in Minneapolis with gray walls

Sponsored
Columbus, OH
We Design, Build and Renovate
CHC & Family Developments
Industry Leading General Contractors in Franklin County, Ohio

 Stonehedge Developments
Inspiration for a timeless master beige floor corner shower remodel in Boston with raised-panel cabinets, dark wood cabinets, an undermount tub and a hinged shower door
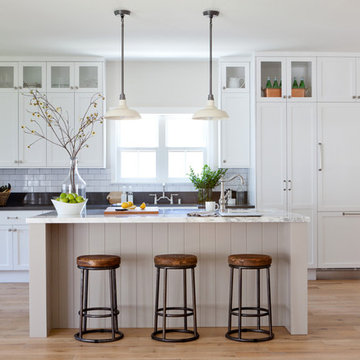
 Richard Haynes Development
Example of a beach style light wood floor kitchen design in Los Angeles with shaker cabinets, white cabinets, white backsplash, subway tile backsplash, stainless steel appliances and an island
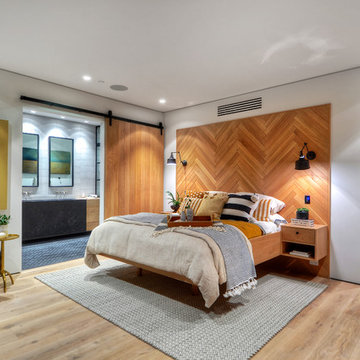
 Aha Development Group, Inc.
Example of a trendy master medium tone wood floor and brown floor bedroom design in Orange County with white walls
47