
Search results for "Developing" in Home Design Ideas

 M House Development
Contemporary two-story mixed siding house exterior idea in Chicago with a hip roof

 Two Hawks Design and Development
Large cottage master light wood floor freestanding bathtub photo in Phoenix with white cabinets, a bidet, an undermount sink, marble countertops, a hinged shower door, white countertops and recessed-panel cabinets
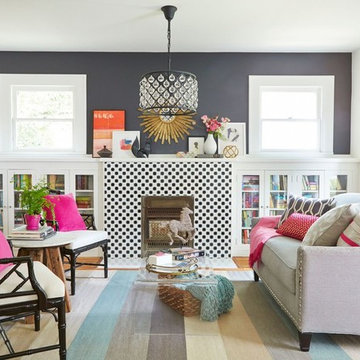
 Avenue B Development
Avenue G Living Room featuring built-in bookcases and a glass tile fireplace surround
Inspiration for a small transitional open concept light wood floor living room remodel in Austin with gray walls, a standard fireplace and a tile fireplace
Inspiration for a small transitional open concept light wood floor living room remodel in Austin with gray walls, a standard fireplace and a tile fireplace
Find the right local pro for your project
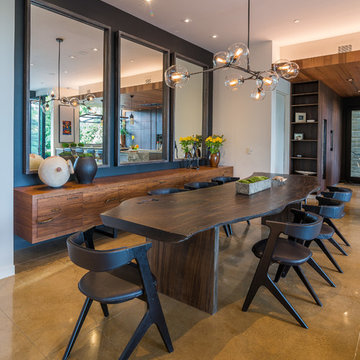
 CAC Development Design-Build, LLC
Cristopher Nolasco
Example of a mid-sized trendy dark wood floor kitchen/dining room combo design in Los Angeles with beige walls and a stone fireplace
Example of a mid-sized trendy dark wood floor kitchen/dining room combo design in Los Angeles with beige walls and a stone fireplace
 Deikel Development & Design
Margot Hartford Photography
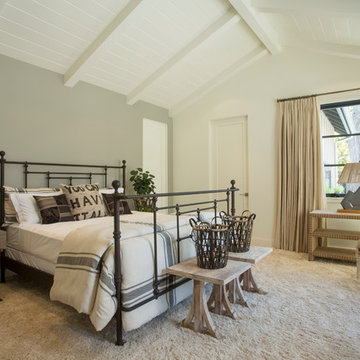
Bedroom - country bedroom idea in San Francisco
Bedroom - country bedroom idea in San Francisco
 West Construction & Development Co., Inc.

Inspiration for a timeless u-shaped medium tone wood floor and brown floor dedicated laundry room remodel in Phoenix with an undermount sink, recessed-panel cabinets, gray cabinets, a side-by-side washer/dryer, beige countertops and white walls
 Domani Construction and Development

Inspiration for a transitional medium tone wood floor and brown floor entryway remodel in Chicago with white walls and a white front door

Sponsored
Columbus, OH
We Design, Build and Renovate

CHC & Family Developments
Industry Leading General Contractors in Franklin County, Ohio
 Shaddock Custom Builders and Developers

Patio - large transitional backyard patio idea in Dallas with a fireplace and a roof extension

 White Sands Coastal Development
This 5,200-square foot modern farmhouse is located on Manhattan Beach’s Fourth Street, which leads directly to the ocean. A raw stone facade and custom-built Dutch front-door greets guests, and customized millwork can be found throughout the home. The exposed beams, wooden furnishings, rustic-chic lighting, and soothing palette are inspired by Scandinavian farmhouses and breezy coastal living. The home’s understated elegance privileges comfort and vertical space. To this end, the 5-bed, 7-bath (counting halves) home has a 4-stop elevator and a basement theater with tiered seating and 13-foot ceilings. A third story porch is separated from the upstairs living area by a glass wall that disappears as desired, and its stone fireplace ensures that this panoramic ocean view can be enjoyed year-round.
This house is full of gorgeous materials, including a kitchen backsplash of Calacatta marble, mined from the Apuan mountains of Italy, and countertops of polished porcelain. The curved antique French limestone fireplace in the living room is a true statement piece, and the basement includes a temperature-controlled glass room-within-a-room for an aesthetic but functional take on wine storage. The takeaway? Efficiency and beauty are two sides of the same coin.
 True North Development
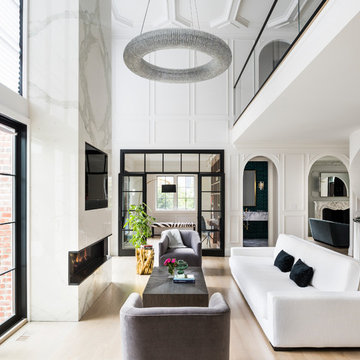
Example of an open concept light wood floor and beige floor living room design in New York with white walls, a ribbon fireplace and a wall-mounted tv
 Hanley Development
Photography ©Jeff Allen
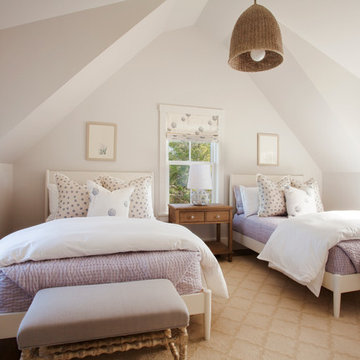
Inspiration for a farmhouse girl kids' bedroom remodel in Boston with white walls
Inspiration for a farmhouse girl kids' bedroom remodel in Boston with white walls
 Rachel Betz Luxury Real Estate Design/Development

Beautiful Spanish style Mediterranean estate in Denver's upscale Buell Mansion neighborhood. Beautiful formal but comfortable dining room that opens to the outside patio. Wood ceilings and beams with wrought iron details, and enormous stone fireplace.
 White Sands Coastal Development
This 5,200-square foot modern farmhouse is located on Manhattan Beach’s Fourth Street, which leads directly to the ocean. A raw stone facade and custom-built Dutch front-door greets guests, and customized millwork can be found throughout the home. The exposed beams, wooden furnishings, rustic-chic lighting, and soothing palette are inspired by Scandinavian farmhouses and breezy coastal living. The home’s understated elegance privileges comfort and vertical space. To this end, the 5-bed, 7-bath (counting halves) home has a 4-stop elevator and a basement theater with tiered seating and 13-foot ceilings. A third story porch is separated from the upstairs living area by a glass wall that disappears as desired, and its stone fireplace ensures that this panoramic ocean view can be enjoyed year-round.
This house is full of gorgeous materials, including a kitchen backsplash of Calacatta marble, mined from the Apuan mountains of Italy, and countertops of polished porcelain. The curved antique French limestone fireplace in the living room is a true statement piece, and the basement includes a temperature-controlled glass room-within-a-room for an aesthetic but functional take on wine storage. The takeaway? Efficiency and beauty are two sides of the same coin.

Sponsored
Columbus, OH
We Design, Build and Renovate
CHC & Family Developments
Industry Leading General Contractors in Franklin County, Ohio
 Conbeth Development LLC

Bedroom - transitional master medium tone wood floor bedroom idea in New Orleans with white walls
 Bowden Development, Inc.
David Guettler

Example of a transitional carpeted and multicolored floor home theater design in Los Angeles with gray walls and a projector screen
Example of a transitional carpeted and multicolored floor home theater design in Los Angeles with gray walls and a projector screen
 Two Hawks Design and Development

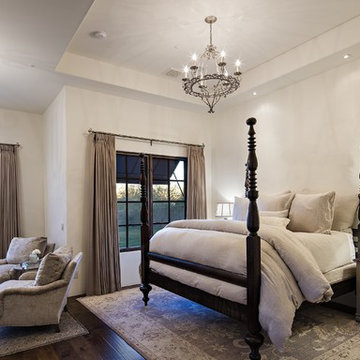
Bedroom - transitional light wood floor and beige floor bedroom idea in Phoenix with white walls
 Timber Trails Development Company

Inspiration for a coastal freestanding desk light wood floor study room remodel in Chicago with white walls

Sponsored
Columbus, OH
We Design, Build and Renovate
CHC & Family Developments
Industry Leading General Contractors in Franklin County, Ohio
 Sonora West Development, Inc.
Christopher Vialpando, http://chrisvialpando.com

Example of a mid-sized southwest side yard stone patio design in Phoenix
Example of a mid-sized southwest side yard stone patio design in Phoenix

 Woodside Development

Mid-sized rustic blue two-story wood exterior home idea in Boston with a metal roof
50