
Search results for "Development providers" in Home Design Ideas

 FORMA
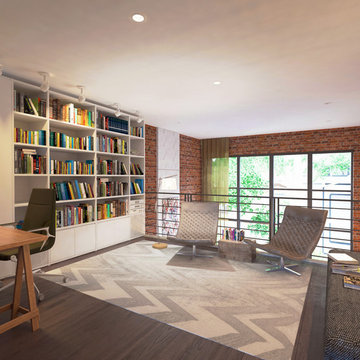
MATERIALS: FLOOR: Reclaimed Hardwood floors/ WALLS: Windows are taken up by most of the walls, however the walls that remain are plastered/ LIGHTS: Pendant light over table, and rest of the lights are Can lights. Lots of windows which provide lots of natural light./ CEILING: Level five smooth./ OTHER FEATURES: The living room is in a platform style; All countertops area made of concrete/
 Rose Development and Construction
It was very important for our Client to have an atrium area in the back of the apartment in an effort to open up the space and provide as much natural light penetration deep into the space. We designed this office/den space to allow for casual conversation in addition to a quite well-lit refuge for getting work done.
 FORMA
MATERIALS: FLOOR: Reclaimed Hardwood floors/ WALLS: Windows are taken up by most of the walls, however the walls that remain are plastered/ LIGHTS: Pendant light over table, and rest of the lights are Can lights. Lots of windows which provide lots of natural light./ CEILING: Level five smooth./ OTHER FEATURES: The living room is in a platform style; All countertops area made of concrete/
Find the right local pro for your project

 Vetter Architects
Steve Gotter
The client’s request was quite common - a typical 2800 sf builder home with 3 bedrooms, 2 baths, living space, and den. However, their desire was for this to be “anything but common.” The result is an innovative update on the production home for the modern era, and serves as a direct counterpoint to the neighborhood and its more conventional suburban housing stock, which focus views to the backyard and seeks to nullify the unique qualities and challenges of topography and the natural environment.
The Terraced House cautiously steps down the site’s steep topography, resulting in a more nuanced approach to site development than cutting and filling that is so common in the builder homes of the area. The compact house opens up in very focused views that capture the natural wooded setting, while masking the sounds and views of the directly adjacent roadway. The main living spaces face this major roadway, effectively flipping the typical orientation of a suburban home, and the main entrance pulls visitors up to the second floor and halfway through the site, providing a sense of procession and privacy absent in the typical suburban home.
Clad in a custom rain screen that reflects the wood of the surrounding landscape - while providing a glimpse into the interior tones that are used. The stepping “wood boxes” rest on a series of concrete walls that organize the site, retain the earth, and - in conjunction with the wood veneer panels - provide a subtle organic texture to the composition.
The interior spaces wrap around an interior knuckle that houses public zones and vertical circulation - allowing more private spaces to exist at the edges of the building. The windows get larger and more frequent as they ascend the building, culminating in the upstairs bedrooms that occupy the site like a tree house - giving views in all directions.
The Terraced House imports urban qualities to the suburban neighborhood and seeks to elevate the typical approach to production home construction, while being more in tune with modern family living patterns.
Overview:
Elm Grove
Size:
2,800 sf,
3 bedrooms, 2 bathrooms
Completion Date:
September 2014
Services:
Architecture, Landscape Architecture
Interior Consultants: Amy Carman Design

 Coronado Stone Products
This beautiful outdoor patio and fireplace are featured in Toll Brothers Hidden Canyon development. The exquisite stone veneer wall tiles on the exterior of the home come from Coronado Stone Products Classic Series product line. The Classic Series features a variety of uniquely textured stone veneer wall tiles that work well with both Old World and Modern / Contemporary architecture. This home features our Smooth Limestone wall veneer tile. Architectural design and photos provided by Toll Brothers. See more Outdoor Living projects from Coronado Stone Products

 Misiaszek Turpin pllc
The 7,600 square-foot residence was designed for large, memorable gatherings of family and friends at the lake, as well as creating private spaces for smaller family gatherings. Keeping in dialogue with the surrounding site, a palette of natural materials and finishes was selected to provide a classic backdrop for all activities, bringing importance to the adjoining environment.
In optimizing the views of the lake and developing a strategy to maximize natural ventilation, an ideal, open-concept living scheme was implemented. The kitchen, dining room, living room and screened porch are connected, allowing for the large family gatherings to take place inside, should the weather not cooperate. Two main level master suites remain private from the rest of the program; yet provide a complete sense of incorporation. Bringing the natural finishes to the interior of the residence, provided the opportunity for unique focal points that complement the stunning stone fireplace and timber trusses.
Photographer: MTA

 Wild Development Design & Renovation
This shower was designed to provide independence and safety for an 87 year old while showering. The curbless shower entrance enables her to use her walker to get into the shower. Well placed grab bars and a slide bar hand held shower also make this shower safe and beautiful for her.

Sponsored
Delaware, OH

Buckeye Basements, Inc.
Central Ohio's Basement Finishing ExpertsBest Of Houzz '13-'21
 Regan Baker Design Inc.
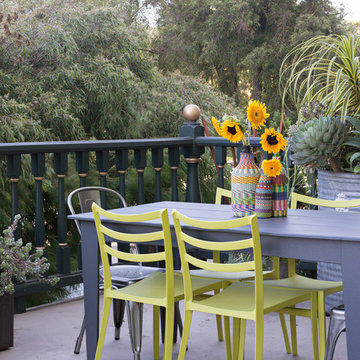
Stylish brewery owners with airline miles that match George Clooney’s decided to hire Regan Baker Design to transform their beloved Duboce Park second home into an organic modern oasis reflecting their modern aesthetic and sustainable, green conscience lifestyle. From hops to floors, we worked extensively with our design savvy clients to provide a new footprint for their kitchen, dining and living room area, redesigned three bathrooms, reconfigured and designed the master suite, and replaced an existing spiral staircase with a new modern, steel staircase. We collaborated with an architect to expedite the permit process, as well as hired a structural engineer to help with the new loads from removing the stairs and load bearing walls in the kitchen and Master bedroom. We also used LED light fixtures, FSC certified cabinetry and low VOC paint finishes.
Regan Baker Design was responsible for the overall schematics, design development, construction documentation, construction administration, as well as the selection and procurement of all fixtures, cabinets, equipment, furniture,and accessories.
Key Contributors: Green Home Construction; Photography: Sarah Hebenstreit / Modern Kids Co.
 FORMA
MATERIALS: FLOOR: Reclaimed Hardwood floors/ WALLS: Windows are taken up by most of the walls, however the walls that remain are plastered/ LIGHTS: Pendant light over table, and rest of the lights are Can lights. Lots of windows which provide lots of natural light./ CEILING: Level five smooth./ OTHER FEATURES: The living room is in a platform style; All countertops area made of concrete/

 Wright Ostermier Landscape Architects
With their recently purchased home, the clients wanted to add a pool & spa to their backyard, with a space for entertaining. They also needed a new driveway with additional parking spots, without disturbing their entire front yard.
To address their needs and reflect their taste and lifestyle, a design with a broad set of stairs which opens out to the landscape, descending to a perched pool, was developed. A parapet wall provides an edge to the pool, while woodland plantings frame the view to the conservation area and transcends the boundary between yard and wild.
Photography by Neil Landino, designed while at Dan Gordon Landscape Architects
 FORMA
MATERIALS: FLOOR: Reclaimed Hardwood floors/ WALLS: Windows are taken up by most of the walls, however the walls that remain are plastered/ LIGHTS: Pendant light over table, and rest of the lights are Can lights. Lots of windows which provide lots of natural light./ CEILING: Level five smooth./ OTHER FEATURES: The living room is in a platform style; All countertops area made of concrete/
 Eurodale Developments Inc
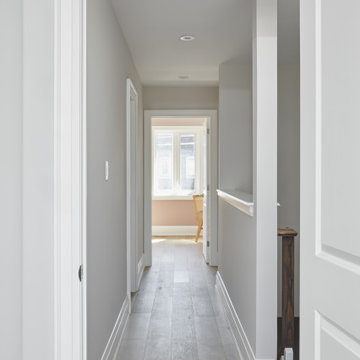
Converted the former third floor primary suite into a two bedroom suite with built ins to provide bedroom independence to the whole family!
Inspiration for a small transitional light wood floor and beige floor hallway remodel in Toronto with beige walls
Inspiration for a small transitional light wood floor and beige floor hallway remodel in Toronto with beige walls

 DZINE
CONTEMPORARY STAGING AND INTERIOR ARCHITECTURE FOR A 17-UNIT BUILDING IN SAN FRANCISCO
DZINE collaborated with the developers of this 17 unit building to provide kitchens, baths and wardrobes, as well as stage the model units. Since the Porro wardrobes and the Boffi kitchens and baths are designed by Piero Lissoni, we used Living Divani furniture, also designed by Lissoni, in the staging. The result was a unified contemporary design aesthetic, which clearly appealed to the buyers, as the units sold for the highest price per square foot ever in San Francisco’s Mission District.

Sponsored
Columbus, OH
We Design, Build and Renovate

CHC & Family Developments
Industry Leading General Contractors in Franklin County, Ohio

 Wiltrack Construction And Development Group LLC
Most of the time the space doesn’t have to be huge or require an unattainable budget in order to make your dream kitchen a reality. As a company we strive to provide the most amount of value for our customers. Our highly skilled team has the knowledge to make all your pinned photos and story boards come to life.
 DZINE
CONTEMPORARY STAGING AND INTERIOR ARCHITECTURE FOR A 17-UNIT BUILDING IN SAN FRANCISCO
DZINE collaborated with the developers of this 17 unit building to provide kitchens, baths and wardrobes, as well as stage the model units. Since the Porro wardrobes and the Boffi kitchens and baths are designed by Piero Lissoni, we used Living Divani furniture, also designed by Lissoni, in the staging. The result was a unified contemporary design aesthetic, which clearly appealed to the buyers, as the units sold for the highest price per square foot ever in San Francisco’s Mission District.

 Thomas Development
Modern galley kitchen with two level high gloss white uppers with appliance garage, a dual pantry. All touch to open construction with handleless design on lower cabinetry. Silestone Cygnus countertops. Arizona tile 4X12 - Islandia Hawaii Glossy backsplash
Thomas Development provided overall design specification, cabinetry and cabinetry lighting. Cityscapes Construction all others. Scott Basile Photography
 Wiltrack Construction And Development Group LLC
Most of the time the space doesn’t have to be huge or require an unattainable budget in order to make your dream kitchen a reality. As a company we strive to provide the most amount of value for our customers. Our highly skilled team has the knowledge to make all your pinned photos and story boards come to life.

Sponsored
Columbus, OH

Hope Restoration & General Contracting
Columbus Design-Build, Kitchen & Bath Remodeling, Historic Renovations
 Wiltrack Construction And Development Group LLC
Most of the time the space doesn’t have to be huge or require an unattainable budget in order to make your dream kitchen a reality. As a company we strive to provide the most amount of value for our customers. Our highly skilled team has the knowledge to make all your pinned photos and story boards come to life.
 User
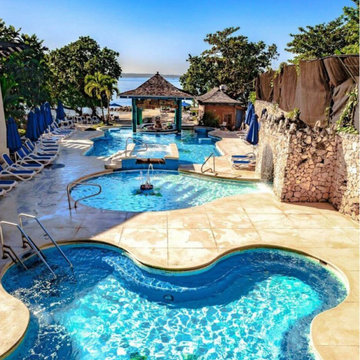
Lodha Thanisandra this property created by the well-known real estate developer Lodha Group, provides opulent and spacious apartments with top-notch amenities and features. Lodha Thanisandra project is easily accessible from any area of the city because to its excellent connectivity to major roads and highways. Lodha Thanisandra is also available to a variety of social infrastructure, including malls, schools, hospitals, and more.
Bank & ATM
Intercom Facility
Swimming Pool
State-of-the-Art Gym
Kids Play Areas
Temple Area
For More Information call us: - 020-71178598
https://lodha-thanisandra-main-road.newlaunchproject.in/

 J.THOM Residential Design & Cabinetry
The varnishes and lacquers used by Mobalco are of extraordinary surface hardness, resistant to abrasion and yellowing by light.
They are coatings with a very low environmental impact, 100% free from isocyanates and formaldehyde.
The metallic finishes applied by an exclusive process, developed by Mobalco, with the addition of metal particles, provide a spectacular result.
All of the edges are carefully polished by hand to obtain a perfect finish
101