
Search results for "Development providers" in Home Design Ideas
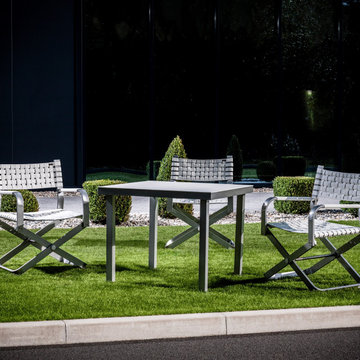
 BOXMARK LEATHER
The standard tabletop is covered by the leather of the
XTREME Collection. A glass plate that is available as an
optional extra provides additional protection to the surface of the table and lends it a particularly classy visual appearance.
The innovative leather of the XTREME Collection was developed by BOXMARK, one of the world’s leading manufacturers of high-quality upholstery leather. It is water-repellent and stain-resistant. Furthermore the patented formula ensures a very good UV resistance. Thanks to its higher abrasion resistance values XTREME is a low maintenance upholstery leather suitable for heavy duty indoor and protected exterior areas.

 Matheu Architects PC
The Railway Circle Residence responds to the Client's desire to have an open and informal contemporary house. The house's high flat ceilings and loft-like spaces provide a perfect setting for views of the wooded site and for the display of the Clients extensive art and ceramic collections. The restrained massing and exterior materials reflect the Client's desire for simplicity and respond to requirements of the development in which the house is situated.
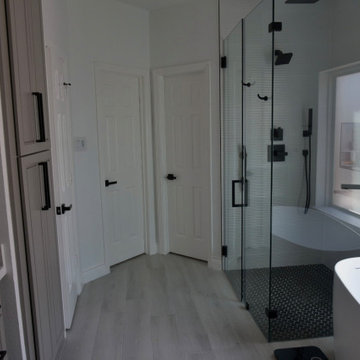
 Unique Builder's & Development Inc.
The photo depicts a beautifully renovated transitional bathroom with a free-standing tub and an alcove shower. The tub is positioned in the center right wall of the room, with a large window behind it that lets in natural light and provides privacy from both sides. The tub has a sleek and modern design, with a smooth white exterior that contrasts with the slightly darker flooring.
Find the right local pro for your project
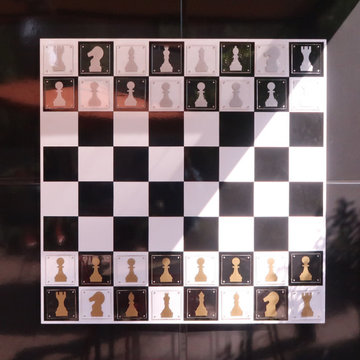
 Architectural Materials
The Word Puzzle, Chess and Checkers game boards showcase Tactile Porcelain Enamel Metal™ as both durable wall cladding and interactive play surface. The Word Puzzle, Chess and Checker board graphics were produced with integrated digital ceramics, enabling the game boards to withstand exterior conditions and wear over extended periods of time. Working with the client and the architect, our engineering and manufacturing team also developed unique magnetic game pieces in our Tactile Clear Acrylic™ which feature crisp silk-screened graphics and refined edges to provide an enjoyable, user-friendly gaming experience.

 Wiltrack Construction And Development Group LLC
Most of the time the space doesn’t have to be huge or require an unattainable budget in order to make your dream kitchen a reality. As a company we strive to provide the most amount of value for our customers. Our highly skilled team has the knowledge to make all your pinned photos and story boards come to life.
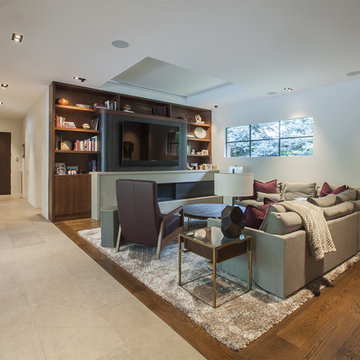
 Court Earp Interior Design
Living Room in this Belcaro Contemporary residence located in Denver, CO.
Photography provided by Alan Bader of Omni Creative Development. http://www.pictures.omnidevelop.com/
Architect: Scott Parker of Nest Architectural Design
http://www.nestarch.com/team.html

 Eurodale Developments Inc
The original brick home remained, though the front entrance was altered to make way for a main floor powder room. A new skirt roof provides cover for the entrance as well as texture and depth to the facade by extending it across the full front of the home. Georgian SDL windows pay hommage to the original aesthetic while gently altering the Architectural feel.
Photo by Andrew Snow Photography

Sponsored
Delaware, OH

Buckeye Basements, Inc.
Central Ohio's Basement Finishing ExpertsBest Of Houzz '13-'21
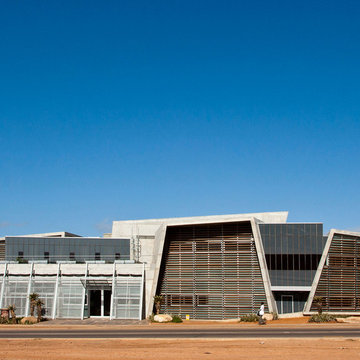
 Field Architecture
The Ubuntu Center provides pediatric HIV testing and treatment, counseling, education, and community empowerment. The design is focused on de-stigmatization and normalization of HIV testing and treatment. It provides access to a state-of-the-art facility in a beleaguered post-apartheid community. The design is a model for sustainable development that begins with environment and extends to the preservation of life.
Funded globally and operated locally, Ubuntu reflects a world defined by unprecedented global connection and the resurgence of local, community based organization. Ubuntu center brings state of the art services to vulnerable children by providing centrally located, free and accessible social services in a single facility. It comprises a multi-purpose hall for education, concerts and shelter when needed; an empowerment wing with career guidance and computer centre, and a fully equipped Pediatric HIV /TB testing and counseling clinic with 47,691 people reached through community HIV prevention outreach. Ubuntu’s organic rooftop garden, together with Ubuntu’s neighborhood gardens feed 2,245 students daily. It provides a timely and practical template for sustainability on a societal as well as an environmental level. Ubuntu has been adopted by the US President’s Emergency Plan for AIDS relief (PEPFAR), and has become a model of success for the Clinton Global initiative, the Kresge foundation, and countless individual supporters.

 G. Christianson Construction, Inc.
It took exceptional craftsmanship and planning to craft this cable railing. The principal support posts extend up to 16" below the floor to provide additional stability and prevent the handrail from developing a future wobble. The top is stained hemlock.
 Matheu Architects PC
The Railway Circle Residence responds to the Client's desire to have an open and informal contemporary house. The house's high flat ceilings and loft-like spaces provide a perfect setting for views of the wooded site and for the display of the Clients extensive art and ceramic collections. The restrained massing and exterior materials reflect the Client's desire for simplicity and respond to requirements of the development in which the house is situated.
 Eurodale Developments Inc
This open concept kitchen provides ample work space and great views of the family room and ravine in the yard. A former window was cut into a door for easy access to the bbq for outdoor grilling. Casual seating for 5 is achieved at the massive island.
Photography by Andrew Snow.
 Wiltrack Construction And Development Group LLC
Most of the time the space doesn’t have to be huge or require an unattainable budget in order to make your dream kitchen a reality. As a company we strive to provide the most amount of value for our customers. Our highly skilled team has the knowledge to make all your pinned photos and story boards come to life.

 DZINE
CONTEMPORARY STAGING AND INTERIOR ARCHITECTURE FOR A 17-UNIT BUILDING IN SAN FRANCISCO
DZINE collaborated with the developers of this 17 unit building to provide kitchens, baths and wardrobes, as well as stage the model units. Since the Porro wardrobes and the Boffi kitchens and baths are designed by Piero Lissoni, we used Living Divani furniture, also designed by Lissoni, in the staging. The result was a unified contemporary design aesthetic, which clearly appealed to the buyers, as the units sold for the highest price per square foot ever in San Francisco’s Mission District.

Sponsored
Columbus, OH

Hope Restoration & General Contracting
Columbus Design-Build, Kitchen & Bath Remodeling, Historic Renovations
 Wiltrack Construction And Development Group LLC
Most of the time the space doesn’t have to be huge or require an unattainable budget in order to make your dream kitchen a reality. As a company we strive to provide the most amount of value for our customers. Our highly skilled team has the knowledge to make all your pinned photos and story boards come to life.
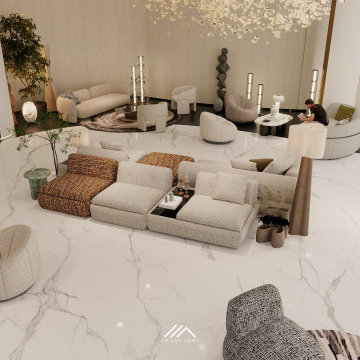
 SM Lux Home
 provides luxury hotel furniture solutions for Al Marjan Island and Ras Al Khaimah, supporting premium hospitality developments with bespoke and high-end furniture.
From guest rooms and suites to lobbies, lounges, restaurants and public areas, our furniture solutions combine refined design, premium materials and project-scale execution.
We manage furniture production, quality control, logistics, delivery and installation.
Furniture created for exceptional hospitality destinations.
#HotelFurnitureRAK #AlMarjanIsland #HospitalityFurniture #LuxuryHotelFurniture #SMLuxHome
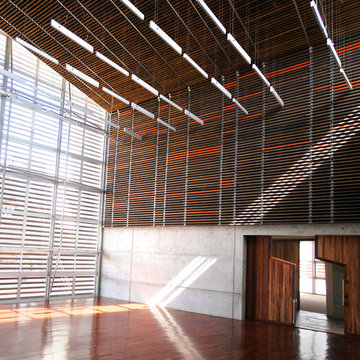 Field Architecture
The Ubuntu Center provides pediatric HIV testing and treatment, counseling, education, and community empowerment. The design is focused on de-stigmatization and normalization of HIV testing and treatment. It provides access to a state-of-the-art facility in a beleaguered post-apartheid community. The design is a model for sustainable development that begins with environment and extends to the preservation of life.
Funded globally and operated locally, Ubuntu reflects a world defined by unprecedented global connection and the resurgence of local, community based organization. Ubuntu center brings state of the art services to vulnerable children by providing centrally located, free and accessible social services in a single facility. It comprises a multi-purpose hall for education, concerts and shelter when needed; an empowerment wing with career guidance and computer centre, and a fully equipped Pediatric HIV /TB testing and counseling clinic with 47,691 people reached through community HIV prevention outreach. Ubuntu’s organic rooftop garden, together with Ubuntu’s neighborhood gardens feed 2,245 students daily. It provides a timely and practical template for sustainability on a societal as well as an environmental level. Ubuntu has been adopted by the US President’s Emergency Plan for AIDS relief (PEPFAR), and has become a model of success for the Clinton Global initiative, the Kresge foundation, and countless individual supporters.

 Minglewood, LLC
Collaborated on project development from design and permitting to installation in 2014. Over 10 years, we’ve maintained close communication with the owners and their maintenance provider, RP Marzilli to ensure the landscape is kept in top condition. The sloping yard allowed us to create a stunning infinity-edge pool, while the large evergreen plantings provide privacy and edge habitat. New England stone walls and mature tree layers beautifully integrate the house with the surrounding landscape. Angela Kearney, Minglewood, LLC

Sponsored
Columbus, OH
We Design, Build and Renovate

CHC & Family Developments
Industry Leading General Contractors in Franklin County, Ohio
 DZINE
CONTEMPORARY STAGING AND INTERIOR ARCHITECTURE FOR A 17-UNIT BUILDING IN SAN FRANCISCO
DZINE collaborated with the developers of this 17 unit building to provide kitchens, baths and wardrobes, as well as stage the model units. Since the Porro wardrobes and the Boffi kitchens and baths are designed by Piero Lissoni, we used Living Divani furniture, also designed by Lissoni, in the staging. The result was a unified contemporary design aesthetic, which clearly appealed to the buyers, as the units sold for the highest price per square foot ever in San Francisco’s Mission District.
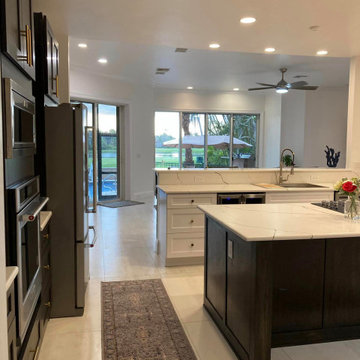
 AY Development
The kitchen boasts luxurious countertops crafted from [insert material], gleaming under the soft glow of pendant lights. Their smooth, lustrous surface invites both touch and admiration, providing an elegant stage for culinary creations.
 OnDeck Outdoor Space Builder
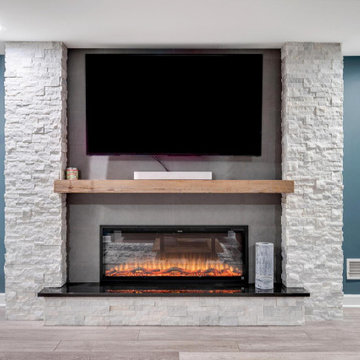
Ondeck Interiors is a comprehensive Interior Remodeling Company. We provide a full range of renovations and improvement services for both residential and commercial properties. Our team members are highly experienced and capable of managing all types of jobs. We focus in create a hassle-free and enjoyable experience while working on your project. We proudly serve Lake and Cook County areas of Illinois for over 30 years. Over the years, we have developed professional relationships which have helped us maintain the highest standards of quality and craftsmanship.
102