
Search results for "Development" in Home Design Ideas




Find the right local pro for your project


 Upside Development
Mid-sized trendy master brown tile white floor and concrete floor open shower photo in Toronto with flat-panel cabinets, medium tone wood cabinets, white walls, a two-piece toilet and an integrated sink

 Hanley Development
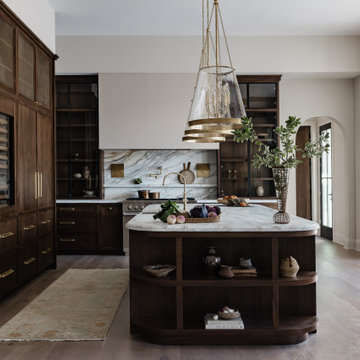
The kitchen island sits opposite the wolf range and has views across the open floor plan into the living room.
Beach style kitchen photo in Boston
Beach style kitchen photo in Boston

 J & M Construction & Development
Example of a classic white tile and stone tile bathroom design in Los Angeles

Sponsored
Columbus, OH
We Design, Build and Renovate

CHC & Family Developments
Industry Leading General Contractors in Franklin County, Ohio

 Contract Development Inc.
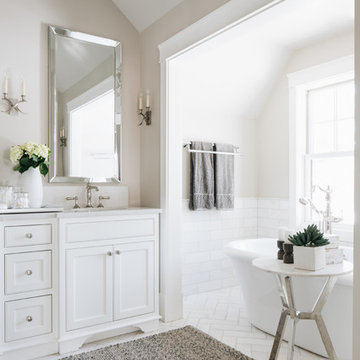
Example of a transitional medium tone wood floor freestanding bathtub design in Los Angeles with shaker cabinets, white cabinets, white walls, an undermount sink, marble countertops and a hinged shower door

 Bertolami Interiors
, Summit Landscape Development
Patio kitchen - mid-sized modern l-shaped and backyard tile porcelain tile and beige floor patio kitchen idea in San Francisco with an undermount sink, quartzite countertops, stainless steel appliances, gray countertops and a pergola
Patio kitchen - mid-sized modern l-shaped and backyard tile porcelain tile and beige floor patio kitchen idea in San Francisco with an undermount sink, quartzite countertops, stainless steel appliances, gray countertops and a pergola


 The Home Design Co.
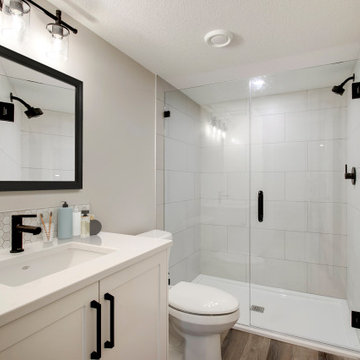
This modern basement development features in-floor heat, LVP flooring, a wet bar, gas fireplace with custom built-ins, shiplap feature walls, as bedroom and bathroom.

Sponsored
Columbus, OH
We Design, Build and Renovate
CHC & Family Developments
Industry Leading General Contractors in Franklin County, Ohio



 Joe Evangelisti
Matt Robnett from Plush Photography
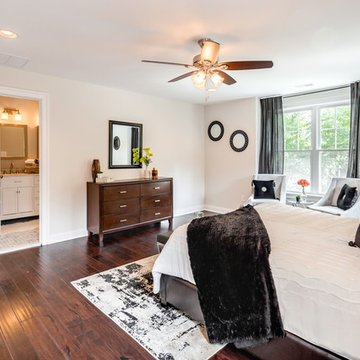
Example of an arts and crafts bedroom design in Philadelphia
Example of an arts and crafts bedroom design in Philadelphia


Sponsored
Columbus, OH
We Design, Build and Renovate
CHC & Family Developments
Industry Leading General Contractors in Franklin County, Ohio


 Thomas Development
Modern galley kitchen with BLUM Legrabox pull out shelf pantries. Two level high gloss white uppers with appliance garage. All touch to open construction with handleless design on lower cabinetry. Silestone Cygnus countertops.
Thomas Development provided overall design specification, cabinetry and cabinetry lighting. Cityscapes Construction all others. Scott Basile Photography

 threshold interiors
Location: New York, NY, United States
This Loft was tastefully renovated back in the '90s, but was due for an update and an expansion of the kitchen and dining areas to accommodate the client's cooking skills and entertaining needs. EnlargIing the island and adding cabinetry to delineate the office, bar and dining areas was a priority. The bathroom was updated to feel like a tranquil spa with beautiful new tile, plumbing fixtures and cabinets. Our biggest challenge was coordinating the entire renovation while our client was out of town for the Summer!
Photographed by: James Salomon
173