
Search results for "Development" in Home Design Ideas

 M House Development
Example of a trendy black and white tile dark wood floor and brown floor powder room design in Chicago with flat-panel cabinets, green cabinets, white walls, a vessel sink and green countertops
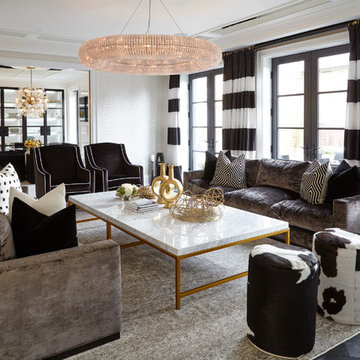
 Buena Vista Development Corp
Interior Design: Lori Morris
Living room - large transitional formal dark wood floor living room idea in Toronto with white walls
Living room - large transitional formal dark wood floor living room idea in Toronto with white walls

Find the right local pro for your project

 Lands End Development - Designers & Builders

Bathroom - rustic concrete floor and gray floor bathroom idea in Minneapolis with shaker cabinets, medium tone wood cabinets, green walls and gray countertops

 White Sands Coastal Development
In Southern California there are pockets of darling cottages built in the early 20th century that we like to call jewelry boxes. They are quaint, full of charm and usually a bit cramped. Our clients have a growing family and needed a modern, functional home. They opted for a renovation that directly addressed their concerns.
When we first saw this 2,170 square-foot 3-bedroom beach cottage, the front door opened directly into a staircase and a dead-end hallway. The kitchen was cramped, the living room was claustrophobic and everything felt dark and dated.
The big picture items included pitching the living room ceiling to create space and taking down a kitchen wall. We added a French oven and luxury range that the wife had always dreamed about, a custom vent hood, and custom-paneled appliances.
We added a downstairs half-bath for guests (entirely designed around its whimsical wallpaper) and converted one of the existing bathrooms into a Jack-and-Jill, connecting the kids’ bedrooms, with double sinks and a closed-off toilet and shower for privacy.
In the bathrooms, we added white marble floors and wainscoting. We created storage throughout the home with custom-cabinets, new closets and built-ins, such as bookcases, desks and shelving.
White Sands Design/Build furnished the entire cottage mostly with commissioned pieces, including a custom dining table and upholstered chairs. We updated light fixtures and added brass hardware throughout, to create a vintage, bo-ho vibe.
The best thing about this cottage is the charming backyard accessory dwelling unit (ADU), designed in the same style as the larger structure. In order to keep the ADU it was necessary to renovate less than 50% of the main home, which took some serious strategy, otherwise the non-conforming ADU would need to be torn out. We renovated the bathroom with white walls and pine flooring, transforming it into a get-away that will grow with the girls.
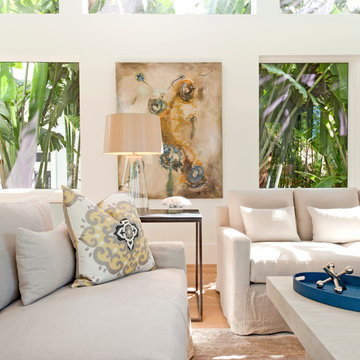
 Naples ReDevelopment, Inc.
Lori Hamilton
Transitional formal light wood floor living room photo in Miami with white walls
Transitional formal light wood floor living room photo in Miami with white walls

 Timber Trails Development Company
Example of a transitional dark wood floor and brown floor enclosed dining room design in Chicago with gray walls

Sponsored
Columbus, OH
We Design, Build and Renovate

CHC & Family Developments
Industry Leading General Contractors in Franklin County, Ohio



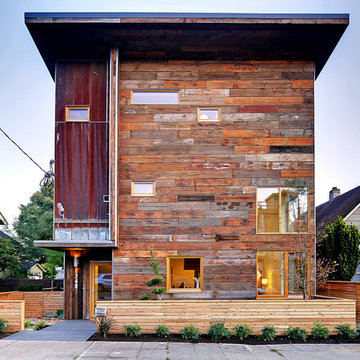
 Dwell Development
Tucker English
Inspiration for a contemporary brown three-story wood flat roof remodel in Seattle
Inspiration for a contemporary brown three-story wood flat roof remodel in Seattle
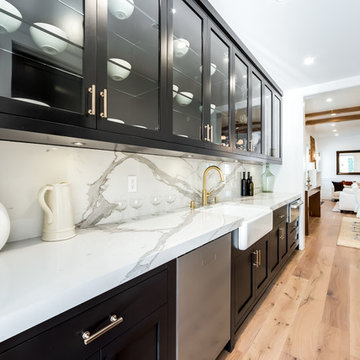
 Extreme Developers, Inc
Inspiration for a transitional single-wall light wood floor and beige floor kitchen remodel in Los Angeles with a farmhouse sink, shaker cabinets, black cabinets, white backsplash, stainless steel appliances and white countertops

 Landforms Design
Huge trendy light wood floor and beige floor indoor basketball/tennis/multi-game court photo in Salt Lake City with black walls

 LS Home Development, LLC
Open concept kitchen - transitional galley dark wood floor open concept kitchen idea in Los Angeles with shaker cabinets, white cabinets, yellow backsplash, stainless steel appliances and an island

Sponsored
Columbus, OH
We Design, Build and Renovate
CHC & Family Developments
Industry Leading General Contractors in Franklin County, Ohio

 Centoni Restoration & Development, Inc.
CLIENT GOALS
This spectacular Victorian was built in 1890 for Joseph Budde, an inventor, patent holder, and major manufacturer of the flush toilet. Through its more than 130-year life, this home evolved with the many incarnations of the Haight District. The most significant was the street modification that made way for the Haight Street railway line in the early 1920s. At that time, streets and sidewalks widened, causing the straight-line, two-story staircase to take a turn.
In the 1920s, stucco and terrazzo were considered modern and low-maintenance materials and were often used to replace the handmade residential carpentry that would have graced this spectacular staircase. Sometime during the 1990s, the entire entry door assembly was removed and replaced with another “modern” solution. Our clients challenged Centoni to recreate the original staircase and entry.
OUR DESIGN SOLUTION
Through a partnership with local artisans and support from San Francisco Historical Planners, team Centoni sourced information from the public library that included original photographs, writings on Cranston and Keenan, and the history of the Haight. Though no specific photo has yet to be sourced, we are confident the design choices are in the spirit of the original and are based on remnants of the original porch discovered under the 1920s stucco.
Through this journey, the staircase foundation was reengineered, the staircase designed and built, the original entry doors recreated, the stained glass transom created (including replication of the original hand-painted bird-theme rondels, many rotted decorated elements hand-carved, new and historic lighting installed, and a new iron handrail designed and fabricated.
 Timber Trails Development Company
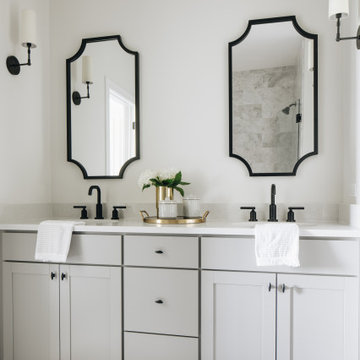
Example of a transitional white floor and double-sink bathroom design in Chicago with shaker cabinets, gray cabinets, white walls, an undermount sink, white countertops and a built-in vanity
 Timber Trails Development Company
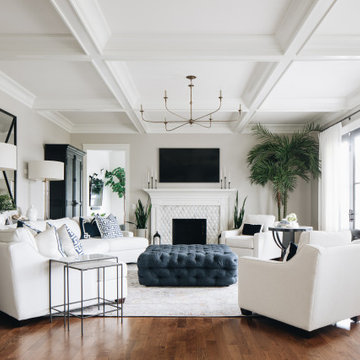
Transitional enclosed medium tone wood floor, brown floor and coffered ceiling living room photo in Chicago with gray walls, a standard fireplace and a wall-mounted tv

Sponsored
Columbus, OH
We Design, Build and Renovate
CHC & Family Developments
Industry Leading General Contractors in Franklin County, Ohio
 Executive Developers, LLC

family room w/ stone fireplace, custom barn wood mantel and custom flanking bookshelves
Living room - large transitional open concept medium tone wood floor and brown floor living room idea in Other with white walls, a standard fireplace and a stacked stone fireplace
Living room - large transitional open concept medium tone wood floor and brown floor living room idea in Other with white walls, a standard fireplace and a stacked stone fireplace
 Hawthorne Davis Development
Jim Rambo - Architectural Photography

Example of a beach style l-shaped medium tone wood floor eat-in kitchen design in Philadelphia with an undermount sink, shaker cabinets, white cabinets, granite countertops, gray backsplash, matchstick tile backsplash, stainless steel appliances and an island
Example of a beach style l-shaped medium tone wood floor eat-in kitchen design in Philadelphia with an undermount sink, shaker cabinets, white cabinets, granite countertops, gray backsplash, matchstick tile backsplash, stainless steel appliances and an island
 Topilow Development
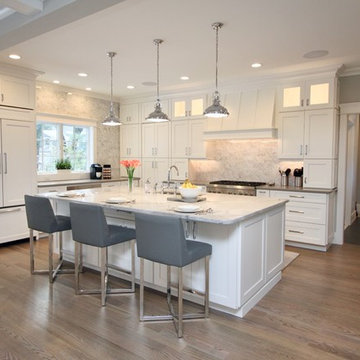
Example of a transitional l-shaped medium tone wood floor kitchen design in New York with shaker cabinets, white cabinets, gray backsplash, stone slab backsplash, paneled appliances, an island and white countertops
73