
Search results for "Development" in Home Design Ideas
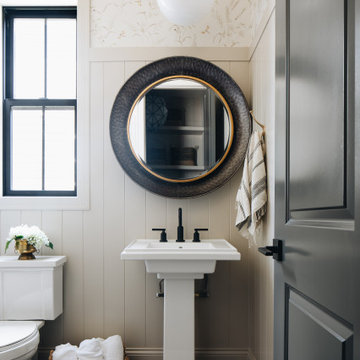
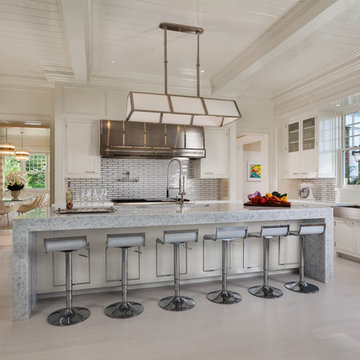
 Kean Development Co Inc
Sargent Architectural Photography
Example of a transitional kitchen design in New York
Example of a transitional kitchen design in New York

 Nakhshab Development and Design
Patio - 1950s tile patio idea in San Diego with a fireplace and no cover
Find the right local pro for your project

 CAC Development Design-Build, LLC
PC : Cristopher Nolasco

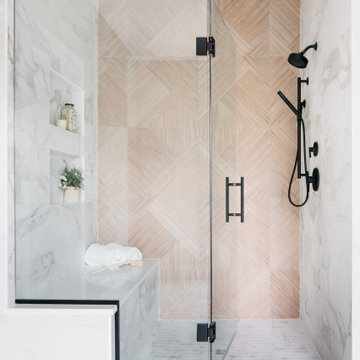
Example of a mid-sized trendy 3/4 beige tile and ceramic tile ceramic tile bathroom design in Los Angeles with flat-panel cabinets, dark wood cabinets, a one-piece toilet, beige walls, an undermount sink and marble countertops
Example of a mid-sized trendy 3/4 beige tile and ceramic tile ceramic tile bathroom design in Los Angeles with flat-panel cabinets, dark wood cabinets, a one-piece toilet, beige walls, an undermount sink and marble countertops
 Brixton Developers & Co.

Inspiration for a large coastal light wood floor and beige floor open concept kitchen remodel in Los Angeles with an undermount sink, recessed-panel cabinets, white cabinets, gray backsplash, subway tile backsplash, paneled appliances, two islands and gray countertops
 Upland Development, Inc.

Staircase - industrial wooden floating open and glass railing staircase idea in Salt Lake City

Sponsored
Columbus, OH
We Design, Build and Renovate

CHC & Family Developments
Industry Leading General Contractors in Franklin County, Ohio
 Two Hawks Design and Development
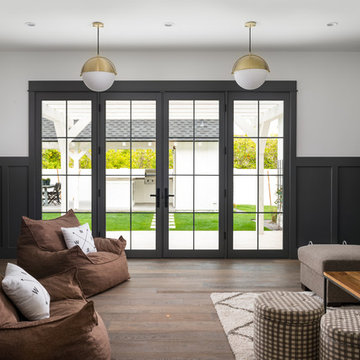
Family room - farmhouse dark wood floor and brown floor family room idea in Phoenix with white walls
 Two Hawks Design and Development
Eric Kruk

Kitchen - contemporary l-shaped light wood floor and beige floor kitchen idea in Phoenix with flat-panel cabinets, an island, a farmhouse sink, white cabinets, white backsplash, glass sheet backsplash and stainless steel appliances
Kitchen - contemporary l-shaped light wood floor and beige floor kitchen idea in Phoenix with flat-panel cabinets, an island, a farmhouse sink, white cabinets, white backsplash, glass sheet backsplash and stainless steel appliances
 Buena Vista Development Corp
Interior Design: Lori Morris
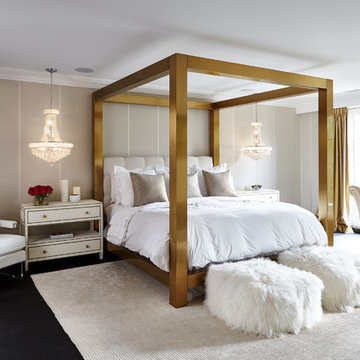
Example of a large transitional master dark wood floor and brown floor bedroom design in Toronto with beige walls
Example of a large transitional master dark wood floor and brown floor bedroom design in Toronto with beige walls
 Mavrek Development
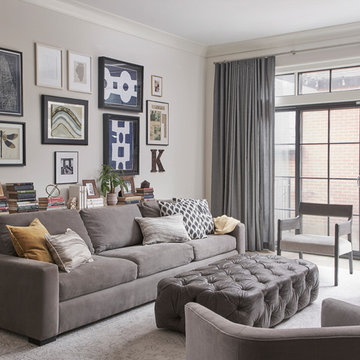
Example of a transitional formal light wood floor and beige floor living room design in Chicago with beige walls

 Timber Trails Development Company
Example of a transitional open concept dark wood floor and brown floor living room design in Chicago with white walls

Sponsored
Columbus, OH
We Design, Build and Renovate
CHC & Family Developments
Industry Leading General Contractors in Franklin County, Ohio
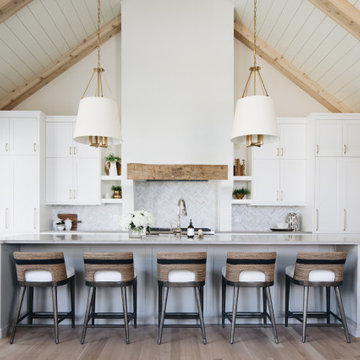 Timber Trails Development Company
Example of a huge transitional vaulted ceiling kitchen design in Chicago

 Norseman Construction & Development Ltd.
Inspiration for a mid-sized transitional open concept light wood floor living room remodel in Toronto with gray walls, a standard fireplace, a wood fireplace surround and no tv
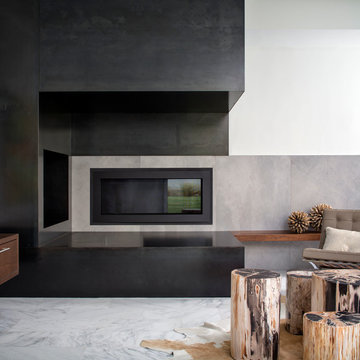
 Streamline Development
Inspiration for a contemporary family room remodel in San Diego with a ribbon fireplace
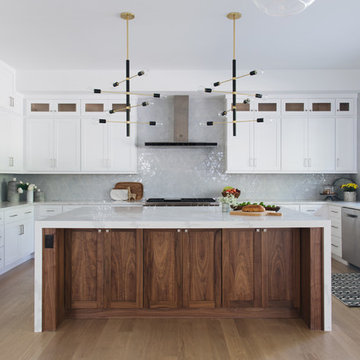
 M House Development
Kitchen - transitional u-shaped medium tone wood floor and brown floor kitchen idea in Chicago with an undermount sink, shaker cabinets, white cabinets, gray backsplash, stainless steel appliances, an island and white countertops

Sponsored
Columbus, OH
We Design, Build and Renovate
CHC & Family Developments
Industry Leading General Contractors in Franklin County, Ohio
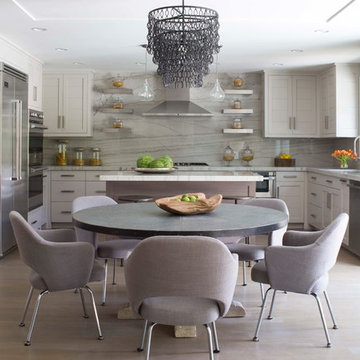
 Milton Development
Kitchen/dining room combo - mid-sized transitional light wood floor kitchen/dining room combo idea in New York with white walls

 Zahn Development, Inc.
Example of a trendy formal and open concept beige floor living room design in Miami with white walls

 Wolff Contracting & Development
Photo by: Geoffrey Adler (@ Peyote)
Transitional medium tone wood floor hallway photo in Chicago with gray walls
Transitional medium tone wood floor hallway photo in Chicago with gray walls
69