
Search results for "Development" in Home Design Ideas
 Southern Development Homes

This gourmet kitchen features a 7' island, perfect for entertaining big crowds. Mid Continent Heritage Maple Glaze cabinets in Ebony with Silver Glaze, hardware is Brushed Bronze, counter-tops are White Fantasy granite, wall color is Sherwin Williams SW7043 'Worldly Gray', Backsplash is Daltile 3x6 Polished Marble First Snow Elegance, flooring is Quickstep Envique Laminate 7-1/2 Inch in Chateau Oak.
 Shain Development Inc

Home office - mediterranean freestanding desk dark wood floor and black floor home office idea in Los Angeles with white walls and a standard fireplace

Find the right local pro for your project
 Zahn Development, Inc.
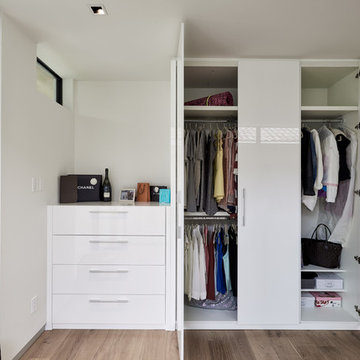
Example of a trendy reach-in closet design in Miami with flat-panel cabinets and white cabinets

 Charleston Building and Development
Inspiration for a mid-sized timeless mirror tile dark wood floor and brown floor powder room remodel in Chicago with medium tone wood cabinets, green walls, quartz countertops, white countertops, a freestanding vanity, flat-panel cabinets and a drop-in sink

 Select Development Group
This outdoor kitchen remodel turned out fabulous. Custom raised bar top with impeccable stone installation. Custom hood installation. Removed existing openings with roll down screens.
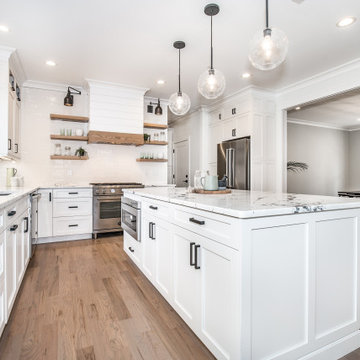
 Topilow Development
Transitional l-shaped medium tone wood floor and brown floor kitchen photo in New York with an undermount sink, shaker cabinets, white cabinets, white backsplash, stainless steel appliances, an island and white countertops

Sponsored
Columbus, OH
We Design, Build and Renovate

CHC & Family Developments
Industry Leading General Contractors in Franklin County, Ohio

 White Sands Coastal Development
This 4,000-square foot home is located in the Silversand section of Hermosa Beach, known for its fabulous restaurants, walkability and beach access. Stylistically, it’s coastal-meets-traditional, complete with 4 bedrooms, 5.5 baths, a 3-stop elevator and a roof deck with amazing ocean views.
The client, an art collector, wanted bold color and unique aesthetic choices. In the living room, the built-in shelving is lined in luminescent mother of pearl. The dining area’s custom hand-blown chandelier was made locally and perfectly diffuses light. The client’s former granite-topped dining table didn’t fit the size and shape of the space, so we cut the granite and built a new base and frame around it.
The bedrooms are full of organic materials and personal touches, such as the light raffia wall-covering in the master bedroom and the fish-painted end table in a college-aged son’s room—a nod to his love of surfing.
Detail is always important, but especially to this client, so we searched for the perfect artisans to create one-of-a kind pieces. Several light fixtures were commissioned by an International glass artist. These include the white, layered glass pendants above the kitchen island, and the stained glass piece in the hallway, which glistens blues and greens through the window overlooking the front entrance of the home.
The overall feel of the house is peaceful but not complacent, full of tiny surprises and energizing pops of color.

 Laney LA, Inc.
Rather than starting with an outcome in mind, this 1,400 square foot residence began from a polemic place - exploring shared conviction regarding the concentrated power of living with a smaller footprint. From the gabled silhouette to passive ventilation, the home captures the nostalgia for the past with the sustainable practices of the future.
While the exterior materials contrast a calm, minimal palette with the sleek lines of the gabled silhouette, the interior spaces embody a playful, artistic spirit. From the hand painted De Gournay wallpaper in the master bath to the rugged texture of the over-grouted limestone and Portuguese cobblestones, the home is an experience that encapsulates the unexpected and the timeless.
 Eurodale Developments Inc
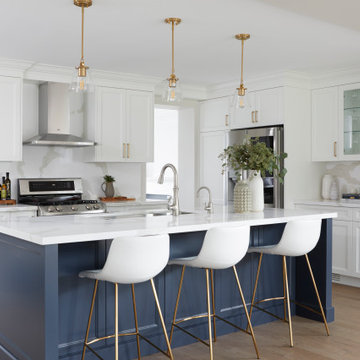
Transitional l-shaped light wood floor and beige floor kitchen photo in Toronto with an undermount sink, recessed-panel cabinets, white cabinets, white backsplash, stone slab backsplash, stainless steel appliances, an island and white countertops


 McCullough Design Development, Inc.

Mediterranean beige stucco exterior home idea in San Diego with a tile roof

Sponsored
Columbus, OH
We Design, Build and Renovate
CHC & Family Developments
Industry Leading General Contractors in Franklin County, Ohio

 Shaddock Custom Builders and Developers
Large farmhouse gray two-story board and batten exterior home idea in Dallas with a mixed material roof and a gray roof


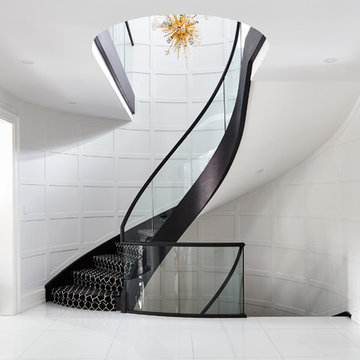
 Buena Vista Development Corp
Luxe Formal Living Room
Inspiration for a large transitional carpeted curved glass railing staircase remodel in Toronto with carpeted risers
Inspiration for a large transitional carpeted curved glass railing staircase remodel in Toronto with carpeted risers
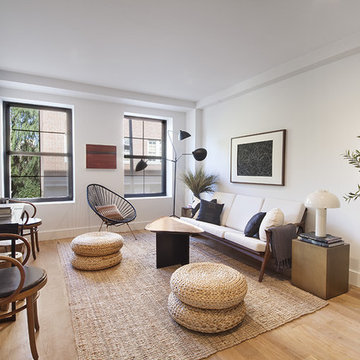
 Mortar Architecture + Development
Example of a trendy open concept light wood floor family room design in New York with white walls and no fireplace

Sponsored
Columbus, OH
We Design, Build and Renovate
CHC & Family Developments
Industry Leading General Contractors in Franklin County, Ohio
 ONYX Development

Doorless shower - large transitional master multicolored tile and marble tile marble floor, multicolored floor and double-sink doorless shower idea in Los Angeles with shaker cabinets, white cabinets, a two-piece toilet, white walls, quartz countertops, a hinged shower door, white countertops, a niche, a freestanding vanity and an undermount sink
 JEFFCO Development
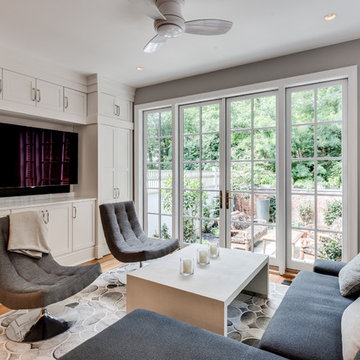
Family room - transitional family room idea in DC Metro with gray walls and a media wall
79