
Search results for "Device's tracking" in Home Design Ideas
 Windows Dressed Up
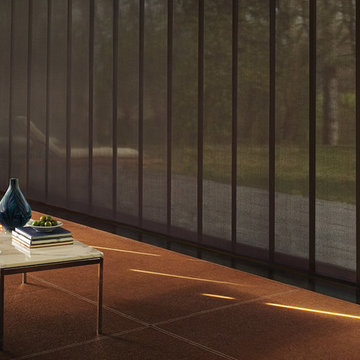
Hunter Douglas vertical blinds and gliding window solar panels for large windows array, sliding glass doors or french doors. Living room ideas - Window panels are wide panel track blinds / sliding panels that move smootly across the wide window array or can be used as a room divider. Fabric can be chosen for solar blinds too. Remote control motorized vertical blinds available. Electric or battery operated window treatments available.
Windows Dressed Up in Denver is also is your store for custom blinds, shutters, shades, curtains, drapes, valances, custom roman shades, valances and cornices. We also make custom bedding - comforters, duvet covers, throw pillows, bolsters and upholstered headboards. Custom curtain rods & drapery hardware too. Home decorators dream store! Hunter Douglas, Graber and Lafayette.
Hunter Douglas Living Room Ideas Sliding Window Panels photo.

 Open Door Architecture
 http://www.denisephoto.com/
Eat-in kitchen - traditional l-shaped eat-in kitchen idea in Other with a drop-in sink, raised-panel cabinets, white cabinets, laminate countertops, white backsplash, subway tile backsplash and white appliances
Eat-in kitchen - traditional l-shaped eat-in kitchen idea in Other with a drop-in sink, raised-panel cabinets, white cabinets, laminate countertops, white backsplash, subway tile backsplash and white appliances

 Crescent Builds
Photo by Ross Anania
Example of a large urban medium tone wood floor bedroom design in Seattle with no fireplace
Example of a large urban medium tone wood floor bedroom design in Seattle with no fireplace
Find the right local pro for your project

 Cheery Curtains
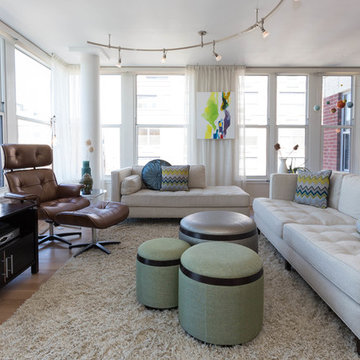

Ceiling-mount double S-fold curtain tracks from CheeryCurtains provides a wide range of S Fold Curtain Tracks, available in both white and black, suitable for ceiling-mounted installations. There are two s fold heading tape options, 4.2 inches and 4.9 inches distance. The S-fold curtain tracks, with their distinctive V Shape, not only add style but also functions as a practical room divider. The S-fold curtain tracks provide a smooth and seamless hanging solution, enhancing the look of your curtains. You can hang both the blackout curtains and sheers. Ceiling-mount double S-fold curtain tracks and S-track curtains offer flexibility in design, allowing you to create the perfect ambiance in your home or office, whether it's in the bustling city of New York or the charming towns of Boston and Philadelphia. You can write any length according to your need. Our flexible curtain track S-fold options ARE made of Aluminum Alloy, available in lengths of 8 ft, 10 ft, and 12ft. You can write any length according to your need.
 Cheery Curtains

Ceiling-mount double S-fold curtain tracks from CheeryCurtains provides a wide range of S Fold Curtain Tracks, available in both white and black, suitable for ceiling-mounted installations. There are two s fold heading tape options, 4.2 inches and 4.9 inches distance. The S-fold curtain tracks, with their distinctive V Shape, not only add style but also functions as a practical room divider. The S-fold curtain tracks provide a smooth and seamless hanging solution, enhancing the look of your curtains. You can hang both the blackout curtains and sheers. Ceiling-mount double S-fold curtain tracks and S-track curtains offer flexibility in design, allowing you to create the perfect ambiance in your home or office, whether it's in the bustling city of New York or the charming towns of Boston and Philadelphia. You can write any length according to your need. Our flexible curtain track S-fold options ARE made of Aluminum Alloy, available in lengths of 8 ft, 10 ft, and 12ft. You can write any length according to your need.

 Winfrey Design Build
Bradford Carr, B-rad Photography
Eat-in kitchen - large transitional u-shaped medium tone wood floor and brown floor eat-in kitchen idea in Houston with a farmhouse sink, raised-panel cabinets, white cabinets, wood countertops, beige backsplash, stone tile backsplash, paneled appliances and an island
Eat-in kitchen - large transitional u-shaped medium tone wood floor and brown floor eat-in kitchen idea in Houston with a farmhouse sink, raised-panel cabinets, white cabinets, wood countertops, beige backsplash, stone tile backsplash, paneled appliances and an island

Sponsored
Westerville, OH

Custom Home Works
Franklin County's Award-Winning Design, Build and Remodeling Expert
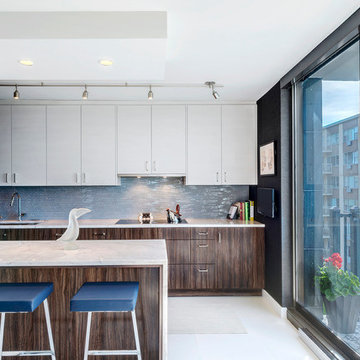
Kitchen - contemporary galley ceramic tile kitchen idea in Chicago with an undermount sink, flat-panel cabinets, medium tone wood cabinets, quartzite countertops, white backsplash, glass tile backsplash, paneled appliances and a peninsula
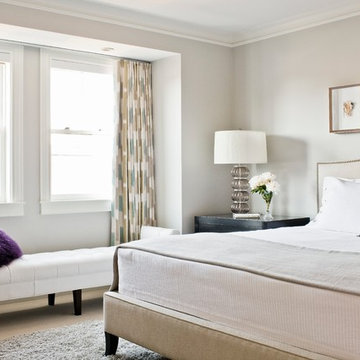
 Vicki Crew Interiors
Designed by Vicki Crew Interiors and photographed by Michael Lee
Bedroom - transitional guest bedroom idea in Boston
Bedroom - transitional guest bedroom idea in Boston
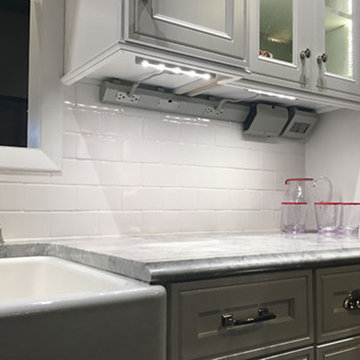
 Legrand
APMT27TM2: adorne® 27" Modular Track
APCB2TM2: adorne® Control Box with Paddle Dimmer with GFCI Outlet
APTR15TM4 - adorne® Outlet Module (15A)
adorne® 27" Modular Track -
"The adorne modular track system is a flexible and modular solution designed to eliminate kitchen clutter. Fully customizable, you can select from several types of modules and modify your system in minutes. Simply pop out an existing module and replace it with a new module at any time
The Modular Tracks simply plug together to create a full system coustm designed for any kitchen. They form the base of the system, housing all of the wiring that connects the modules."
Each Under-Cabinet Lighting System must include a control box that is either hardwired to existing wiring or plugged into an outlet on the backsplash.
Modular tracks simply plug together, enabling easy installation.
Track provides 120V power via 15A outlet modules and 20A pass-through.
Modular track features a sleek titanium finish.
adorne® Control Box with Paddle Dimmer with GFCI Outlet -
The adorne® Control Box with Paddle Dimmer and 15A GFCI provides power for hardwired Under-Cabinet Lighting System by connecting to existing in-wall wiring.
Designed to fit on end of Modular Track. Adds approximately 5.25" onto end of system.
Includes a 450W CFL/LED Paddle Dimmer to control adorne Puck and Linear LED Lights and a 15A GFCI Outlet.
Designed for professional, hardwired installations only.
adorne® Outlet Module (15A) -
The adorne® Outlet Module (15A) provides two standard power outlets by simply snapping into any module opening on the track.
Tamper-resistant outlet is designed with a patented shutter system, keeping children safe by preventing them from pushing small objects into the outlet.
Included with purchase of 12", 18", or 27" Modular Tracks.

 Dasha Hervey AKBD, ASID, CAPS
Fully accessible bathroom with trench drain, rain shower head, retrofit shower controls, accessible shampoo niche, hand held shower device, bamboo pattern tile
Photo Credit: Dean Hervey

 Adams + Beasley Associates
Richard Mandelkorn
A newly connected hallway leading to the master suite had the added benefit of a new laundry closet squeezed in; the original home had a cramped closet in the kitchen downstairs. The space was made efficient with a countertop for folding, a hanging drying rack and cabinet for storage. All is concealed by a traditional barn door, and lit by a new expansive window opposite.

 Marty Rhein, CKD, CBD - BAC Design Group
Williamson Photography
Kitchen pantry - coastal dark wood floor kitchen pantry idea in Other
Kitchen pantry - coastal dark wood floor kitchen pantry idea in Other

Sponsored
Sunbury, OH

J.Holderby - Renovations
Franklin County's Leading General Contractors - 2X Best of Houzz!

 Klima Architecture
George Oakley
Trendy open concept concrete floor living room photo in Salt Lake City with white walls and a hanging fireplace
Trendy open concept concrete floor living room photo in Salt Lake City with white walls and a hanging fireplace
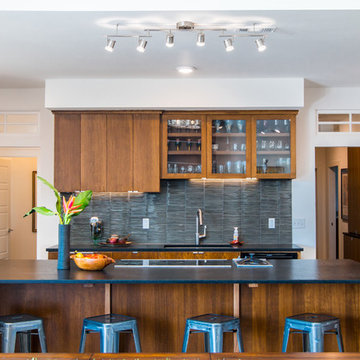
 User
UserOpen kitchen with nod to the modern. Quarter sewn oak gives warmth to the space.
Elixir Imaging
Open concept kitchen - large contemporary u-shaped ceramic tile open concept kitchen idea in Other with an undermount sink, flat-panel cabinets, medium tone wood cabinets, granite countertops, gray backsplash, glass tile backsplash, black appliances and an island
Open concept kitchen - large contemporary u-shaped ceramic tile open concept kitchen idea in Other with an undermount sink, flat-panel cabinets, medium tone wood cabinets, granite countertops, gray backsplash, glass tile backsplash, black appliances and an island
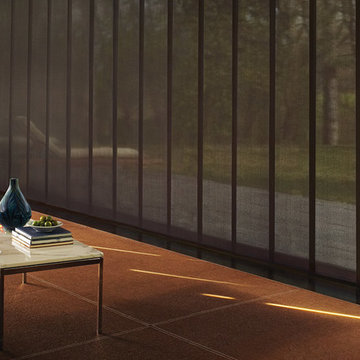 Windows Dressed Up
Vertical blinds come in many styles. These window panels are panel track blinds or sliding panel blinds. Note that they are not the typical width of a vertical blind, but telescoping panels that will disappear into themselves to allow more of the outside in. Vertical window blinds are used for large window arrays and sliding doors. Note that this fabric is a screen shade solar fabric with an Openness Factor (see solar / screen shade pics). Screen shade fabric allows visibility to the exterior, vs a solid fabric shade with an Opacity rating up to blackout shades. Vertiglide blinds, Skyline blinds are just some of the custom vertical blinds available. Motorized blinds too.
Windows Dressed Up window treatment store featuring blinds, shutters and shades in Denver services the metro area, including Parker, Castle Rock, Boulder, Evergreen, Broomfield, Lakewood, Aurora, Thornton, Centennial, Littleton, Highlands Ranch, Arvada, Golden, Westminster, Lone Tree, Greenwood Village, Wheat Ridge.
Hunter Douglas photo - living room ideas panel track blinds
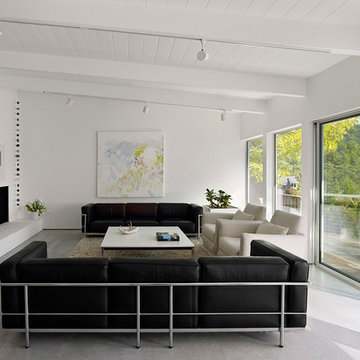
 Edmonds + Lee Architects
Bruce Damonte
Minimalist open concept concrete floor living room library photo in San Francisco with a corner fireplace, white walls, a plaster fireplace and a media wall
Minimalist open concept concrete floor living room library photo in San Francisco with a corner fireplace, white walls, a plaster fireplace and a media wall



 CBNT Co.
Inspiration for a rustic eat-in kitchen remodel in Denver with recessed-panel cabinets, medium tone wood cabinets, wood countertops and beige backsplash

 Kate Roos Design LLC
A 90 degree, radial, ceiling-mounted track for the shower curtain keeps the space open and light. A vanity cabinet and matching medicine cabinet as well as the wall cabinet and shelf above the toilet provide much-needed storage.
Andrea Rugg

 Design Matters Home
Emily Minton Redfield
Example of a large transitional l-shaped light wood floor and beige floor open concept kitchen design in Denver with shaker cabinets, white cabinets, gray backsplash, stainless steel appliances, an island, gray countertops, an undermount sink and quartzite countertops
Example of a large transitional l-shaped light wood floor and beige floor open concept kitchen design in Denver with shaker cabinets, white cabinets, gray backsplash, stainless steel appliances, an island, gray countertops, an undermount sink and quartzite countertops
1