
Search results for "Device's tracking" in Home Design Ideas
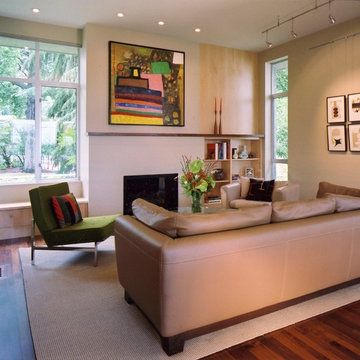

 JPM Construction
www.photosbycherie.net
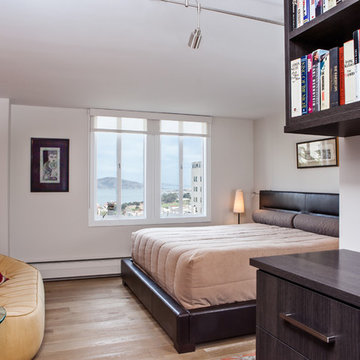
Example of a mid-sized trendy master light wood floor and brown floor bedroom design in San Francisco with white walls and no fireplace
Example of a mid-sized trendy master light wood floor and brown floor bedroom design in San Francisco with white walls and no fireplace
 Design in the city
KEN TURCO
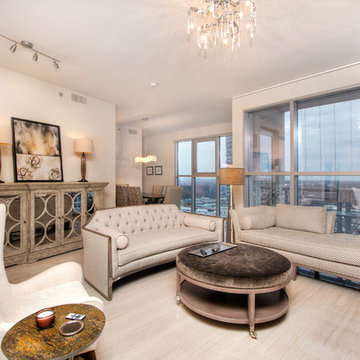
Living room - mid-sized modern open concept porcelain tile and gray floor living room idea in Miami with white walls, a ribbon fireplace, a tile fireplace and a wall-mounted tv
Living room - mid-sized modern open concept porcelain tile and gray floor living room idea in Miami with white walls, a ribbon fireplace, a tile fireplace and a wall-mounted tv
Find the right local pro for your project

 Prime 1 Builders
This project won in the 2013 Builders Association of Metropolitan Pittsburgh Housing Excellence Award for Best Urban Renewal Renovation Project. The glass bowl was made in the glass studio owned by the owner which is adjacent to the residence. The mirror is a repurposed window. The door is repurposed from a boarding house.
George Mendel


 Carlisle Classic Homes
Christopher Nelson photos
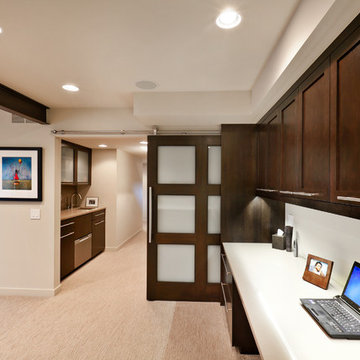
Inspiration for a contemporary home office remodel in Seattle
Inspiration for a contemporary home office remodel in Seattle

 GraysonHarris Interiors + Design, LLC
Jim Somerset
Inspiration for a coastal u-shaped eat-in kitchen remodel in Charleston with recessed-panel cabinets, white cabinets, metallic backsplash and stainless steel appliances
Inspiration for a coastal u-shaped eat-in kitchen remodel in Charleston with recessed-panel cabinets, white cabinets, metallic backsplash and stainless steel appliances

Sponsored
Sunbury, OH

J.Holderby - Renovations
Franklin County's Leading General Contractors - 2X Best of Houzz!
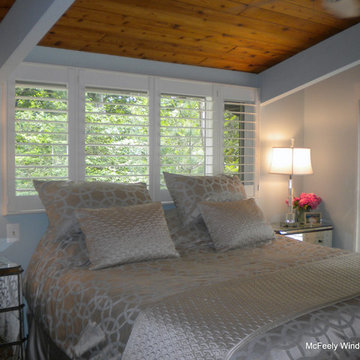
 McFeely Window Fashions
Plantation Shutters for this serene, Severna Park, MD bedroom were custom made for the sliding glass door with with a 3 inch louver. Louvers can range in size from 2.5” to 4.5”. The larger the louver, the more unobstructed the view. Plantation shutters for a patio or sliding glass door will slide on a track and one door stacks neatly behind the other to allow foot traffic.
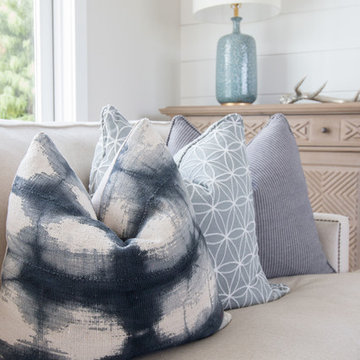
 Blackband Design
California casual vibes in this Newport Beach farmhouse!
Interior Design + Furnishings by Blackband Design
Home Build + Design by Graystone Custom Builders

 Whitten Architects
photography by Rob Karosis
Inspiration for a mid-sized timeless medium tone wood floor hallway remodel in Portland Maine with white walls
Inspiration for a mid-sized timeless medium tone wood floor hallway remodel in Portland Maine with white walls

 Rev-A-Shelf
Make the mess of a cluttered vanity a thing of the past with Rev-A-Shelf's outlet drawer. Store hair dryers and curling irons in one easy to access location and additional compartments are perfect for organizing beauty products. With the integrated outlet you always have a free receptacle to plug items in.

 Authenticity, LLC
Architect: Michelle Penn, AIA This barn home is modeled after an existing Nebraska barn in Lancaster County. Heating is by passive solar design, supplemented by a geothermal radiant floor system. Cooling will rely on a whole house fan and a passive air flow system. The passive system is created with the cupola, windows, transoms and passive venting for cooling, rather than a forced air system. Here you can see the underside of the gambrel roof and the ladder leading up to the cupola.
Photo Credits: Jackson Studios
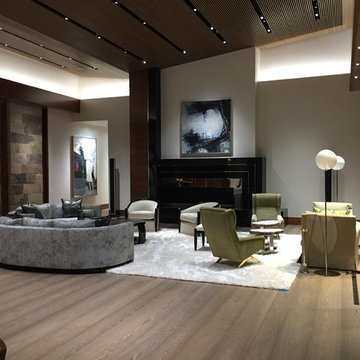
 186 Lighting Design Group - Gregg Mackell
This recessed slot lighting incorporated not only the lighting system, but also the sprinklers, detectors and other infrastructure into the wood slatted ceiling. This system provides the ultimate in flexibility while melding with the architecture.



 Western Window Systems
This Marmol Radziner–designed prefab house in Northern California features multi-slide doors from Western Window Systems.
Patio - modern concrete patio idea in San Francisco with a roof extension
Patio - modern concrete patio idea in San Francisco with a roof extension

 Modal Design
Benny Chan
Study room - mid-sized contemporary freestanding desk study room idea in Los Angeles with white walls
Study room - mid-sized contemporary freestanding desk study room idea in Los Angeles with white walls

 HAUS | Architecture For Modern Lifestyles
Guest Loft Bedroom/Bathroom accessed via sliding barn door - Interior Architecture: HAUS | Architecture + BRUSFO - Construction Management: WERK | Build - Photo: HAUS | Architecture
 Steve Eccher Design & Planning
Durango, CO | Marona Photography

Inspiration for a large contemporary ceramic tile hallway remodel in Denver with white walls
Inspiration for a large contemporary ceramic tile hallway remodel in Denver with white walls
Sponsored
Sunbury, OH
J.Holderby - Renovations
Franklin County's Leading General Contractors - 2X Best of Houzz!
 HSH Interiors
David Duncan Livingston

Open concept kitchen - transitional u-shaped medium tone wood floor open concept kitchen idea in San Francisco with an undermount sink, glass-front cabinets, white cabinets, gray backsplash, ceramic backsplash, two islands and stainless steel appliances
Open concept kitchen - transitional u-shaped medium tone wood floor open concept kitchen idea in San Francisco with an undermount sink, glass-front cabinets, white cabinets, gray backsplash, ceramic backsplash, two islands and stainless steel appliances
 Whipple | Callender Architects
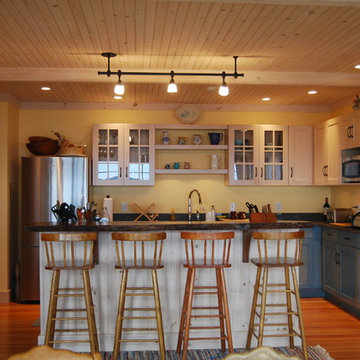
View of bar and kitchen from dining area.
Photo © John Whipple
Example of a mid-sized beach style l-shaped medium tone wood floor eat-in kitchen design in Portland Maine with recessed-panel cabinets, blue cabinets, an undermount sink, stainless steel appliances and an island
Example of a mid-sized beach style l-shaped medium tone wood floor eat-in kitchen design in Portland Maine with recessed-panel cabinets, blue cabinets, an undermount sink, stainless steel appliances and an island
 User
UserRichard Silver Photo
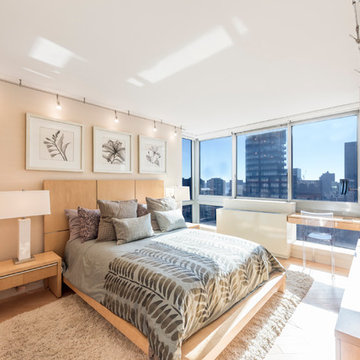
Example of a large trendy master light wood floor bedroom design in New York with beige walls and no fireplace
Example of a large trendy master light wood floor bedroom design in New York with beige walls and no fireplace
45