
Search results for "Device type" in Home Design Ideas

 Rogue Home Interiors
A cozy and functional farmhouse kitchen with warm white cabinets and a rustic walnut island.
Mid-sized country l-shaped medium tone wood floor and brown floor open concept kitchen photo in DC Metro with an undermount sink, shaker cabinets, white cabinets, quartz countertops, gray backsplash, porcelain backsplash, stainless steel appliances, an island and white countertops
Mid-sized country l-shaped medium tone wood floor and brown floor open concept kitchen photo in DC Metro with an undermount sink, shaker cabinets, white cabinets, quartz countertops, gray backsplash, porcelain backsplash, stainless steel appliances, an island and white countertops

 Ann Lowengart Interiors
Beginning this full home remodel in the kitchen, we added a cozy banquette, built-in custom cabinets, and a PentalQuartz Super White countertop for a contemporary vibe. The kitchen’s central feature is an inset bar in rich macassar ebony and Flavor Paper’s Monaco gold foil wallpaper that was formerly a fireplace.

 Mina Brinkey
Photo: Mina Brinkey © 2013 Houzz
Mudroom - transitional mudroom idea in Tampa with gray walls
Mudroom - transitional mudroom idea in Tampa with gray walls
Find the right local pro for your project
 Sonya Lee Architect llc
Mark Wickens

Trendy dark wood floor and brown floor mudroom photo in New York with white walls
Trendy dark wood floor and brown floor mudroom photo in New York with white walls
 FIELDWORK Design & Architecture
Brian Walker Lee
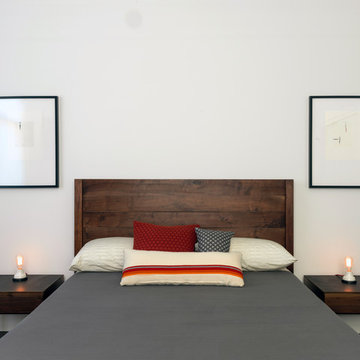
Bedroom - transitional guest dark wood floor bedroom idea in Portland with white walls
Bedroom - transitional guest dark wood floor bedroom idea in Portland with white walls
 Yankee Custom Builders, Inc.
Jane Beiles

Example of a country gray floor entryway design in New York with white walls and a white front door
Example of a country gray floor entryway design in New York with white walls and a white front door
 Oglesby Greene Architects

Inspiration for a contemporary front door remodel in Dallas with a glass front door


 Viola Interior Design, LLC
Tom Crane
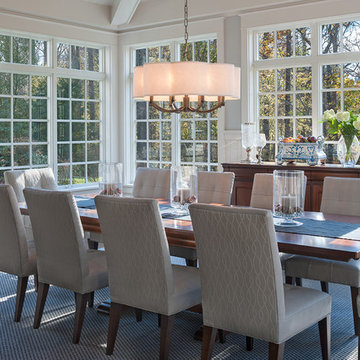
Example of a mid-sized transitional dark wood floor and brown floor great room design in Philadelphia with gray walls
Example of a mid-sized transitional dark wood floor and brown floor great room design in Philadelphia with gray walls
 Quadrant Homes
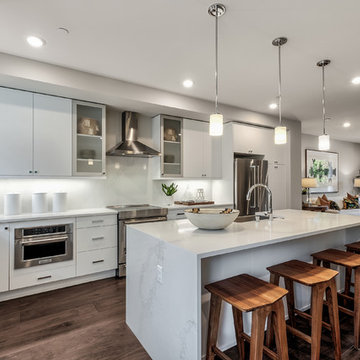
Trendy l-shaped medium tone wood floor and brown floor eat-in kitchen photo in Seattle with a farmhouse sink, flat-panel cabinets, white cabinets, quartz countertops, white backsplash, stainless steel appliances, an island and white countertops

 French & French Interiors
Example of a country open concept living room design in Albuquerque with white walls, no fireplace and no tv
 Sage Designs

Master Bedroom, looking toward French doors.
Inspiration for a large timeless master medium tone wood floor, brown floor and tray ceiling bedroom remodel in Other with gray walls
Inspiration for a large timeless master medium tone wood floor, brown floor and tray ceiling bedroom remodel in Other with gray walls
 RIKB Design Build
Jamie Harrington - Image Ten Photography
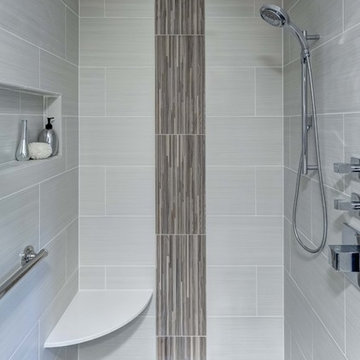
Corner shower - large contemporary master beige tile and porcelain tile porcelain tile corner shower idea in Providence with an undermount sink, shaker cabinets, dark wood cabinets, solid surface countertops, a one-piece toilet and gray walls
Corner shower - large contemporary master beige tile and porcelain tile porcelain tile corner shower idea in Providence with an undermount sink, shaker cabinets, dark wood cabinets, solid surface countertops, a one-piece toilet and gray walls
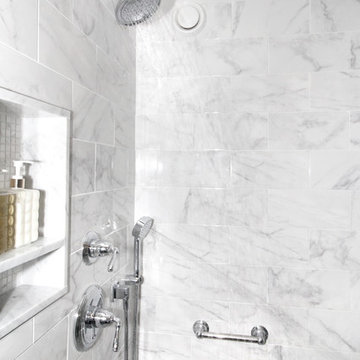
 Renovisions
Renovisions recently remodeled a first-floor bath for this South Shore couple. They needed a better solution to their existing, outdated fiberglass shower stall and had difficulty squatting to enter the shower. As bathroom designers, we realize that a neo-angle shower is a simple and minimalistic design option where space is a premium. The clipped corner creates an angled opening that allows easy access to the shower between other fixtures in the bathroom.
This new shower has a curb using a combination of glass and tile for the walls. Taking advantage of every possible inch for the shower made an enormous difference in comfort while showering. A traditional shower head along with a multi-function hand-held shower head and a shampoo niche both save space and provide a relaxing showering experience. The custom 3/8″ thick glass shower enclosure with mitered corners provides a clean and seamless appearance. The vanity’s bead-board design in sage green compliments the unique veining and hues in the quartz countertop.
Overall, the clients were ecstatic with their newly transformed bathroom and are eager to share it with friends and family. One friend in fact, exclaimed that the bathroom resembled one she had seen in a five star resort!


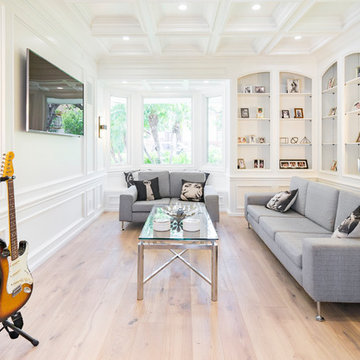
 Swytch Home Automation
We installed a large display and a two-speaker setup in this entertainment space. The lighting and media systems are fully automated and capable of streaming audio and video services instantly with a voice command or the use of a smart device.
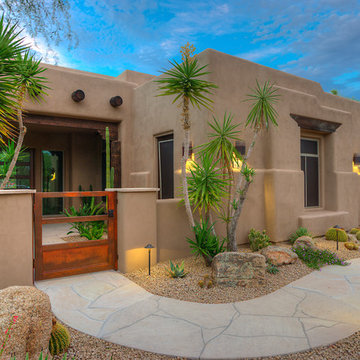
 Pascale Land Design
Design ideas for a large southwestern drought-tolerant and partial sun front yard gravel landscaping in Phoenix.

 Design Connection, Inc.
Detail photo of the vanity with a makeup area. Cabinets with a plug-in area for a blow dryer to suit the client's needs and provide an organized custom storage solution. Design Connection, Inc. provided AutoCad drawings and elevations for design details, tile, cabinets, painting, installations and project management.
Visit our website to see more of our projects: https://www.designconnectioninc.com/
 Bravas Boca Raton

Modern home front entry features a voice over Internet Protocol Intercom Device to interface with the home's Crestron control system for voice communication at both the front door and gate.
Signature Estate featuring modern, warm, and clean-line design, with total custom details and finishes. The front includes a serene and impressive atrium foyer with two-story floor to ceiling glass walls and multi-level fire/water fountains on either side of the grand bronze aluminum pivot entry door. Elegant extra-large 47'' imported white porcelain tile runs seamlessly to the rear exterior pool deck, and a dark stained oak wood is found on the stairway treads and second floor. The great room has an incredible Neolith onyx wall and see-through linear gas fireplace and is appointed perfectly for views of the zero edge pool and waterway. The center spine stainless steel staircase has a smoked glass railing and wood handrail.
Photo courtesy Royal Palm Properties

Sponsored
Fredericksburg, OH

High Point Cabinets
Columbus' Experienced Custom Cabinet Builder | 4x Best of Houzz Winner
 Brechbuhler Architects

The Mud Room provides flexible storage for the users. The bench has flexible storage on each side for devices and the tile floors handle the heavy traffic the room endures.

 Stephenson Design Collective
Andrew Pogue Photography
Large trendy open concept ceramic tile and gray floor family room photo in Seattle with a ribbon fireplace, a metal fireplace, a wall-mounted tv and multicolored walls
Large trendy open concept ceramic tile and gray floor family room photo in Seattle with a ribbon fireplace, a metal fireplace, a wall-mounted tv and multicolored walls
 Bravas Boca Raton
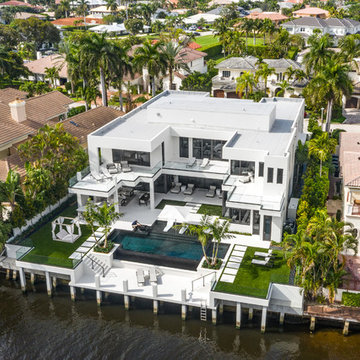
Modern home front entry features a voice over Internet Protocol Intercom Device to interface with the home's Crestron control system for voice communication at both the front door and gate.
Signature Estate featuring modern, warm, and clean-line design, with total custom details and finishes. The front includes a serene and impressive atrium foyer with two-story floor to ceiling glass walls and multi-level fire/water fountains on either side of the grand bronze aluminum pivot entry door. Elegant extra-large 47'' imported white porcelain tile runs seamlessly to the rear exterior pool deck, and a dark stained oak wood is found on the stairway treads and second floor. The great room has an incredible Neolith onyx wall and see-through linear gas fireplace and is appointed perfectly for views of the zero edge pool and waterway. The center spine stainless steel staircase has a smoked glass railing and wood handrail.
Photo courtesy Royal Palm Properties
7