
Search results for "Device type" in Home Design Ideas

 Jules Duffy Designs
Design: Jules Duffy Design; This kitchen was gutted to the studs and renovated TWICE after 2 burst pipe events! It's finally complete! With windows and doors on 3 sides, the kitchen is flooded with amazing light and beautiful breezes. The finishes were selected from a driftwood palate as a nod to the beach one block away, The limestone floor (beyond practical) dares all to find the sand traveling in on kids' feet. Tons of storage and seating make this kitchen a hub for entertaining. Photography: Laura Moss

 John McClain Design
The focal point of this room is the floor to ceiling marble fireplace surround. Specialty white marble clads the fireplace and is flanked by custom white bookshelves on each side. A custom gray sectional provides the perfect spot to watch TV or read. The television is recessed into the fireplace wall allowing no protrusion from the fireplace. Two bowtie lamps rest on the double console tables.
Stephen Allen Photography

 Urbanology Designs
Modern Mud Room with Floating Charging Station
Small trendy light wood floor entryway photo in Dallas with white walls and a black front door
Small trendy light wood floor entryway photo in Dallas with white walls and a black front door
Find the right local pro for your project

 Leedy Interiors
The children’s study was an unused and uninspiring space. We transformed this space in order to function for the family’s needs and to be a cheerful, exciting place for the children to relax, read and do homework.
Paul S. Bartholomew

 Luke Gibson Photography
Luke Gibson Photography
Living room - modern open concept light wood floor living room idea in Los Angeles with white walls
Living room - modern open concept light wood floor living room idea in Los Angeles with white walls

 Peter Eskuche, AIA
Living room - contemporary open concept living room idea in Minneapolis with a media wall

 AFT Construction
Inspiration for a large transitional l-shaped medium tone wood floor and brown floor eat-in kitchen remodel in Phoenix with an undermount sink, white cabinets, quartz countertops, brown backsplash, brick backsplash, stainless steel appliances, an island, recessed-panel cabinets and white countertops



 Middlefork Luxury Home Builders
This unique city-home is designed with a center entry, flanked by formal living and dining rooms on either side. An expansive gourmet kitchen / great room spans the rear of the main floor, opening onto a terraced outdoor space comprised of more than 700SF.
The home also boasts an open, four-story staircase flooded with natural, southern light, as well as a lower level family room, four bedrooms (including two en-suite) on the second floor, and an additional two bedrooms and study on the third floor. A spacious, 500SF roof deck is accessible from the top of the staircase, providing additional outdoor space for play and entertainment.
Due to the location and shape of the site, there is a 2-car, heated garage under the house, providing direct entry from the garage into the lower level mudroom. Two additional off-street parking spots are also provided in the covered driveway leading to the garage.
Designed with family living in mind, the home has also been designed for entertaining and to embrace life's creature comforts. Pre-wired with HD Video, Audio and comprehensive low-voltage services, the home is able to accommodate and distribute any low voltage services requested by the homeowner.
This home was pre-sold during construction.
Steve Hall, Hedrich Blessing

 Michael Rex Architects
Photo Credit: kee sites
Inspiration for a rustic master dark wood floor and brown floor bedroom remodel in San Francisco with white walls and no fireplace
Inspiration for a rustic master dark wood floor and brown floor bedroom remodel in San Francisco with white walls and no fireplace

 Kimball Modern Design + Interiors
Bedroom - mid-century modern master light wood floor, wood ceiling and wallpaper bedroom idea in Denver

 Let's Remodel
In this bathroom, the client wanted the contrast of the white subway tile and the black hexagon tile. We tiled up the walls and ceiling to create a wet room feeling.

 Vincent Longo Custom Builders
Large transitional beige two-story wood house exterior photo in Atlanta with a hip roof and a shingle roof

 Bravas Boca Raton
Modern home front entry features a voice over Internet Protocol Intercom Device to interface with the home's Crestron control system for voice communication at both the front door and gate.
Signature Estate featuring modern, warm, and clean-line design, with total custom details and finishes. The front includes a serene and impressive atrium foyer with two-story floor to ceiling glass walls and multi-level fire/water fountains on either side of the grand bronze aluminum pivot entry door. Elegant extra-large 47'' imported white porcelain tile runs seamlessly to the rear exterior pool deck, and a dark stained oak wood is found on the stairway treads and second floor. The great room has an incredible Neolith onyx wall and see-through linear gas fireplace and is appointed perfectly for views of the zero edge pool and waterway. The center spine stainless steel staircase has a smoked glass railing and wood handrail.
Photo courtesy Royal Palm Properties

Sponsored
Sunbury, OH

J.Holderby - Renovations
Franklin County's Leading General Contractors - 2X Best of Houzz!

 Haver & Skolnick LLC Architects
Paneled window-seats flank the fireplace in the Master Bedroom.
Robert Benson Photography
Huge cottage master medium tone wood floor bedroom photo in New York with white walls, a standard fireplace and a stone fireplace
Huge cottage master medium tone wood floor bedroom photo in New York with white walls, a standard fireplace and a stone fireplace

 Agsia Design Group
moris moreno
Playroom - large contemporary gender-neutral playroom idea in Miami with white walls
Playroom - large contemporary gender-neutral playroom idea in Miami with white walls

 Regan Wood Photography
Inspiration for a scandinavian women's medium tone wood floor dressing room remodel in New York with flat-panel cabinets and white cabinets

 Arcadia Custom Homes & Renovations
Transitional gender-neutral medium tone wood floor walk-in closet photo in Charlotte with shaker cabinets and white cabinets

Sponsored
Sunbury, OH
J.Holderby - Renovations
Franklin County's Leading General Contractors - 2X Best of Houzz!
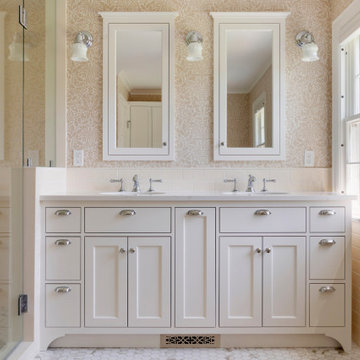
 Yerigan Construction Company
Inspiration for a timeless master beige tile and ceramic tile marble floor, white floor, double-sink and wallpaper bathroom remodel in Minneapolis with beaded inset cabinets, white cabinets, a one-piece toilet, multicolored walls, an undermount sink, quartz countertops, a hinged shower door, white countertops and a built-in vanity

 Marcus Gleysteen Architects
48" Viking Professional Style Gas Range Top and 48" Viking Professional Downdraft with remote exterior exhaust.
Open concept kitchen - rustic open concept kitchen idea in Burlington with an undermount sink, stainless steel cabinets and stainless steel appliances
Open concept kitchen - rustic open concept kitchen idea in Burlington with an undermount sink, stainless steel cabinets and stainless steel appliances

4