
Search results for "Devoting" in Home Design Ideas
 Kanika Design
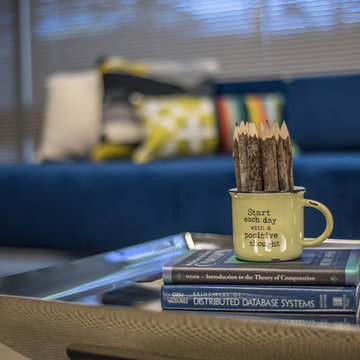
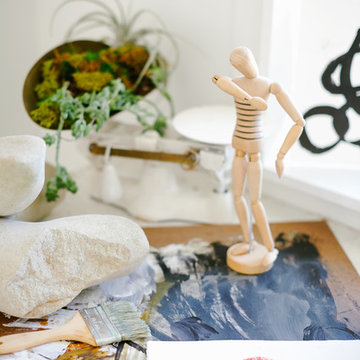
Accessories with motivational quotes are the best decorative elements in any space.
PC: MJ Cohen Photography
Example of a large minimalist home design design in San Francisco
Example of a large minimalist home design design in San Francisco
 Brugnoni Design
Don Cochran Photography
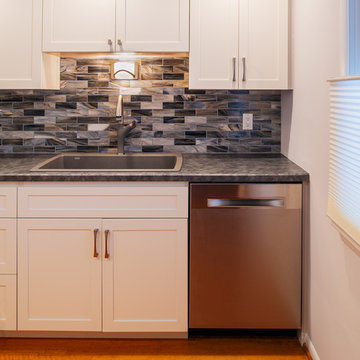
Example of a small arts and crafts galley medium tone wood floor and brown floor eat-in kitchen design in New York with a single-bowl sink, shaker cabinets, white cabinets, laminate countertops, multicolored backsplash, glass tile backsplash, stainless steel appliances and no island
Example of a small arts and crafts galley medium tone wood floor and brown floor eat-in kitchen design in New York with a single-bowl sink, shaker cabinets, white cabinets, laminate countertops, multicolored backsplash, glass tile backsplash, stainless steel appliances and no island
 Hashtag Design Studio
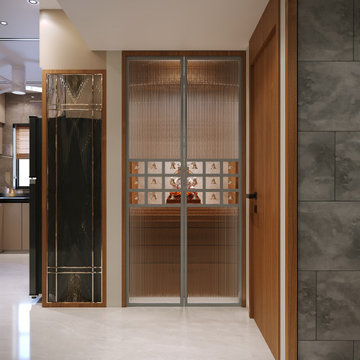
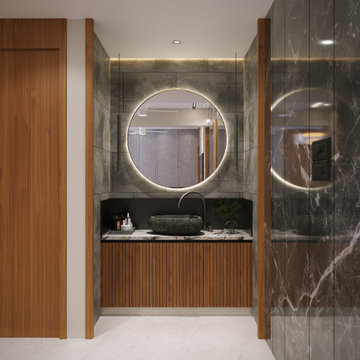
The Art of Sacred Living. Experience a masterclass in modern spatial harmony with this breathtaking LDK and Mandir suite designed by Hashtag Design Studio. This layout represents the pinnacle of contemporary open-plan living, where daily life and divine reflection coexist in one fluid, light-filled environment.
The journey begins in the living sanctuary, featuring bespoke fluted paneling and plush designer seating, before flowing effortlessly into the minimalist gourmet kitchen and its monolithic dining arena. Anchoring the home's soul is the bespoke Mandir, a masterpiece of sacred craftsmanship. It features intricate CNC-cut jaali work, a radiant marble backdrop with sacred geometry, and soft, integrated halo lighting that creates an atmosphere of profound tranquility. Unified by a rich palette of warm wood textures, polished stone, and large-format marble flooring, this space reflects a commitment to both modern sophistication and timeless devotion.
#LDKDesign #MandirDesign #LuxuryInteriors #SacredSpace #InteriorDesign #ModernHome #RajkotInteriors #GujaratDesign #PoojaRoomGoals #BespokeInteriors #HashtagDesignStudio #SpiritualSanctuary #HomeDevotion #ModernMandir #LivingDiningKitchen #InteriorArchitecture #HighEndHome #LuxuryLifestyle #MarbleInteriors #DesignerHome #ZenSpace #IndianLuxuryHomes
Find the right local pro for your project
 Signature Designs Kitchen | Bath | Interiors
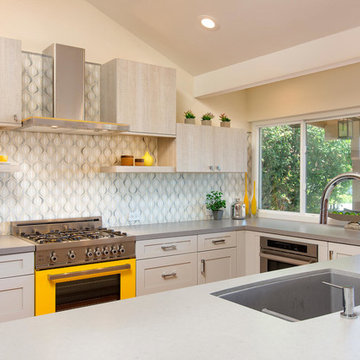
his Solana Beach home with ocean views was transformed to maximize the living area, creating a great room experience for a young family. The results emphasize the family bonds, connecting the cook with their friends and family members. After removing the dividing wall and opening the rooms, the home was reimagined through space planning resulting in a creative family hub. Resurfacing the fireplace gave birth to a modern focal point. The residence is now flooded with natural light, capturing the energizing color palette, rich with bold colors and layered with textures.
Photos by Jon Upson
 Hashtag Design Studio
The Art of Sacred Living. Experience a masterclass in modern spatial harmony with this breathtaking LDK and Mandir suite designed by Hashtag Design Studio. This layout represents the pinnacle of contemporary open-plan living, where daily life and divine reflection coexist in one fluid, light-filled environment.
The journey begins in the living sanctuary, featuring bespoke fluted paneling and plush designer seating, before flowing effortlessly into the minimalist gourmet kitchen and its monolithic dining arena. Anchoring the home's soul is the bespoke Mandir, a masterpiece of sacred craftsmanship. It features intricate CNC-cut jaali work, a radiant marble backdrop with sacred geometry, and soft, integrated halo lighting that creates an atmosphere of profound tranquility. Unified by a rich palette of warm wood textures, polished stone, and large-format marble flooring, this space reflects a commitment to both modern sophistication and timeless devotion.
#LDKDesign #MandirDesign #LuxuryInteriors #SacredSpace #InteriorDesign #ModernHome #RajkotInteriors #GujaratDesign #PoojaRoomGoals #BespokeInteriors #HashtagDesignStudio #SpiritualSanctuary #HomeDevotion #ModernMandir #LivingDiningKitchen #InteriorArchitecture #HighEndHome #LuxuryLifestyle #MarbleInteriors #DesignerHome #ZenSpace #IndianLuxuryHomes
 Benavides Design House
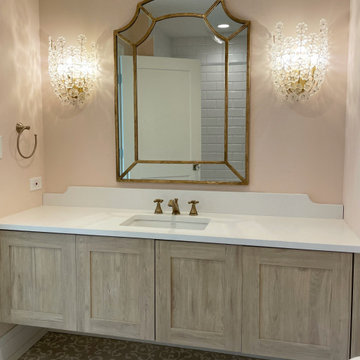
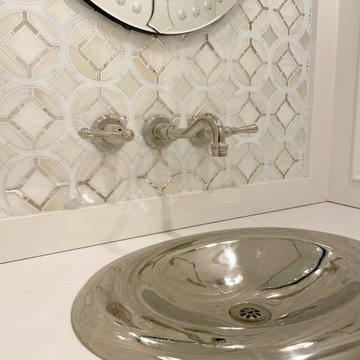
powder room, glass tile, oceanside glass tile, devotion tile, devotion mosaic, wall mounted faucet, polished nickel, polished nickel sink
Inspiration for a transitional bathroom remodel in Philadelphia
Inspiration for a transitional bathroom remodel in Philadelphia
 Brugnoni Design
Don Cochran Photography
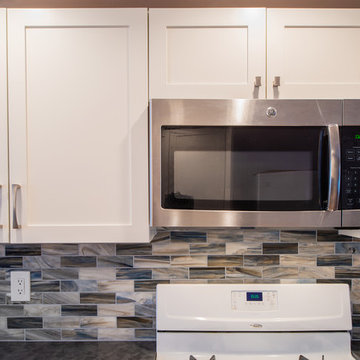
Inspiration for a small craftsman galley medium tone wood floor and brown floor eat-in kitchen remodel in New York with a single-bowl sink, shaker cabinets, white cabinets, laminate countertops, multicolored backsplash, glass tile backsplash, stainless steel appliances and no island
Inspiration for a small craftsman galley medium tone wood floor and brown floor eat-in kitchen remodel in New York with a single-bowl sink, shaker cabinets, white cabinets, laminate countertops, multicolored backsplash, glass tile backsplash, stainless steel appliances and no island
 SRE BUILDING ASSOCIATES
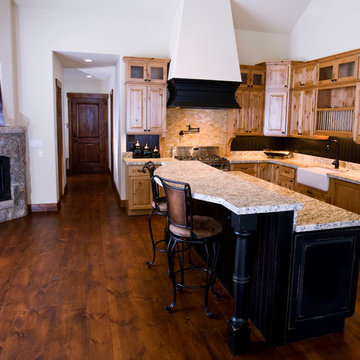
The island designed for this family was designed with functionality in mind. One side needed to be devoted to creating more counter space for whoever is cooking. They also wanted to create a comfortable and inviting social space for guests to be entertained while food is being prepared. With those two things in mind, the dual level island was designed to meet both those requirements. All appliances were kept on the wall side of the kitchen, devoting that side to the majority of the cooking. Prep and storage are the key functions of the kitchen-side of this island.

 Mozaico Inc
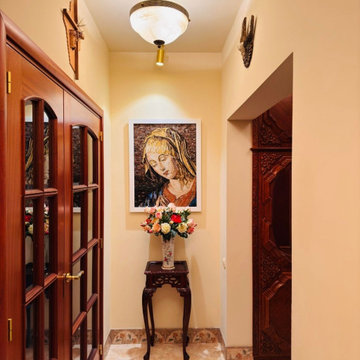
Incorporate a sense of spiritual elegance into your home with this handcrafted marble mosaic portrait of the Virgin Mary. Meticulously assembled from thousands of hand-cut natural stone tiles, this piece captures the serene expression and delicate drapery of classical religious art. The rich, earthy tones of the background contrast beautifully with the golden and cream hues of the figure, creating a shimmering, 3-dimensional effect. Perfect as a devotional focal point in an entryway, a private chapel, or a formal living area.
 Brugnoni Design
Don Cochran Photography
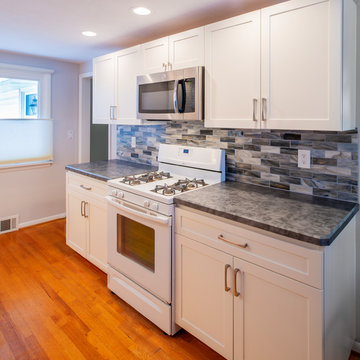
Eat-in kitchen - small contemporary galley medium tone wood floor and brown floor eat-in kitchen idea with a single-bowl sink, shaker cabinets, white cabinets, laminate countertops, multicolored backsplash, glass tile backsplash, stainless steel appliances, no island and gray countertops
Eat-in kitchen - small contemporary galley medium tone wood floor and brown floor eat-in kitchen idea with a single-bowl sink, shaker cabinets, white cabinets, laminate countertops, multicolored backsplash, glass tile backsplash, stainless steel appliances, no island and gray countertops
 Brugnoni Design
Don Cochran Photography

Eat-in kitchen - small transitional galley medium tone wood floor and brown floor eat-in kitchen idea in New York with a single-bowl sink, shaker cabinets, white cabinets, laminate countertops, multicolored backsplash, glass tile backsplash, stainless steel appliances, no island and gray countertops
Eat-in kitchen - small transitional galley medium tone wood floor and brown floor eat-in kitchen idea in New York with a single-bowl sink, shaker cabinets, white cabinets, laminate countertops, multicolored backsplash, glass tile backsplash, stainless steel appliances, no island and gray countertops
 Hashtag Design Studio
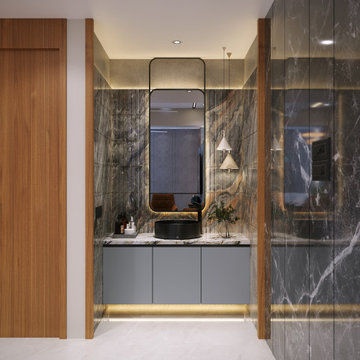
The Harmony of Soul and Style. This integrated living expanse is a definitive statement in prestigious residential design, where gourmet preparation, grand entertaining, and spiritual reflection coexist in perfect balance.
The journey begins in the living sanctuary, featuring bespoke fluted paneling and plush designer seating, before transitioning into the minimalist gourmet kitchen and its monolithic dining arena. Anchoring the spiritual heart of the home is the bespoke Mandir, a masterpiece of sacred craftsmanship. It features intricate CNC-cut jaali work, a radiant marble backdrop with sacred geometry, and soft, integrated halo lighting that creates an atmosphere of profound tranquility. Unified by a palette of rich wood textures, polished stone, and large-format marble flooring, this layout reflects a life lived with both modern sophistication and timeless devotion.
#LDK #MandirDesign #LuxuryInteriors #SacredSpace #InteriorDesign #ModernHome #RajkotInteriors #GujaratDesign #PoojaRoom #BespokeInteriors #HashtagDesignStudio #SpiritualSanctuary #HomeDevotion #ModernMandir #LivingDiningKitchen #InteriorArchitecture #HighEndHome #LuxuryLifestyle #MarbleInteriors #DesignerHome #ZenSpace
 Brugnoni Design
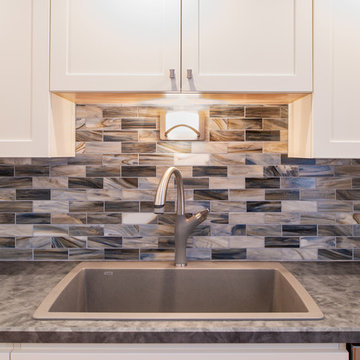
Oceanside mosaic glass tile in grey blue steals the show.
Don Cochran Photography
Inspiration for a small craftsman galley medium tone wood floor and brown floor eat-in kitchen remodel in New York with a single-bowl sink, shaker cabinets, white cabinets, laminate countertops, multicolored backsplash, glass tile backsplash, stainless steel appliances and no island
Inspiration for a small craftsman galley medium tone wood floor and brown floor eat-in kitchen remodel in New York with a single-bowl sink, shaker cabinets, white cabinets, laminate countertops, multicolored backsplash, glass tile backsplash, stainless steel appliances and no island
 StoneWorks, Inc.

Trending now...morning bar in the master bath area...perfect for that first cup of coffee or juice. What a great way to start the day! So our morning bar, right inside the bathroom, has a gorgeous backsplash made from stained glass and antique mirror mosaic tile, Oceanside Devotion. The countertop, complementing the backsplash and wallpaper colors, is the same natural Pure White Quartzite product we see on the vanity tops. The glass fronted cabinets are lit for another great look and could serve as nightlights too. Very nice!

 Benavides Design House
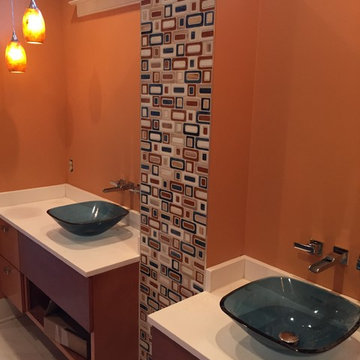
powder room, glass tile, oceanside glass tile, devotion tile, devotion mosaic, wall mounted faucet, polished nickel, polished nickel sink
Transitional bathroom photo in Philadelphia
Transitional bathroom photo in Philadelphia
 Hashtag Design Studio
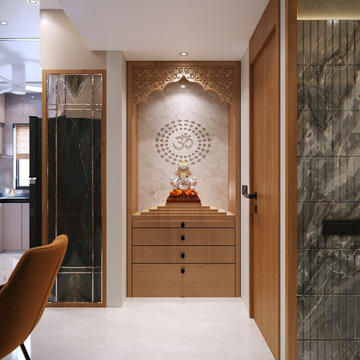
The Harmony of Soul and Style. This integrated living expanse is a definitive statement in prestigious residential design, where gourmet preparation, grand entertaining, and spiritual reflection coexist in perfect balance.
The journey begins in the living sanctuary, featuring bespoke fluted paneling and plush designer seating, before transitioning into the minimalist gourmet kitchen and its monolithic dining arena. Anchoring the spiritual heart of the home is the bespoke Mandir, a masterpiece of sacred craftsmanship. It features intricate CNC-cut jaali work, a radiant marble backdrop with sacred geometry, and soft, integrated halo lighting that creates an atmosphere of profound tranquility. Unified by a palette of rich wood textures, polished stone, and large-format marble flooring, this layout reflects a life lived with both modern sophistication and timeless devotion.
#LDK #MandirDesign #LuxuryInteriors #SacredSpace #InteriorDesign #ModernHome #RajkotInteriors #GujaratDesign #PoojaRoom #BespokeInteriors #HashtagDesignStudio #SpiritualSanctuary #HomeDevotion #ModernMandir #LivingDiningKitchen #InteriorArchitecture #HighEndHome #LuxuryLifestyle #MarbleInteriors #DesignerHome #ZenSpace
 Axis Mundi Design
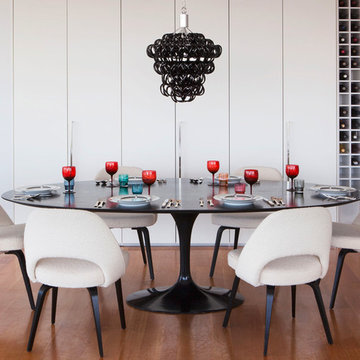
It wasn’t necessary to overthink things when Axis Mundi designed interiors for an apartment at Brooklyn’s glass-sheathed 1 Grand Army Plaza, the luxury building by Richard Meier already endowed with all the “starchitect” bells and whistles, as well as drop-dead stunning views of Brooklyn, the harbor and Prospect Park. What did require considerable aptitude was to strike the right balance between respect for these assets, particularly the panoramas, and livability. The all-white scheme doesn’t just complement Meier’s own aesthetic devotion to this purest of pure hues; it serves as a cool backdrop for the views, affording comfortable vantage points from which to enjoy them, yet not drawing attention away from the splendors of one of the world’s most distinctive boroughs. Sleek, low-lying Italian seating avoids distracting interruptions on the horizon line. But minimal color accents and pattern also sidestep what could have been a potentially antiseptic environment, making it tactile, human and luxurious.
2,200 sf
Design Team: John Beckmann, Richard Rosenbloom and Nick Messerlian
Photography: Adriana Buffi and Fran Parente
© Axis Mundi Design LLC
 Northern Lights Exteriors

James Hardie Aspyre V-Groove Primed & Painted.
Inspiration for a contemporary yellow two-story concrete fiberboard house exterior remodel in Denver
Inspiration for a contemporary yellow two-story concrete fiberboard house exterior remodel in Denver
13