
Search results for "Devoting" in Home Design Ideas
 Dixon Projects
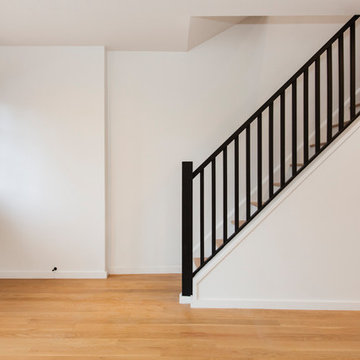
To maximize livable space and functionality, the team devoted their efforts to a complete redesign of the home’s layout.
Inspiration for a modern staircase remodel in New York
Inspiration for a modern staircase remodel in New York
 Tali Hardonag Architect

Example of a small galley laminate floor and brown floor eat-in kitchen design in San Francisco with an undermount sink, shaker cabinets, white cabinets, solid surface countertops, multicolored backsplash, glass tile backsplash, stainless steel appliances, no island and gray countertops
 Paintbox Garden
Photo: Charlotte Albers © 2014 Houzz
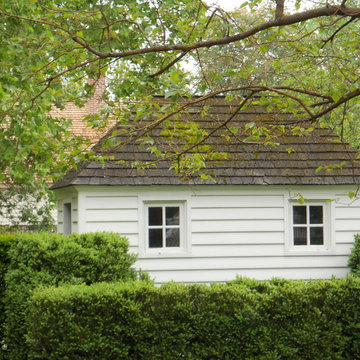
Design ideas for a traditional landscaping in Burlington.
Design ideas for a traditional landscaping in Burlington.
Find the right local pro for your project
 Tali Hardonag Architect

A compact galley kitchen get new life with white cabinets, grey counters and glass tile. Open shelves display black bowls.
Small transitional galley laminate floor and brown floor eat-in kitchen photo in San Francisco with an undermount sink, shaker cabinets, white cabinets, solid surface countertops, multicolored backsplash, glass tile backsplash, stainless steel appliances, no island and gray countertops
Small transitional galley laminate floor and brown floor eat-in kitchen photo in San Francisco with an undermount sink, shaker cabinets, white cabinets, solid surface countertops, multicolored backsplash, glass tile backsplash, stainless steel appliances, no island and gray countertops
 Jenny Guza Designs
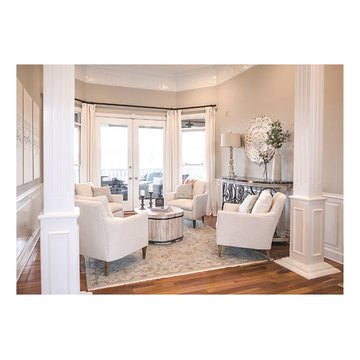
This space is used every morning for devotional time. Such a beautiful way to come together.
Living room - mid-sized transitional open concept medium tone wood floor living room idea
Living room - mid-sized transitional open concept medium tone wood floor living room idea
 Anthology Interiors

Beautiful, expansive Midcentury Modern family home located in Dover Shores, Newport Beach, California. This home was gutted to the studs, opened up to take advantage of its gorgeous views and designed for a family with young children. Every effort was taken to preserve the home's integral Midcentury Modern bones while adding the most functional and elegant modern amenities. Photos: David Cairns, The OC Image



 Loria Design Group
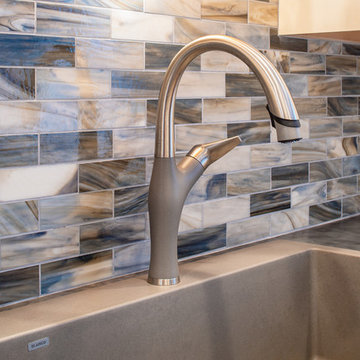
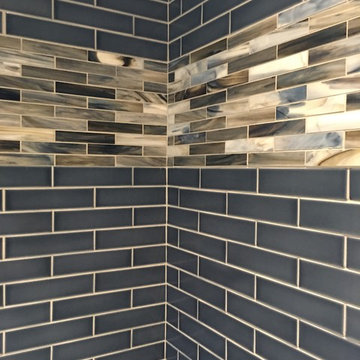
Fully Stocked Home Bar houses adult cocktails, complete with wine frig and a separate refrigerator devoted to
kid-approved beverages. A stainless swirl laminate, accentuates the custom built bar panels.

 Raykon Construction
Eat-in kitchen - mid-sized transitional l-shaped dark wood floor eat-in kitchen idea in Salt Lake City with a farmhouse sink, shaker cabinets, white cabinets, quartz countertops, white backsplash, ceramic backsplash, stainless steel appliances and an island
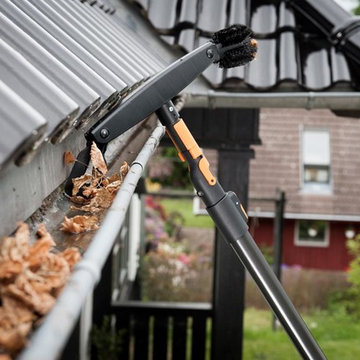
 Benjamin Landa
We like to call them our 'Gardeners of Magic'. A staff uniquely devoted to cutting your grass, trimming your bushes and sculpting the most interesting
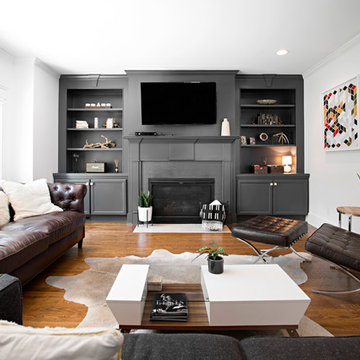
 Caroline Sharpnack
Photo: Caroline Sharpnack © 2017 Houzz
Example of a 1950s living room design in Nashville
Example of a 1950s living room design in Nashville
 SRE BUILDING ASSOCIATES
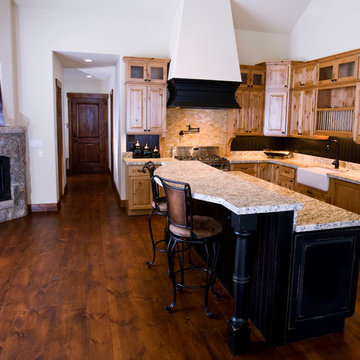
The island designed for this family was designed with functionality in mind. One side needed to be devoted to creating more counter space for whoever is cooking. They also wanted to create a comfortable and inviting social space for guests to be entertained while food is being prepared. With those two things in mind, the dual level island was designed to meet both those requirements. All appliances were kept on the wall side of the kitchen, devoting that side to the majority of the cooking. Prep and storage are the key functions of the kitchen-side of this island.
 Jon Hensley Architects
Photo credits: Hoachlander Davis Photography

Inspiration for a transitional backyard outdoor kitchen deck remodel in DC Metro with decking and no cover
Inspiration for a transitional backyard outdoor kitchen deck remodel in DC Metro with decking and no cover
 Ludi Construction
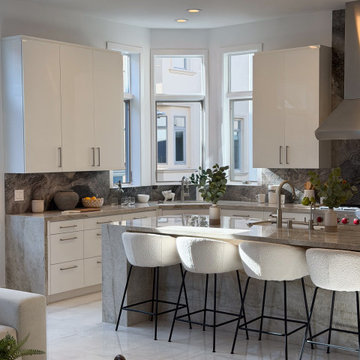
In Marina del Rey, our team’s meticulous devotion and brilliant collaboration elevated every single detail, transforming a visionary dream into the ultimate reality.
 Philip Daubman Photography

Inspiration for an industrial formal living room remodel in Omaha with green walls
 Deborah Anderson Interiors, LLC
Photo Credit: A. Neighbor

Living room - large southwestern enclosed brick floor living room idea in Albuquerque with white walls, a standard fireplace, a plaster fireplace and no tv
Living room - large southwestern enclosed brick floor living room idea in Albuquerque with white walls, a standard fireplace, a plaster fireplace and no tv

 41 West
Here's what our clients from this project had to say:
We LOVE coming home to our newly remodeled and beautiful 41 West designed and built home! It was such a pleasure working with BJ Barone and especially Paul Widhalm and the entire 41 West team. Everyone in the organization is incredibly professional and extremely responsive. Personal service and strong attention to the client and details are hallmarks of the 41 West construction experience. Paul was with us every step of the way as was Ed Jordon (Gary David Designs), a 41 West highly recommended designer. When we were looking to build our dream home, we needed a builder who listened and understood how to bring our ideas and dreams to life. They succeeded this with the utmost honesty, integrity and quality!
41 West has exceeded our expectations every step of the way, and we have been overwhelmingly impressed in all aspects of the project. It has been an absolute pleasure working with such devoted, conscientious, professionals with expertise in their specific fields. Paul sets the tone for excellence and this level of dedication carries through the project. We so appreciated their commitment to perfection...So much so that we also hired them for two more remodeling projects.
We love our home and would highly recommend 41 West to anyone considering building or remodeling a home.
 Wood-Mode Fine Custom Cabinetry
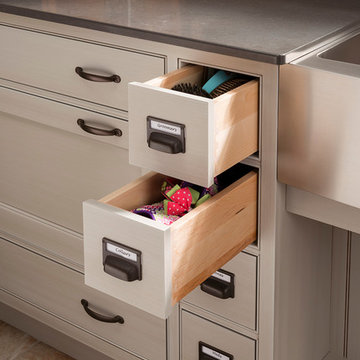
This unique space is loaded with amenities devoted to pampering four-legged family members, including an island for brushing, built-in water fountain, and hideaway food dish holders.
14