
Search results for "Devoting" in Home Design Ideas
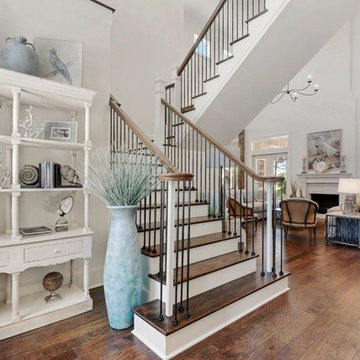
 Renovation Flooring
Destin Custom Home Builders
Beach style wooden u-shaped staircase photo in Miami with painted risers
Beach style wooden u-shaped staircase photo in Miami with painted risers
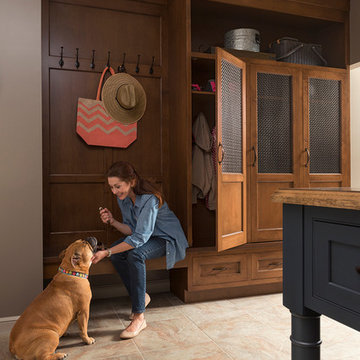
 Wood-Mode Fine Custom Cabinetry
This unique space is loaded with amenities devoted to pampering four-legged family members, including an island for brushing, built-in water fountain, and hideaway food dish holders.
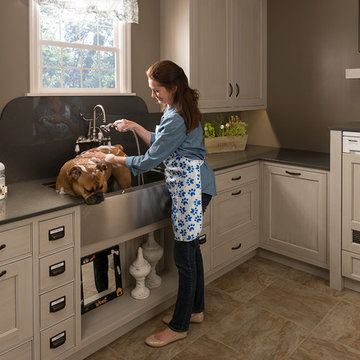 Wood-Mode Fine Custom Cabinetry
This unique space is loaded with amenities devoted to pampering four-legged family members, including an island for brushing, built-in water fountain, and hideaway food dish holders.
Find the right local pro for your project

 JBR Designs
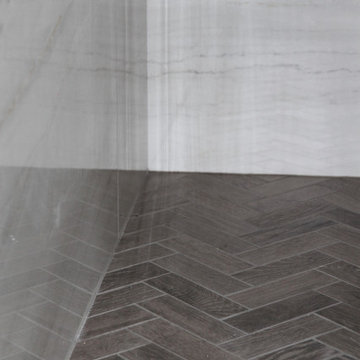
Shower Floor: Atlas Concorde, Color: Wool, herringbone mosaic
Wall tile: Portofino Pulido by Porcelanosa, 23" x 47"
Freestanding bathtub - mid-sized transitional master porcelain tile and gray tile porcelain tile, double-sink and brown floor freestanding bathtub idea in San Francisco with shaker cabinets, blue cabinets, a one-piece toilet, an undermount sink, quartz countertops, gray countertops, a niche, a built-in vanity and gray walls
Freestanding bathtub - mid-sized transitional master porcelain tile and gray tile porcelain tile, double-sink and brown floor freestanding bathtub idea in San Francisco with shaker cabinets, blue cabinets, a one-piece toilet, an undermount sink, quartz countertops, gray countertops, a niche, a built-in vanity and gray walls
 Wood-Mode Fine Custom Cabinetry

This unique space is loaded with amenities devoted to pampering four-legged family members, including an island for brushing, built-in water fountain, and hideaway food dish holders.
 User

UserWho said a mudroom has to be white? Dark Turquoise finish features hooks for backpacks to bags, mail slots, and shelving nooks.
Example of a mid-sized transitional mudroom design in Houston
Example of a mid-sized transitional mudroom design in Houston
 William Wheeler Architect

Part of the combined two bedroom space was devoted to a new master bathroom with double vanity, walk in shower with frameless glass door, seat and steam spa feature, and a water closet.

 Delphinium Design
Primary bathroom designed by Delphinium Design in Charlotte, North Carolina features a beautiful light blue double vanity with quartz countertop, porcelain herringbone tile floor, large walk-in alcove shower with glass door, subway tile design and shower bench, glass vanity mirrors and brass hardware and plumbing.
 Cantoni
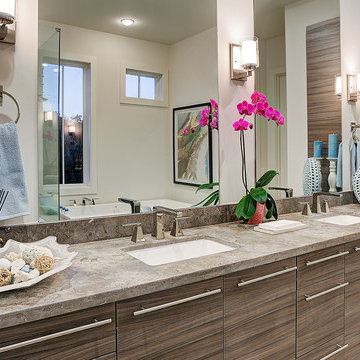
To introduce their latest development to design-devoted Houstonians, Manzel Contemporay Homes brought in our design consultant, Saghar Gilan to create an irresistible model that even the most discerning modern aesthetes would adore.
Photo by TK Images
Photo by TK Images

 Studio McGee
Shop the Look, See the Photo Tour here: https://www.studio-mcgee.com/studioblog/2016/12/2/c68g4qklomkwwjdx0510lb48vkbrcv?rq=Haddonfield
 Just the Thing
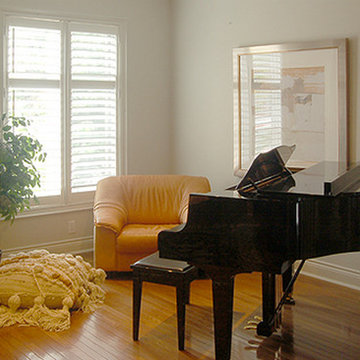
A corner of the living room is devoted to the couple's baby grand piano. Their vintage armchair and crewel floor cushion invite listeners to lounge.
Inspiration for a large eclectic open concept medium tone wood floor home design remodel in Toronto with a music area, gray walls, a hanging fireplace and a stone fireplace
Inspiration for a large eclectic open concept medium tone wood floor home design remodel in Toronto with a music area, gray walls, a hanging fireplace and a stone fireplace
 Wood-Mode Fine Custom Cabinetry
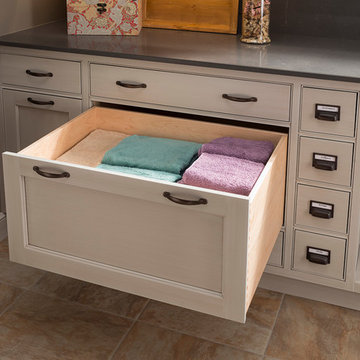
This unique space is loaded with amenities devoted to pampering four-legged family members, including an island for brushing, built-in water fountain, and hideaway food dish holders.
 Jenny Guza Designs
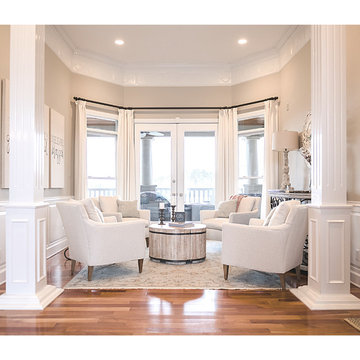
This space is used every. morning for devotional time. Such a beautiful way to come together.
Example of a mid-sized transitional open concept medium tone wood floor home design design
Example of a mid-sized transitional open concept medium tone wood floor home design design
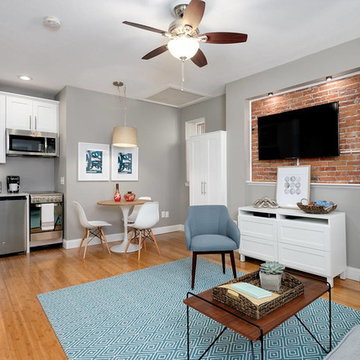
 Pam Tiberia
Matching IKEA wardrobes serve for guest storage, as the only closet in the studio was devoted to housing the queen sized murphy bed.
Mid-century modern home design photo in Boston
Mid-century modern home design photo in Boston
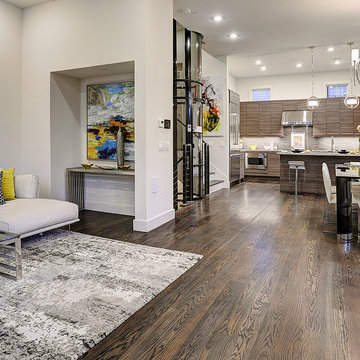 Cantoni
To introduce their latest development to design-devoted Houstonians, Manzel Contemporay Homes brought in our design consultant, Saghar Gilan to create an irresistible model that even the most discerning modern aesthetes would adore.
Photo by TK Images
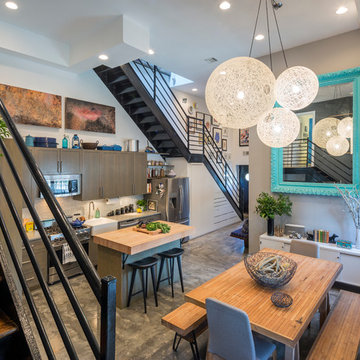
 Hoffman & Swinburne
The owner of this home is a devoted cook and entertainer. Rather than squeeze a living room into the main level, she opted for a large dining room and spacious kitchen. Clever built in storage, all custom built, makes the most of the space under the stairs.
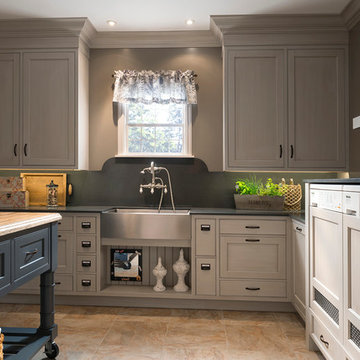 Wood-Mode Fine Custom Cabinetry
This unique space is loaded with amenities devoted to pampering four-legged family members, including an island for brushing, built-in water fountain, and hideaway food dish holders.
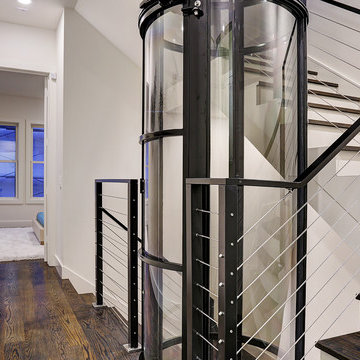 Cantoni
To introduce their latest development to design-devoted Houstonians, Manzel Contemporay Homes brought in our design consultant, Saghar Gilan to create an irresistible model that even the most discerning modern aesthetes would adore.
Photo by TK Images
15