
Search results for "Diagonal cabinet" in Home Design Ideas
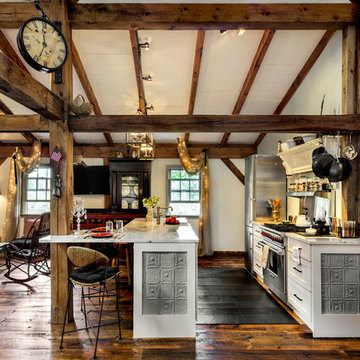
 TMS Architects
TMS Architects
Example of a farmhouse galley dark wood floor open concept kitchen design in Boston with shaker cabinets, white cabinets, stainless steel appliances and an island
Example of a farmhouse galley dark wood floor open concept kitchen design in Boston with shaker cabinets, white cabinets, stainless steel appliances and an island
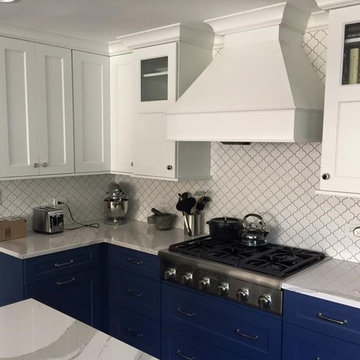
 New Stone Design
Chicago Area's Most Trustworthy Countertop Contractor
Tile, Stone & Countertops
Contact: Greg Munik
Location: Schaumburg, IL
Inspiration for a mid-sized modern enclosed kitchen remodel in Chicago with shaker cabinets, white cabinets, quartz countertops, white backsplash, stainless steel appliances, an island and white countertops
Inspiration for a mid-sized modern enclosed kitchen remodel in Chicago with shaker cabinets, white cabinets, quartz countertops, white backsplash, stainless steel appliances, an island and white countertops

 Cabinet Creations, Inc.
Sanders PhotoGraFX
Eat-in kitchen - large craftsman galley medium tone wood floor eat-in kitchen idea in Detroit with an undermount sink, beaded inset cabinets, dark wood cabinets, glass countertops, beige backsplash, cement tile backsplash, stainless steel appliances and an island
Eat-in kitchen - large craftsman galley medium tone wood floor eat-in kitchen idea in Detroit with an undermount sink, beaded inset cabinets, dark wood cabinets, glass countertops, beige backsplash, cement tile backsplash, stainless steel appliances and an island
Find the right local pro for your project

 Bradford C. Smith Architect
Kitchen - mediterranean kitchen idea in Orange County with a farmhouse sink, raised-panel cabinets, beige cabinets, yellow backsplash and stainless steel appliances


 Studio 804
Corey Gaffer Photography
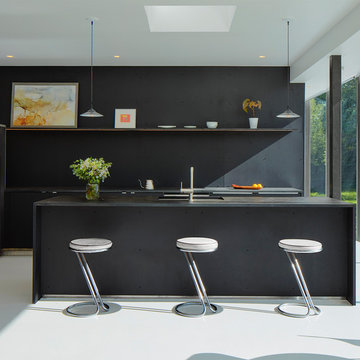
Minimalist white floor kitchen photo in Kansas City with flat-panel cabinets, black cabinets, black backsplash, black appliances, an island and black countertops
Minimalist white floor kitchen photo in Kansas City with flat-panel cabinets, black cabinets, black backsplash, black appliances, an island and black countertops

 Drury Design
The design team with Janie Petkus of Janie Petkus Interiors, Cyrus Rivetna of Rivetna Architects, and Gail Drury of Drury Design all worked together to design an inviting and luxurious destination for an entire family to gather all year round. Key design features addressed in this remodel included highlighting beautiful views of the Lake, brightening up the space, and modernizing the design to fit the needs of the family that loves to entertain
The home is filled with lots of adults and kids regularly and the kitchen needed to function well for multi cooks as well large family gatherings. Therefore multi-work areas and large expanses of countertop space for buffets were a must. These design ideas paired with lots of seating at the island and the oversized table gave enough room for everyone.
A multimetal hood with an antique patina was included to add an element of WOW to the space. A large multi-burner stove, two large sinks, two dishwashers, and three waste receptacles were strategically located in multiple locations so multiple family members could use the space simultaneously. An area off to the side in the family room that was designated as a desk area was multi-purposed to function as a buffet area for the large family dinners.

Sponsored
Plain City, OH

Kuhns Contracting, Inc.
Central Ohio's Trusted Home Remodeler Specializing in Kitchens & Baths
 Michael LoBuglio Architects
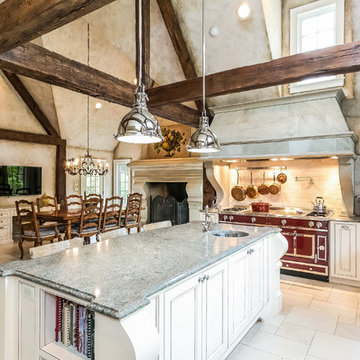
French country l-shaped beige floor eat-in kitchen photo in New York with beaded inset cabinets, white cabinets, colored appliances and an island
 Sogno Design Group
Michele Lee Wilson

Example of a mid-sized arts and crafts l-shaped light wood floor and beige floor enclosed kitchen design in San Francisco with a farmhouse sink, shaker cabinets, gray cabinets, soapstone countertops, white backsplash, ceramic backsplash, stainless steel appliances and an island
Example of a mid-sized arts and crafts l-shaped light wood floor and beige floor enclosed kitchen design in San Francisco with a farmhouse sink, shaker cabinets, gray cabinets, soapstone countertops, white backsplash, ceramic backsplash, stainless steel appliances and an island
 Clean Design
Donna Dotan Photography

Transitional gender-neutral dark wood floor and brown floor kids' room photo in New York with blue walls
Transitional gender-neutral dark wood floor and brown floor kids' room photo in New York with blue walls
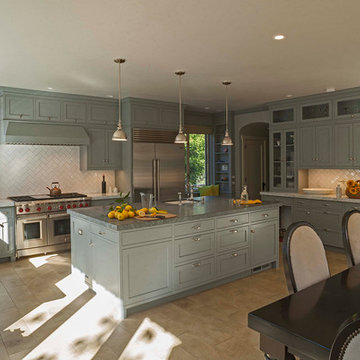 Sogno Design Group
Photos by Langdon Clay
Example of a mid-sized l-shaped light wood floor eat-in kitchen design in San Francisco with a farmhouse sink, shaker cabinets, green cabinets, white backsplash, subway tile backsplash, stainless steel appliances and an island
Example of a mid-sized l-shaped light wood floor eat-in kitchen design in San Francisco with a farmhouse sink, shaker cabinets, green cabinets, white backsplash, subway tile backsplash, stainless steel appliances and an island
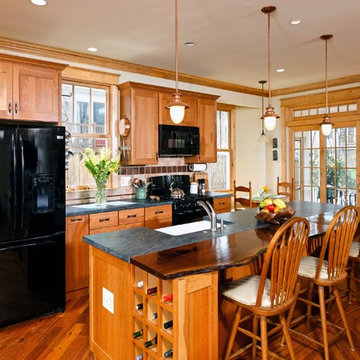
 Arlington Designer Homes, Inc.
Example of a classic medium tone wood floor eat-in kitchen design in Orange County with a farmhouse sink, shaker cabinets, medium tone wood cabinets, multicolored backsplash, black appliances and an island

 Arcata Cabinet & Design Company
Cherry with a Light stain is so warm and inviting, reminding the clients of the tall redwood trees that surround the Blue Lake Valley. A modern Sable finish hardware from Top Knobs was used to create a streamlined look with a gentle contrast on the cabinets.
Nicolette Patton, CKD

Sponsored
Delaware, OH

Buckeye Basements, Inc.
Central Ohio's Basement Finishing ExpertsBest Of Houzz '13-'21
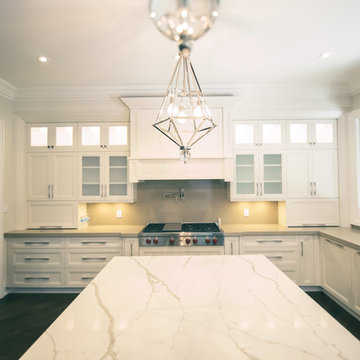
 Lavish
Inspiration for a large transitional u-shaped dark wood floor and brown floor eat-in kitchen remodel in Toronto with an undermount sink, shaker cabinets, white cabinets, marble countertops, gray backsplash, paneled appliances and an island


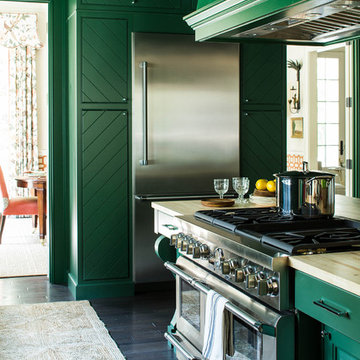
 Wellborn Cabinet, Inc.
Product Series: Estate Collection
Door Style: Davenport Square Inset Beaded
Paint: Evergreen by Sherwin Williams
Wood Species: Maple
Inspiration for a mid-sized timeless l-shaped dark wood floor and brown floor open concept kitchen remodel in Birmingham with green cabinets, an undermount sink, raised-panel cabinets, stainless steel appliances, an island, quartzite countertops and beige countertops
Inspiration for a mid-sized timeless l-shaped dark wood floor and brown floor open concept kitchen remodel in Birmingham with green cabinets, an undermount sink, raised-panel cabinets, stainless steel appliances, an island, quartzite countertops and beige countertops
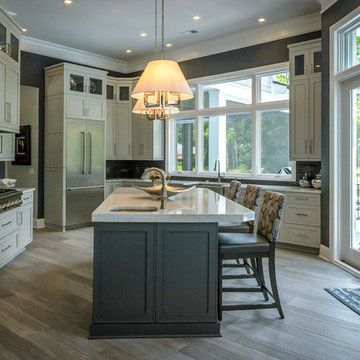
 StoneWorks, Inc.
Different view of this open kitchen with lots of space for creating a gourmet dinner and entertaining friends. Contemporary gray colors with porcelain tile flooring for easy maintenance and a great look. Gorgeous Quartz countertops in Minuet and an eat-in island for easy visiting while preparing the meal complete the look. Perfection!



 Webb Builders LLC
Example of an island style medium tone wood floor dining room design in Miami with beige walls
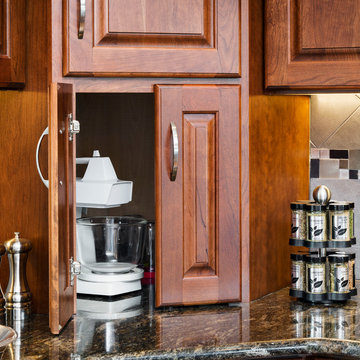
 Cabinet Factory Outlet Plus
CHIPPER HATTER PHOTOGRAPHY
Example of a large classic u-shaped light wood floor eat-in kitchen design in Omaha with an undermount sink, raised-panel cabinets, medium tone wood cabinets, granite countertops, gray backsplash, porcelain backsplash, stainless steel appliances and an island
Example of a large classic u-shaped light wood floor eat-in kitchen design in Omaha with an undermount sink, raised-panel cabinets, medium tone wood cabinets, granite countertops, gray backsplash, porcelain backsplash, stainless steel appliances and an island
 The Atelier Home + Design
Stephen Allen Photography
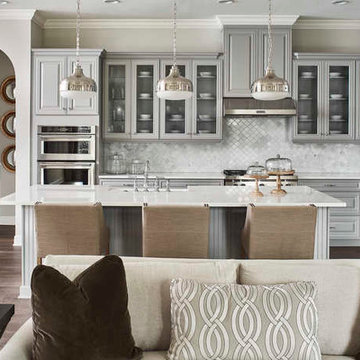
Inspiration for a large transitional u-shaped dark wood floor eat-in kitchen remodel in Orlando with a farmhouse sink, raised-panel cabinets, gray cabinets, quartz countertops, gray backsplash, ceramic backsplash, stainless steel appliances and an island
Inspiration for a large transitional u-shaped dark wood floor eat-in kitchen remodel in Orlando with a farmhouse sink, raised-panel cabinets, gray cabinets, quartz countertops, gray backsplash, ceramic backsplash, stainless steel appliances and an island
12