
Search results for "Diagonal cabinet" in Home Design Ideas
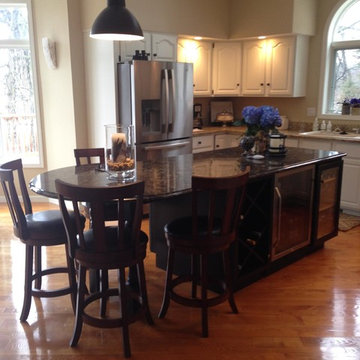
 Cabinets & Design By Cozette Inc
Inspiration for a mid-sized timeless l-shaped medium tone wood floor eat-in kitchen remodel in Wichita with an island, a drop-in sink, raised-panel cabinets, white cabinets, granite countertops and stainless steel appliances
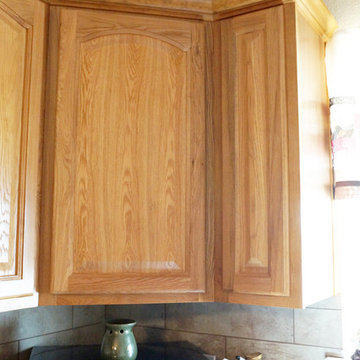
 DaVill Kitchens
Diagonal corner cabinet & stain matching crown molding.
Elegant kitchen photo in Dallas
Elegant kitchen photo in Dallas

 Distinctive Kitchens & Baths
Example of a large arts and crafts u-shaped ceramic tile kitchen pantry design in Little Rock with flat-panel cabinets, multicolored backsplash, ceramic backsplash, stainless steel appliances, an island, a single-bowl sink, medium tone wood cabinets and granite countertops
Find the right local pro for your project
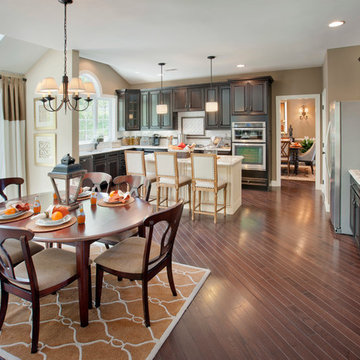
 Possibilities for Design
Eat-in kitchen - traditional l-shaped eat-in kitchen idea in Denver with raised-panel cabinets, dark wood cabinets and stainless steel appliances
 Kim Johnson Designs, LLC

Inspiration for a mid-sized transitional 3/4 vinyl floor and gray floor alcove shower remodel in DC Metro with shaker cabinets, white cabinets, gray walls, an undermount sink, marble countertops, a hinged shower door and white countertops
 Blu Ink Interiors, Interior Design, Kitchen & Bath
Woodharbor Custom Cabinetry
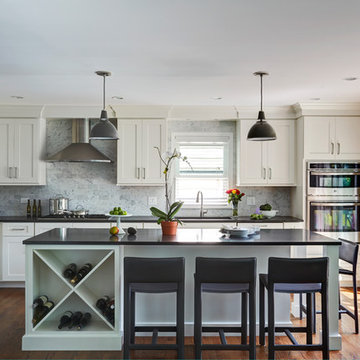
Mid-sized transitional l-shaped dark wood floor and brown floor kitchen photo in Miami with shaker cabinets, white cabinets, quartzite countertops, gray backsplash, stainless steel appliances, an island, gray countertops and an undermount sink
Mid-sized transitional l-shaped dark wood floor and brown floor kitchen photo in Miami with shaker cabinets, white cabinets, quartzite countertops, gray backsplash, stainless steel appliances, an island, gray countertops and an undermount sink
 Marcia Moore Design
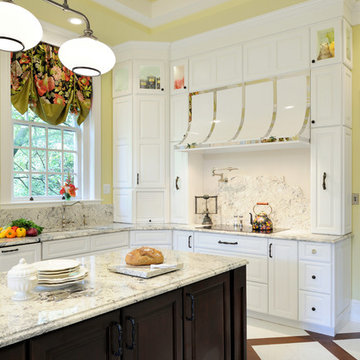
A custom metal range hood with granite back splash are 2 of the interesting features in this Century home kitchen remodel. Also notice the coffered ceiling and porcelain tile floor, mimicking woo and marble, and set in a diagonal pattern.
Michael Jacob Photography

Sponsored
Columbus, OH

Hope Restoration & General Contracting
Columbus Design-Build, Kitchen & Bath Remodeling, Historic Renovations
 T Squared Kitchen and Bath
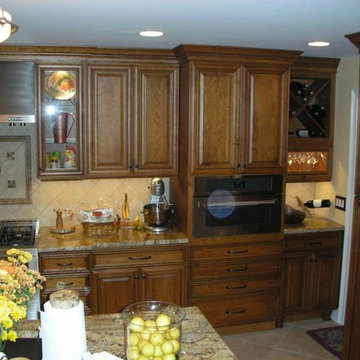
This Kitchen features Accessories like A Wine Rack Pot Filler And a Built in Oven It also has Granite Countertops and Stacked Cabinets
Open concept kitchen - mid-sized traditional single-wall ceramic tile open concept kitchen idea in Orlando with raised-panel cabinets, medium tone wood cabinets, granite countertops, beige backsplash, ceramic backsplash, stainless steel appliances, an island and a double-bowl sink
Open concept kitchen - mid-sized traditional single-wall ceramic tile open concept kitchen idea in Orlando with raised-panel cabinets, medium tone wood cabinets, granite countertops, beige backsplash, ceramic backsplash, stainless steel appliances, an island and a double-bowl sink
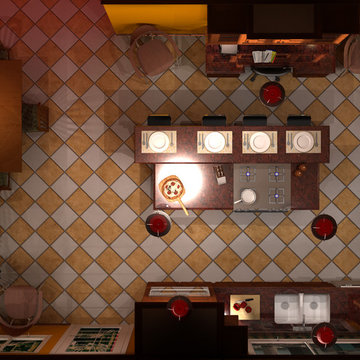
 Pauls Design Service, llc
This is the floorplan 3D view. To the left of the Fridge is an area for the cappuccino machine, on the counter, and storage for related items.
The Fridge is built in and has a full depth cabinet above it. Our new corner, has a diagonal wall cabinet with a 3 shelf Lazy Susan. Below that, is a diagonal appliance garage. This wall also includes a cabinet containing the Microwave and storage above it. Between the Microwave cabinet and the diagonal corner cabinet is a 3" filler which is full extension and is a spice rack.
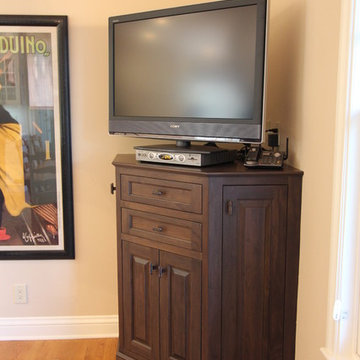
 Kitchens of Diablo
Diagonal Walnut TV Cabinet by Elmwood Custom Kitchens. Raised Panel Inset door in walnut.
Example of a huge classic u-shaped medium tone wood floor eat-in kitchen design in San Francisco with raised-panel cabinets, dark wood cabinets, wood countertops and an island
Example of a huge classic u-shaped medium tone wood floor eat-in kitchen design in San Francisco with raised-panel cabinets, dark wood cabinets, wood countertops and an island


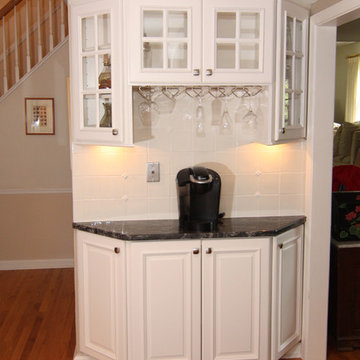
 Ryann Reed Design Build
Remodeling Conepts
Mid-sized elegant u-shaped medium tone wood floor kitchen photo in Philadelphia with a single-bowl sink, raised-panel cabinets, white cabinets, granite countertops, white backsplash, ceramic backsplash, stainless steel appliances and a peninsula
Mid-sized elegant u-shaped medium tone wood floor kitchen photo in Philadelphia with a single-bowl sink, raised-panel cabinets, white cabinets, granite countertops, white backsplash, ceramic backsplash, stainless steel appliances and a peninsula

 ArtisanCrete of Tyler
Log Cabin with White Cabinets and white subway tile, grey concrete countertops. Huge Island. Kohler White Farm Sink. Nacogdoches, East Texas, Country Home.
Great look. Sophisticated yet very comfortable and everyday usable. Low maintenance, Clean look.

Sponsored
Plain City, OH

Kuhns Contracting, Inc.
Central Ohio's Trusted Home Remodeler Specializing in Kitchens & Baths

 Furniture From The Barn
Barn door entertainment cabinet fits a 70" diagonal TV. made of reclaimed wood, finished in weathered gray stain. Size 136"W x 18"D x 93"H
Example of a country home theater design in Philadelphia
Example of a country home theater design in Philadelphia
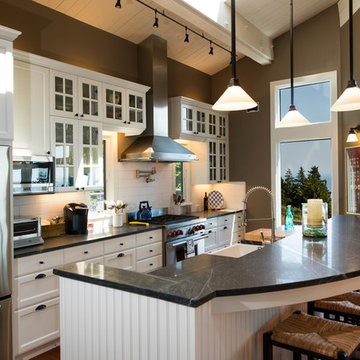
 CleanLine Painting
Open concept kitchen - mid-sized coastal single-wall light wood floor and brown floor open concept kitchen idea in San Francisco with shaker cabinets, white cabinets, soapstone countertops, white backsplash, subway tile backsplash, stainless steel appliances, an island and a farmhouse sink

 Merola Tile
Create a fascinating look with the SomerTile Antiguo collection that is all the rage. With varying patterns and finishes, this ceramic tile will impress everyone. Nothing compares to this transitional style which can fit with any design imaginable.
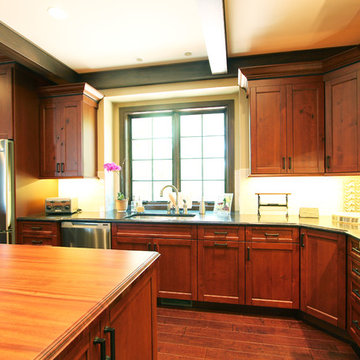
 Denise Quade Design
Knotty cherry cabinets with rich paradise suede countertops pair up in this kitchen for a traditional look. Five piece drawerheads were selected and both countertops feature an ogee edge. The wolf range top with a drywall hood featuring wood accents are a dream in this chef's kitchen. A diagonal lazy susan was used on the base cabinet to soften the corner and a matching diagonal wall cabinet was used above it.


 ARETE LIFESTYLES BY DEMETRI

Full kitchen remodel located in Kissimmee, Fl. Client received all new appliances, cabinets, and countertops. All tile was hand done by Anything Goes Celebration.
 Leslie Driscoll Design
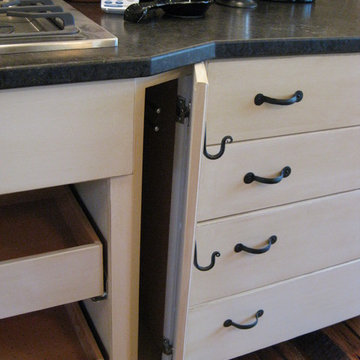
It's excruciating to have wasted space. No fillers please! Here is a clever solution for storing trays while giving the the cooktop a bump out. Diagonal cabinet with custom hooks for pot holders or small hand towels fits the bill!
 Tuscany Builders, LLC
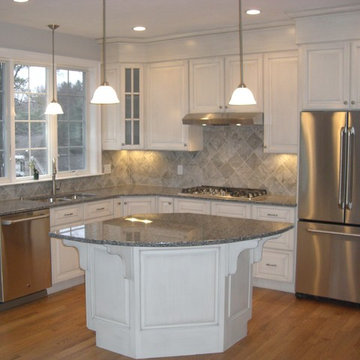
Inspiration for a mid-sized timeless u-shaped light wood floor and beige floor open concept kitchen remodel in Boston with granite countertops, ceramic backsplash, stainless steel appliances, an island, a double-bowl sink, raised-panel cabinets, white cabinets, gray backsplash and gray countertops
14