
Search results for "Diagonal cabinet" in Home Design Ideas
 Bluebell Kitchens
Garrett Rowland Photography
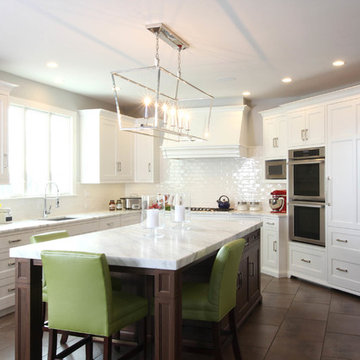
Inspiration for a mid-sized transitional u-shaped porcelain tile eat-in kitchen remodel in Philadelphia with an undermount sink, beaded inset cabinets, white cabinets, marble countertops, white backsplash, ceramic backsplash and stainless steel appliances
Inspiration for a mid-sized transitional u-shaped porcelain tile eat-in kitchen remodel in Philadelphia with an undermount sink, beaded inset cabinets, white cabinets, marble countertops, white backsplash, ceramic backsplash and stainless steel appliances
 Wendy Glaister Interiors
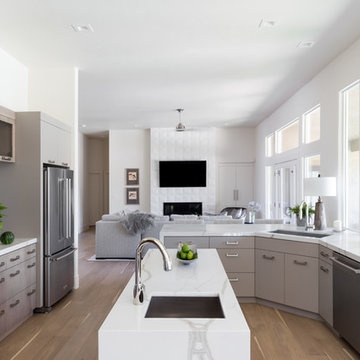
This high contemporary kitchen places an emphasis on the views to the expansive garden beyond. Soft colors and textures make the space approachable.
Eat-in kitchen - large contemporary l-shaped light wood floor and beige floor eat-in kitchen idea in Sacramento with an undermount sink, flat-panel cabinets, gray cabinets, marble countertops, white backsplash, stone slab backsplash, an island and white countertops
Eat-in kitchen - large contemporary l-shaped light wood floor and beige floor eat-in kitchen idea in Sacramento with an undermount sink, flat-panel cabinets, gray cabinets, marble countertops, white backsplash, stone slab backsplash, an island and white countertops
 Highland Design Gallery
Highland Design Gallery, Todd Swarts

Inspiration for a mid-sized timeless u-shaped light wood floor eat-in kitchen remodel in Atlanta with an undermount sink, raised-panel cabinets, medium tone wood cabinets, granite countertops, brown backsplash, porcelain backsplash, stainless steel appliances and a peninsula
Inspiration for a mid-sized timeless u-shaped light wood floor eat-in kitchen remodel in Atlanta with an undermount sink, raised-panel cabinets, medium tone wood cabinets, granite countertops, brown backsplash, porcelain backsplash, stainless steel appliances and a peninsula
Find the right local pro for your project
 Lindenwood Custom Cabinets

Eat-in kitchen - small cottage l-shaped eat-in kitchen idea in Vancouver with shaker cabinets, white cabinets and an island
 Rochelle Cote Interior Design
Adrian Shellard Photography
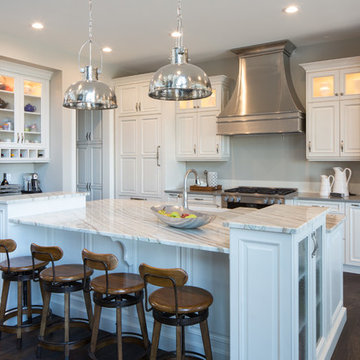
Example of a large transitional galley dark wood floor eat-in kitchen design in Calgary with a farmhouse sink, raised-panel cabinets, white cabinets, quartzite countertops, white backsplash, ceramic backsplash, stainless steel appliances and an island
Example of a large transitional galley dark wood floor eat-in kitchen design in Calgary with a farmhouse sink, raised-panel cabinets, white cabinets, quartzite countertops, white backsplash, ceramic backsplash, stainless steel appliances and an island
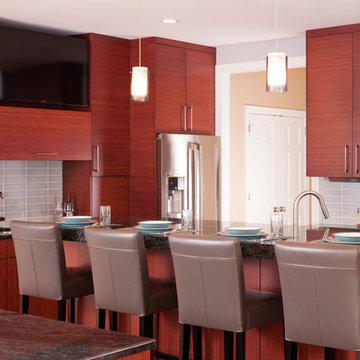
 Case Architects & Remodelers
Project Development/Design:
Michael O'Hearn http://www.houzz.com/pro/mohearn1/michael-ohearn-case-design-remodeling-inc
MJ Englert http://www.houzz.com/pro/mjenglert/mj-englert-ckbr-udcp-case-design-remodeling-inc
Kwasi Hemeng http://www.houzz.com/pro/khemeng/kwasi-hemeng-case-design-remodeling-inc
Photographer: Staci Zarin-Goldberg
 Cedar Hill Cabinets
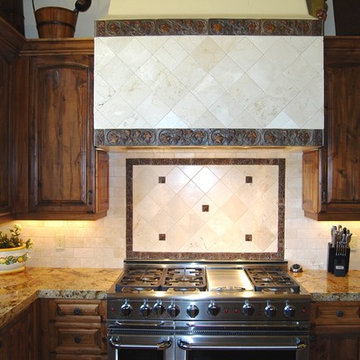
Gas range with custom tile hood framed by hand-distressed, knotty Alder cabinetry, including a diagonal base cabinet on the lower right. Photography by Greg Hoppe.


 Jennifer Gilmer Kitchen & Bath

Alexandria, Virginia Transitional Kitchen Design with Intriguing Zinc Accents by #MeghanBrowne4JenniferGilmer. Taking a holistic approach to the space, we moved the doorway to the garage first and created a new entrance with a mini-mud room with shelving and catch-all space that helps contain clutter as people enter the home. With the doorway removed from the center of the kitchen, we were also able to create an expansive countertop run with the zinc hood and blue range centered in the space for an ideal work zone. On the adjacent wall, we simply replaced the windows with shorter windows to allow for the sink to sit underneath and overlook the backyard.
Photography by Bob Narod. http://www.gilmerkitchens.com/
 PBS Contractors
Rick Bethem

Example of a large trendy u-shaped travertine floor enclosed kitchen design in Miami with a double-bowl sink, granite countertops, multicolored backsplash, stainless steel appliances, an island, shaker cabinets, white cabinets and mosaic tile backsplash
Example of a large trendy u-shaped travertine floor enclosed kitchen design in Miami with a double-bowl sink, granite countertops, multicolored backsplash, stainless steel appliances, an island, shaker cabinets, white cabinets and mosaic tile backsplash
 Village Home Stores
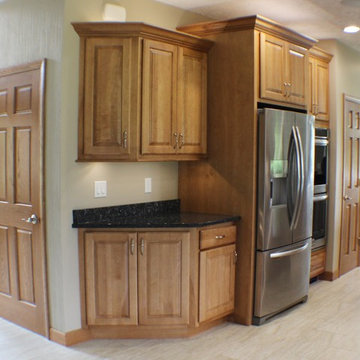
Entering from the dining room a small landing area is available adjacent to the refrigerator and a large island directly behind the wall ovens is accessible.
 Carolinas Custom Kitchen & Bath Center

Inspiration for a large cottage l-shaped medium tone wood floor open concept kitchen remodel in Charlotte with shaker cabinets, white cabinets, stainless steel appliances, an undermount sink, wood countertops, multicolored backsplash, stone tile backsplash and an island
 User
UserBuilder: BDR Executive Custom Homes
Architect: 42 North - Architecture + Design
Interior Design: Christine DiMaria Design
Photographer: Chuck Heiney

Huge minimalist l-shaped brown floor and dark wood floor open concept kitchen photo in Grand Rapids with an undermount sink, flat-panel cabinets, light wood cabinets, white backsplash, marble backsplash, stainless steel appliances, an island, quartzite countertops and white countertops
Huge minimalist l-shaped brown floor and dark wood floor open concept kitchen photo in Grand Rapids with an undermount sink, flat-panel cabinets, light wood cabinets, white backsplash, marble backsplash, stainless steel appliances, an island, quartzite countertops and white countertops

 Saint Clair Kitchen & Home
This transitional kitchen, circa 2006, features St Clair Fine Handcrafted Cabinetry with a stepped door design on a flush inset box. The coffered ceiling designed by Antoinette Fraser conceals structural beams and are accented by flush mounted lights from Restoration Hardware.
Photgraphy: Rob Kern



 Eleven C Corporation
Inspiration for a mid-sized coastal l-shaped porcelain tile eat-in kitchen remodel in Miami with a farmhouse sink, louvered cabinets, beige cabinets, granite countertops, multicolored backsplash, mosaic tile backsplash, stainless steel appliances and an island
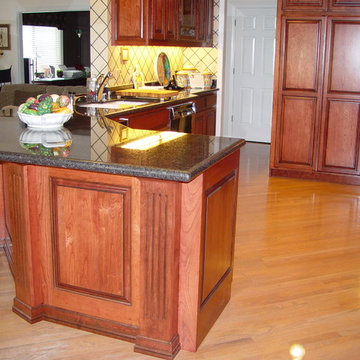
 All Custom Woodworks
Inspiration for a large craftsman light wood floor and beige floor eat-in kitchen remodel in San Francisco with an undermount sink, raised-panel cabinets, medium tone wood cabinets, granite countertops, paneled appliances, a peninsula and multicolored countertops

 Cuppett Kilpatrick Architecture + Interior Design
Inspiration for a large mediterranean galley porcelain tile and multicolored floor eat-in kitchen remodel in Austin with a farmhouse sink, recessed-panel cabinets, white cabinets, stainless steel appliances, an island and black countertops

 Fratantoni Interior Designers
This French Villa wet bar is a standout feature in the home, showcasing a bold black base topped with sleek steel colored countertops. Silver velvet bar stools with intricate legs adds a glamorous, textural touch, while the glass shelving behind the bar creates a striking display for curated bottles and barware. Framed by arched openings and elegant trim, the space is elevated further by unique wall art in metallic tones, adding depth and a modern sculptural element to the overall design.


 Dragonfly Designs
Old military metal bins make up the drawers in this cabinet to add interest and a sense of history. Chicken wire keeps the rustic oak cabinet reminiscent of farmhouse kitchens of the past. A floor of concrete tiles on the diagonal gives the impression of terracotta, but with a much higher durability.
Photography by Emily Minton Redfield

 Mark Odom Studio Inc
Example of a trendy gender-neutral concrete floor and gray floor playroom design in Austin with white walls
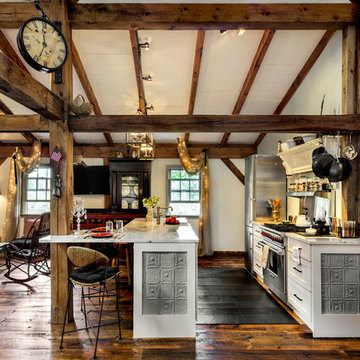
 TMS Architects
TMS Architects
Example of a farmhouse galley dark wood floor open concept kitchen design in Boston with shaker cabinets, white cabinets, stainless steel appliances and an island
Example of a farmhouse galley dark wood floor open concept kitchen design in Boston with shaker cabinets, white cabinets, stainless steel appliances and an island
11