
Search results for "Diagonal flooring" in Home Design Ideas

 Cummings Architecture + Interiors
The beautiful, old barn on this Topsfield estate was at risk of being demolished. Before approaching Mathew Cummings, the homeowner had met with several architects about the structure, and they had all told her that it needed to be torn down. Thankfully, for the sake of the barn and the owner, Cummings Architects has a long and distinguished history of preserving some of the oldest timber framed homes and barns in the U.S.
Once the homeowner realized that the barn was not only salvageable, but could be transformed into a new living space that was as utilitarian as it was stunning, the design ideas began flowing fast. In the end, the design came together in a way that met all the family’s needs with all the warmth and style you’d expect in such a venerable, old building.
On the ground level of this 200-year old structure, a garage offers ample room for three cars, including one loaded up with kids and groceries. Just off the garage is the mudroom – a large but quaint space with an exposed wood ceiling, custom-built seat with period detailing, and a powder room. The vanity in the powder room features a vanity that was built using salvaged wood and reclaimed bluestone sourced right on the property.
Original, exposed timbers frame an expansive, two-story family room that leads, through classic French doors, to a new deck adjacent to the large, open backyard. On the second floor, salvaged barn doors lead to the master suite which features a bright bedroom and bath as well as a custom walk-in closet with his and hers areas separated by a black walnut island. In the master bath, hand-beaded boards surround a claw-foot tub, the perfect place to relax after a long day.
In addition, the newly restored and renovated barn features a mid-level exercise studio and a children’s playroom that connects to the main house.
From a derelict relic that was slated for demolition to a warmly inviting and beautifully utilitarian living space, this barn has undergone an almost magical transformation to become a beautiful addition and asset to this stately home.

 Paper Moon Painting
We painted these cabinets in a satin lacquer tinted to Benjamin Moore's "River Reflections". What a difference! Photo by Matthew Niemann
Inspiration for a huge timeless single-wall dedicated laundry room remodel in Austin with an undermount sink, raised-panel cabinets, quartz countertops, a side-by-side washer/dryer, white countertops and beige cabinets
Inspiration for a huge timeless single-wall dedicated laundry room remodel in Austin with an undermount sink, raised-panel cabinets, quartz countertops, a side-by-side washer/dryer, white countertops and beige cabinets

 Housetrends Magazine
Photos by Scott Pease
Inspiration for a bedroom timeless kids' bedroom remodel in Cleveland with yellow walls
Inspiration for a bedroom timeless kids' bedroom remodel in Cleveland with yellow walls
Find the right local pro for your project

 Michael A. Gilkey, Inc.
A contrasting palette of grey concrete pavers meanders through the backyard of this Casey Key residence. The floating fence panels provide privacy while offering glimpses of the gulf frontage beyond. The opposing angle of each panel creates a visual chevron pattern.

 Hanley Development
The small home office is tucked off of the entry but allows for a quite space to get work done.
Beach style home office photo in Boston
Beach style home office photo in Boston

 Angela Rasmussen
Copyright Dean J. Birinyi, ASMP
Enclosed kitchen - mid-sized traditional u-shaped dark wood floor and brown floor enclosed kitchen idea in San Francisco with recessed-panel cabinets, white cabinets, multicolored backsplash, mosaic tile backsplash, stainless steel appliances, gray walls, a peninsula and granite countertops
Enclosed kitchen - mid-sized traditional u-shaped dark wood floor and brown floor enclosed kitchen idea in San Francisco with recessed-panel cabinets, white cabinets, multicolored backsplash, mosaic tile backsplash, stainless steel appliances, gray walls, a peninsula and granite countertops

 BDesign
Francisco Aguila Photography
Inspiration for a large contemporary master marble floor freestanding bathtub remodel in Miami with a vessel sink and gray walls
Inspiration for a large contemporary master marble floor freestanding bathtub remodel in Miami with a vessel sink and gray walls


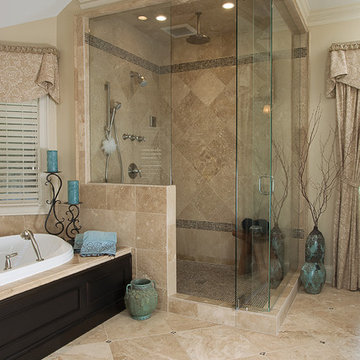
Large elegant master mosaic tile travertine floor corner shower photo in Atlanta with an undermount sink, dark wood cabinets, marble countertops, recessed-panel cabinets and beige walls



 The Design Gallery
Our remodeled 1994 Deck House was a stunning hit with our clients. All original moulding, trim, truss systems, exposed posts and beams and mahogany windows were kept in tact and refinished as requested. All wood ceilings in each room were painted white to brighten and lift the interiors. This is the view looking from the living room toward the kitchen. Our mid-century design is timeless and remains true to the modernism movement.

 Faye Crowe
Example of a large mid-century modern gray one-story mixed siding house exterior design in Denver with a shed roof

 Fleetwood Windows & Doors
Example of a large trendy master dark wood floor bedroom design in Los Angeles with blue walls and no fireplace

 Roomscapes Cabinetry and Design Center
Designed by Judy Whalen; Photography by Dan Cutrona
Inspiration for a large transitional master gray tile and stone tile marble floor corner shower remodel in Boston with an undermount sink, gray cabinets, marble countertops and beige walls
Inspiration for a large transitional master gray tile and stone tile marble floor corner shower remodel in Boston with an undermount sink, gray cabinets, marble countertops and beige walls

Sponsored
Sunbury, OH

J.Holderby - Renovations
Franklin County's Leading General Contractors - 2X Best of Houzz!

 Suma Design and Construction
Matt
Example of a huge minimalist dark wood floor living room design in Kansas City with gray walls and a tile fireplace
Example of a huge minimalist dark wood floor living room design in Kansas City with gray walls and a tile fireplace

 Eckard Photographic
Eckard Photographic
Steele's Construction and Opulence By Steele
Inspiration for a small timeless master gray tile and stone tile claw-foot bathtub remodel in Charlotte with raised-panel cabinets, white cabinets and beige walls
Inspiration for a small timeless master gray tile and stone tile claw-foot bathtub remodel in Charlotte with raised-panel cabinets, white cabinets and beige walls

 LINEA Design Build Remodel
THE DREAM White Kitchen! This room is elegant and visually stunning with clean modern lines, and yet replete with warm, inviting charm in every aspect of its design. This gorgeous white kitchen by Courthouse Design/Build with wonderful Wood-Mode cabinetry from the Courthouse Kitchens & Baths Design Studio seamlessly combines traditional elements with contemporary, modern design to bring that perfect dream of a white kitchen to life.
Kenneth M. Wyner Photography Inc.



Sponsored
Fredericksburg, OH

High Point Cabinets
Columbus' Experienced Custom Cabinet Builder | 4x Best of Houzz Winner

 Sommer Design
Living room - mediterranean formal and open concept living room idea in San Diego with white walls and a standard fireplace

 Surfside Projects LLC
Inspiration for a contemporary wooden straight staircase remodel in San Diego with wooden risers

 Ferguson Bath, Kitchen & Lighting Gallery
Example of a mid-sized trendy wooden l-shaped medium tone wood floor and metal railing staircase design with white walls and wooden risers
15