
Search results for "Diagonal flooring" in Home Design Ideas

 Oakley Home Builders
Krista Sobkowiak
Large trendy master gray tile marble floor bathroom photo in Chicago with an undermount sink, recessed-panel cabinets, white cabinets, beige walls, marble countertops and gray countertops
Large trendy master gray tile marble floor bathroom photo in Chicago with an undermount sink, recessed-panel cabinets, white cabinets, beige walls, marble countertops and gray countertops

 Meredith Design CKD, CBD
An expansive traditional master bath featuring cararra marble, a vintage soaking tub, a 7' walk in shower, polished nickel fixtures, pental quartz, and a custom walk in closet

 Wyckoff Heating Cooling
Example of a large mountain style formal and open concept dark wood floor and brown floor living room design with brown walls, a standard fireplace, a stone fireplace and no tv
Find the right local pro for your project

 One Sky Homes
An eclectic blend of horizontally patterned travertine, modern Euro-style fixtures, accents and hardware with the earth colors and textures of natural cherry cabinetry, limestone tiles.
High Performance Living in Silicon Valley. One Sky Homes Designs and Builds the healthiest, most comfortable and energy balanced homes on the planet. Passive House and Zero Net Energy standards for both new and existing homes.
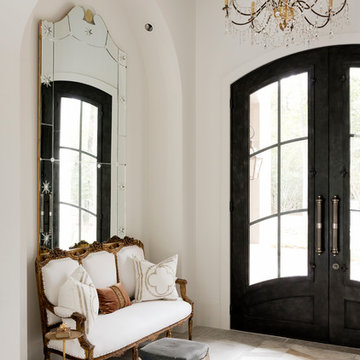


 Wolfe Rizor Interiors
Michael Lowry Photography
Inspiration for a transitional master gray tile and stone tile travertine floor freestanding bathtub remodel in Orlando with an undermount sink, white walls, white cabinets and quartz countertops
Inspiration for a transitional master gray tile and stone tile travertine floor freestanding bathtub remodel in Orlando with an undermount sink, white walls, white cabinets and quartz countertops

 Worthington Design & Remodeling
Example of a transitional white tile pebble tile floor freestanding bathtub design in Indianapolis with recessed-panel cabinets, gray cabinets and blue walls



 Michael Humphrey/Humphrey Construction Company
Transitional living room photo in Boston with white walls, a standard fireplace and no tv
 Rosen+Co Design Studio
Stephani Buchman

Example of a mid-sized trendy open concept dark wood floor family room library design in Toronto with white walls
Example of a mid-sized trendy open concept dark wood floor family room library design in Toronto with white walls

 UNIQ Kitchen and Bath Designs
Diagonal utensil dividers creates great storage for those long and bulky kitchen tools, also perfect for storing bbq tools. Great way to maximize drawer storage.

 Werschay Homes
Amazing Colorado Lodge Style Custom Built Home in Eagles Landing Neighborhood of Saint Augusta, Mn - Build by Werschay Homes.
-James Gray Photography

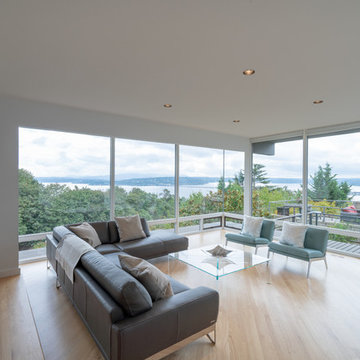
 Tred Architecture + Design
Expansive views of Lake Washington from this updated mid-century remodel. Floor-to-ceiling windows make you feel like there is nothing between you and the expansive views, while the custom-designed fireplace surround anchors the setting with warmth and mass.


 CB Paint and Decor, Inc.
Inspiration for a mid-sized coastal side yard stone outdoor patio shower remodel in Santa Barbara with no cover
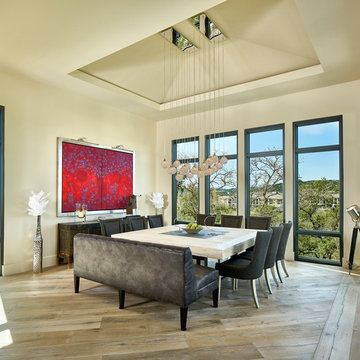
 A-Design By Gustavo Arredondo, Inc.
Example of a large trendy light wood floor and beige floor enclosed dining room design in Austin with beige walls and no fireplace

 Board & Vellum
Additional space at the top of an adjacent closet provided an opportunity to create a home for the family puppy. This arched opening is consistent with the rest of the home and provides a wonderful spot for the dog to survey both floors of the home. John Wilbanks Photography

 Mark Davis Design
Inspiration for a small 1950s master white tile and ceramic tile cement tile floor, white floor and single-sink tub/shower combo remodel in San Francisco with an undermount tub, a two-piece toilet, flat-panel cabinets, light wood cabinets, white walls, an integrated sink, white countertops, a niche and a floating vanity

Sponsored
Columbus, OH

Wannemacher Interiors
Customized Award-Winning Interior Design Solutions in Franklin Cnty OH

 Paradise Restored Landscaping & Exterior Design
Outdoor Living Spaces, Seat Wall, Firepit, Outdoor Fireplaces, Gazebo, Covered Wood Structures, Wood Fire Oven, Pizza Over, Custom Wood Decking, Ambient Landscape Lighting, Concrete Paver Hardscape



 HOMESITE DESIGNERS
photo by Roger Wade
Example of a mountain style dark wood floor kitchen design with a double-bowl sink, medium tone wood cabinets, multicolored backsplash, stainless steel appliances and an island
Example of a mountain style dark wood floor kitchen design with a double-bowl sink, medium tone wood cabinets, multicolored backsplash, stainless steel appliances and an island
19