
Search results for "Diagonal flooring" in Home Design Ideas

 Kane Landscapes Inc
The pool house was designed to provide a respite from the hot sun during the day as well as a wonderful place to enjoy a drink and a cozy fire in the evening.
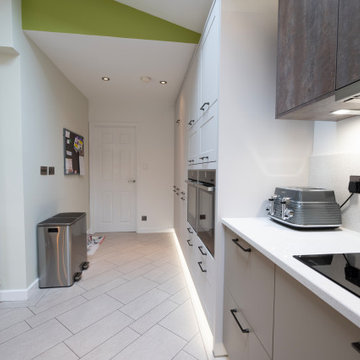


 Centre Sky Architecture Ltd
Mountain Peek is a custom residence located within the Yellowstone Club in Big Sky, Montana. The layout of the home was heavily influenced by the site. Instead of building up vertically the floor plan reaches out horizontally with slight elevations between different spaces. This allowed for beautiful views from every space and also gave us the ability to play with roof heights for each individual space. Natural stone and rustic wood are accented by steal beams and metal work throughout the home.
(photos by Whitney Kamman)
Find the right local pro for your project


 Garden Structures & More
The following many photos are a representative sampling of our past work.
Small mountain style backyard deck photo in Minneapolis with a pergola
Small mountain style backyard deck photo in Minneapolis with a pergola
 Kirby Perkins
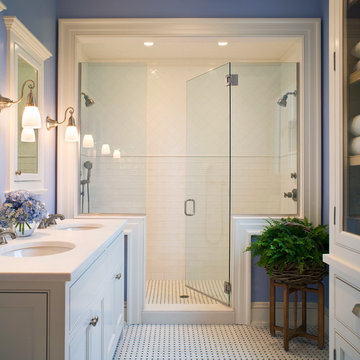
Beach style white tile mosaic tile floor double shower photo in Providence with beaded inset cabinets, white cabinets and blue walls
 Diana Kennedy Interiors
Diane Anton Interior Photography
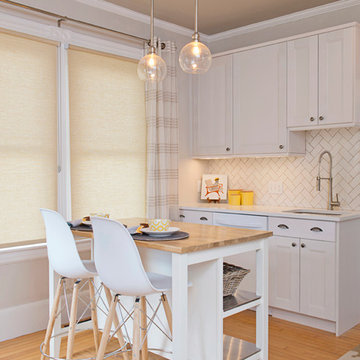
Kitchen - small transitional l-shaped light wood floor kitchen idea in Boston with shaker cabinets, white cabinets, quartz countertops, white backsplash, an island, an undermount sink, subway tile backsplash and white appliances
Kitchen - small transitional l-shaped light wood floor kitchen idea in Boston with shaker cabinets, white cabinets, quartz countertops, white backsplash, an island, an undermount sink, subway tile backsplash and white appliances

Sponsored
Columbus, OH

Hope Restoration & General Contracting
Columbus Design-Build, Kitchen & Bath Remodeling, Historic Renovations
 Sarah Berghorst, Birch & Sable Interiors
Sarah Berghorst
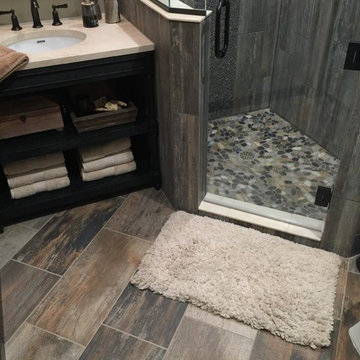
Inspiration for a small rustic 3/4 gray tile and pebble tile ceramic tile home design remodel with an undermount sink, furniture-like cabinets, dark wood cabinets, quartz countertops, a one-piece toilet and beige walls
Inspiration for a small rustic 3/4 gray tile and pebble tile ceramic tile home design remodel with an undermount sink, furniture-like cabinets, dark wood cabinets, quartz countertops, a one-piece toilet and beige walls

 Boca Kitchens & Baths
Open concept kitchen - huge modern single-wall marble floor open concept kitchen idea in Miami with an undermount sink, flat-panel cabinets, white cabinets, marble countertops, stainless steel appliances and an island
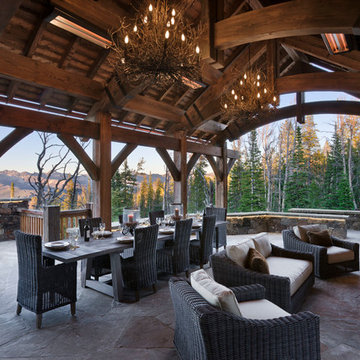



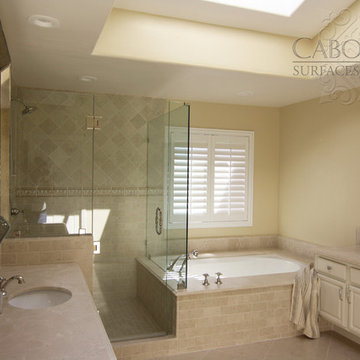
 Cabochon Surfaces & Fixtures
Marble tiles in sizes 3x6 and 6x6 at the shower walls are seperated by a raised decorative shell border continuing the theme of beachside simplicity.
Cabochon Surfaces & Fixtures

Sponsored
Columbus, OH

Wannemacher Interiors
Customized Award-Winning Interior Design Solutions in Franklin Cnty OH
 Hendel Homes
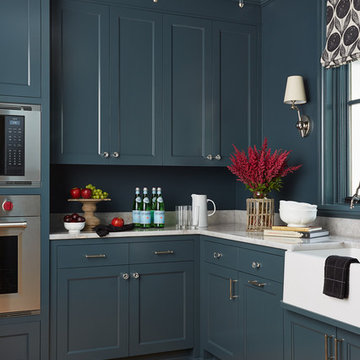
Transitional medium tone wood floor and brown floor kitchen photo in Minneapolis with shaker cabinets, blue cabinets, blue backsplash and stainless steel appliances
 Dyer Studio Inc.
Meagan Larsen Photography

Eat-in kitchen - small contemporary u-shaped terrazzo floor and black floor eat-in kitchen idea in Portland with an undermount sink, flat-panel cabinets, dark wood cabinets, quartz countertops, white backsplash, ceramic backsplash, paneled appliances and white countertops
Eat-in kitchen - small contemporary u-shaped terrazzo floor and black floor eat-in kitchen idea in Portland with an undermount sink, flat-panel cabinets, dark wood cabinets, quartz countertops, white backsplash, ceramic backsplash, paneled appliances and white countertops

 Grace Hill Design
Landmark Photography
Example of a beach style light wood floor family room design in Minneapolis with blue walls, no fireplace and a wall-mounted tv
Example of a beach style light wood floor family room design in Minneapolis with blue walls, no fireplace and a wall-mounted tv
 M Prevost Design

Side yard view of whole house exterior remodel
Inspiration for a large mid-century modern black two-story exterior home remodel in San Diego
Inspiration for a large mid-century modern black two-story exterior home remodel in San Diego

Sponsored
Sunbury, OH

J.Holderby - Renovations
Franklin County's Leading General Contractors - 2X Best of Houzz!

 Creative Design Construction, Inc.
A master bathroom is often a place of peace and solitude, made even richer with luxurious accents. This homeowner was hoping for a serene, spa like atmosphere with modern amenities. Dipped in gold, this bathroom embodies the definition of luxury. From the oversized shower enclosure, to the oval freestanding soaking tub and private restroom facility, this bathroom incorporates it all.
The floor to ceiling white marble tile with gold veins is paired perfectly with a bronze mosaic feature wall behind the his and her vanity areas. The custom free-floating cabinetry continues from the vanities to a large make-up area featuring the same white marble countertops throughout.
A touch of gold is seamlessly tied into the design to create sophisticated accents throughout the space. From the gold crystal chandelier, vibrant gold fixtures and cabinet hardware, and the simple gold mirrors, the accents help bring the vision to life and tie in the esthetics of the concept.
This stunning white bathroom boasts of luxury and exceeded the homeowner’s expectations. It even included an automatic motorized drop-down television located in the ceiling, allowing the homeowner to relax and unwind after a long day, catching their favorite program.

 Bullseye Wood Specialties, L.L.C
Wet bar features glass cabinetry with glass shelving to showcase the owners' alcohol collection, a paneled Sub Zero wine frig with glass door and paneled drawers, arabesque glass tile back splash and a custom crystal stemware cabinet with glass doors and glass shelving. The wet bar also has up lighting at the crown and under cabinet lighting, switched separately and operated by remote control.
Jack Cook Photography
 Designs by Craig Veenker

Inspiration for a large timeless u-shaped marble floor and multicolored floor laundry room remodel in Salt Lake City with a farmhouse sink, shaker cabinets, white cabinets, gray backsplash, paneled appliances, an island, beige walls, marble countertops, a side-by-side washer/dryer and black countertops
47