
Search results for "Diagonal flooring" in Home Design Ideas
 Kristin Rocke
Phillip Erikson

Inspiration for a contemporary brick floor family room remodel in Salt Lake City with a music area and white walls
Inspiration for a contemporary brick floor family room remodel in Salt Lake City with a music area and white walls
 Cosco Floor

Example of a farmhouse u-shaped light wood floor and beige floor eat-in kitchen design in Los Angeles with a farmhouse sink, shaker cabinets, blue cabinets, multicolored backsplash, stainless steel appliances and no island

Find the right local pro for your project
 Carl Mattison Design

Take a home that has seen many lives and give it yet another one! This entry foyer got opened up to the kitchen and now gives the home a flow it had never seen.
 Masters Touch Design Build

Example of an eclectic powder room design in Boston with flat-panel cabinets, dark wood cabinets, an undermount sink and white countertops
 Fratantoni Interior Designers
Custom Luxury Bathrooms by Fratantoni Interior Designers!!
Follow us on Pinterest, Twitter, Instagram and Facebook for more inspiring photos!!

Example of a huge ornate 3/4 mosaic tile and beige tile travertine floor bathroom design in Phoenix with a vessel sink, light wood cabinets, beige walls, quartz countertops and recessed-panel cabinets
Example of a huge ornate 3/4 mosaic tile and beige tile travertine floor bathroom design in Phoenix with a vessel sink, light wood cabinets, beige walls, quartz countertops and recessed-panel cabinets
 Atlanta Decking & Fence Co., Inc.
JS Photo FX

Inspiration for a rustic deck remodel in Atlanta with a fireplace and no cover
Inspiration for a rustic deck remodel in Atlanta with a fireplace and no cover

Sponsored
Fredericksburg, OH

High Point Cabinets
Columbus' Experienced Custom Cabinet Builder | 4x Best of Houzz Winner
 Fawdry Homes Ltd

Open kitchen space, with custom designed hood, wine racks, custom steel island with white quartz.
Photographer = www.jonadrian.com
Inspiration for a contemporary light wood floor and beige floor eat-in kitchen remodel with flat-panel cabinets, brown backsplash, brick backsplash, stainless steel appliances, an island, an undermount sink and white countertops
Inspiration for a contemporary light wood floor and beige floor eat-in kitchen remodel with flat-panel cabinets, brown backsplash, brick backsplash, stainless steel appliances, an island, an undermount sink and white countertops

 Orren Pickell Building Group
**Project Overview**
This new custom home is filled with personality and individual touches that make it true to the owners' vision. When creating the guest bath, they wanted to do something truly unique and a little bit whimsical. The result is a custom-designed furniture piece vanity in a custom royal blue finish, as well as matching mirror frames.
**What Makes This Project Unique?**
The clients had an image in their minds and were determined to find a place for it in their new custom home. Their love of bold blue and this unique style led to the creation of this one-of-a-kind piece. The room is bathed in natural light, and the use of light colors in the tile to complement the brilliant blue, help ensure that the space remains light, airy and welcoming.
**Design Challenges**
Because this furniture piece doesn't start with a standard vanity, our biggest challenge was simply determining what pieces we could draw upon from a semi-custom custom cabinet line.
Photo by MIke Kaskel
 McCullough Design Development, Inc.
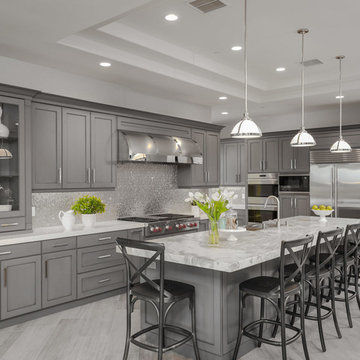
Inspiration for a transitional l-shaped kitchen remodel in San Diego with a farmhouse sink, shaker cabinets, gray cabinets, metallic backsplash, stainless steel appliances and an island
 Dreamworks Remodeling
Lester O'Malley

Example of a small classic galley ceramic tile kitchen design in Orange County with a double-bowl sink, raised-panel cabinets, dark wood cabinets, granite countertops, beige backsplash, stone slab backsplash, stainless steel appliances, beige walls and no island
Example of a small classic galley ceramic tile kitchen design in Orange County with a double-bowl sink, raised-panel cabinets, dark wood cabinets, granite countertops, beige backsplash, stone slab backsplash, stainless steel appliances, beige walls and no island
 Robyn Huether Architect Inc.
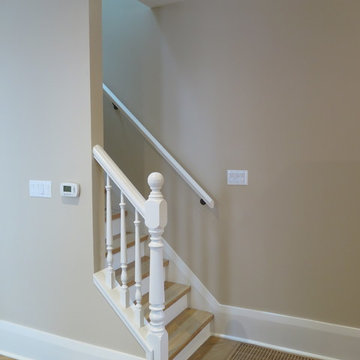
Opening up the base of the stair helps to connect spaces and opens up the grand room. Taking existing details and re-instating them to create continuity.
 Bernard Andre Photography
Bernard Andre Photography
Pacific Peninsula Group
I am the photographer and cannot answer any questions regarding the design, finishing, or furnishing. For any question you can contact the architect:


 Malia Design Inc.
Full Circle Images

Inspiration for a 1960s medium tone wood floor great room remodel in San Diego with green walls
Inspiration for a 1960s medium tone wood floor great room remodel in San Diego with green walls
 Jamie Schachtel Design Group

Corner shower - mid-sized modern 3/4 beige tile and porcelain tile porcelain tile and beige floor corner shower idea in Chicago with a two-piece toilet, beige walls and a hinged shower door
 Mark Weinberg Photography
photo: Mark Weinberg interiors: AMB Design

Trendy medium tone wood floor kitchen photo in New York with a double-bowl sink, flat-panel cabinets, white cabinets, white backsplash, stone slab backsplash, stainless steel appliances and two islands
Trendy medium tone wood floor kitchen photo in New York with a double-bowl sink, flat-panel cabinets, white cabinets, white backsplash, stone slab backsplash, stainless steel appliances and two islands


 UNO Group Construction & Remodeling


Deck - mid-sized traditional backyard deck idea in New York with no cover
 TRU Landscape Services
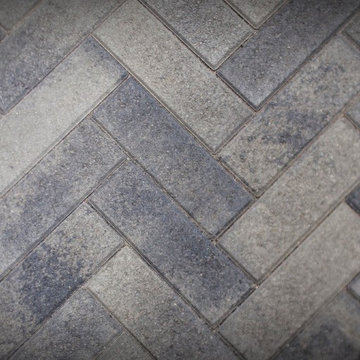
A closeup of our interlocking pavers work. This paver is a darker almost bluish color which accents the white stucco walls of the rest of the landscape. TRU Landscape Services
 Riedel Precision Landscaping, Inc.

Design ideas for a large traditional full sun front yard stone landscaping for summer.
58