
Search results for "Diagonal flooring" in Home Design Ideas
 Haven Design and Construction

This sophisticated powder bath creates a "wow moment" for guests when they turn the corner. The large geometric pattern on the wallpaper adds dimension and a tactile beaded texture. The custom black and gold vanity cabinet is the star of the show with its brass inlay around the cabinet doors and matching brass hardware. A lovely black and white marble top graces the vanity and compliments the wallpaper. The custom black and gold mirror and a golden lantern complete the space. Finally, white oak wood floors add a touch of warmth and a hot pink orchid packs a colorful punch.
 Pillar Building Group, LLC

Example of a tuscan master dark wood floor bedroom design in Los Angeles with white walls, a standard fireplace and a plaster fireplace
 JM Kitchen & Bath Design
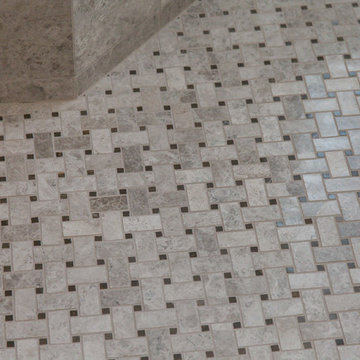
Stone Mosaic Tile floors, marble countertops and backsplash and white painted raised panel cabinets in this luxurious master bathroom with freestanding soaking tub in Greenwood Village Colorado.
Find the right local pro for your project
 JLF & Associates, Inc.

Inspiration for a farmhouse dark wood floor and brown floor living room remodel with gray walls
 Clarke - New England’s Sub-Zero & Wolf Showroom

Eat-in kitchen - mid-sized transitional galley dark wood floor eat-in kitchen idea in Boston with recessed-panel cabinets, white cabinets, wood countertops, gray backsplash, stainless steel appliances, an island, an undermount sink and stone tile backsplash
 Carrie Roby Interiors, LLC
Stephen Reed
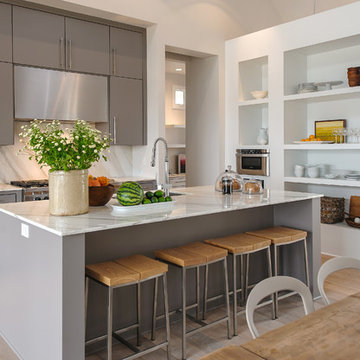
Example of a trendy open concept kitchen design in Dallas with an undermount sink, flat-panel cabinets, gray cabinets and white backsplash
Example of a trendy open concept kitchen design in Dallas with an undermount sink, flat-panel cabinets, gray cabinets and white backsplash
 Tanya Capaldo Designs
Photography by Eric Roth

Inspiration for a victorian formal and open concept medium tone wood floor living room remodel in Boston with gray walls, a standard fireplace and no tv
Inspiration for a victorian formal and open concept medium tone wood floor living room remodel in Boston with gray walls, a standard fireplace and no tv

Sponsored
Columbus, OH

Wannemacher Interiors
Customized Award-Winning Interior Design Solutions in Franklin Cnty OH


 Laura U Design Collective
Visit the rest of our portfolio now at :
www.laurau.com
Learn about our new "design bar" concept, Studio U, online at:
www.studiou.com
Photography: Julie Soefer


Inspiration for a large contemporary l-shaped concrete floor and gray floor open concept kitchen remodel in New York with an undermount sink, flat-panel cabinets, light wood cabinets, quartz countertops, multicolored backsplash, matchstick tile backsplash, stainless steel appliances and an island
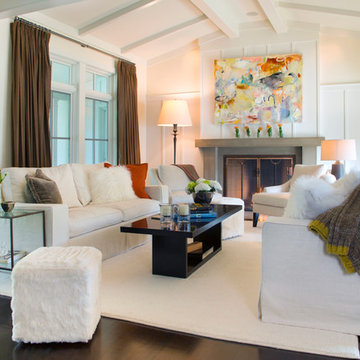
 Margot Hartford Photography
Photo: Margot Hartford © 2015 Houzz
Living room - farmhouse dark wood floor living room idea in San Francisco with beige walls and a standard fireplace
Living room - farmhouse dark wood floor living room idea in San Francisco with beige walls and a standard fireplace
 Elegant Woodwork & Construction Ltd.
Calbridge Homes Lorry Home
Jean Perron Photography

Example of a large trendy u-shaped light wood floor kitchen design in Calgary with an undermount sink, flat-panel cabinets, gray cabinets, quartzite countertops, gray backsplash, stone tile backsplash, colored appliances and an island
Example of a large trendy u-shaped light wood floor kitchen design in Calgary with an undermount sink, flat-panel cabinets, gray cabinets, quartzite countertops, gray backsplash, stone tile backsplash, colored appliances and an island


 Cabinet Factory Outlet Plus
CHIPPER HATTER PHOTOGRAPHY

Example of a huge classic l-shaped dark wood floor eat-in kitchen design in Omaha with an undermount sink, raised-panel cabinets, dark wood cabinets, granite countertops, black backsplash, ceramic backsplash, black appliances and an island
Example of a huge classic l-shaped dark wood floor eat-in kitchen design in Omaha with an undermount sink, raised-panel cabinets, dark wood cabinets, granite countertops, black backsplash, ceramic backsplash, black appliances and an island
 Stonepocket Unique Landscapes

Landscape by Stonepocket located in Minnetonka, Minnesota Creating a elegant landscape to blend with a home with such character and charm was a challenge in controlled resistant. Did not want the landscape to overwhelm the home, nor did I want a typical landscape for this style that usually involves a box hedge. Utilizing light in the front to create a perennial garden give the home a sense of place. Keep the planting mostly to whites and greens in the back unifies the space.
photos by Stonepocket, Inc
 User
UserInterior Design by Kat Lawton Interiors |
Photograph by Haris Kenjar
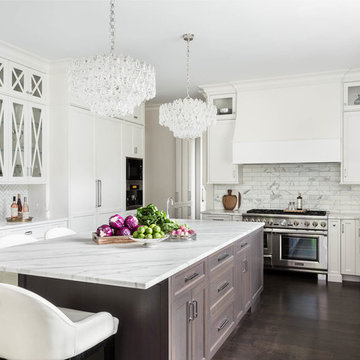
Inspiration for a transitional kitchen remodel in Seattle
Inspiration for a transitional kitchen remodel in Seattle



Sponsored
Columbus, OH

Hope Restoration & General Contracting
Columbus Design-Build, Kitchen & Bath Remodeling, Historic Renovations
 Square Footage Inc.

Example of a trendy single-wall light wood floor home bar design in Toronto with no sink, light wood cabinets and flat-panel cabinets
 DeBaker Design Group, Ltd.
Katie Basil Photography

Alcove shower - mid-sized traditional master gray tile and stone tile porcelain tile alcove shower idea in Chicago with an undermount sink, raised-panel cabinets, white cabinets, granite countertops, a two-piece toilet and gray walls
Alcove shower - mid-sized traditional master gray tile and stone tile porcelain tile alcove shower idea in Chicago with an undermount sink, raised-panel cabinets, white cabinets, granite countertops, a two-piece toilet and gray walls
 Studio McGee

Example of a mid-sized transitional enclosed dining room design in Orange County with no fireplace
59