
Search results for "Diagonal flooring" in Home Design Ideas

 Envision Outdoor Living Products
This balcony deck features Envision Outdoor Living Products. The composite decking is Spiced Teak from the Distinction Collection.
Inspiration for a large contemporary backyard second story deck remodel with a fire pit and no cover
Inspiration for a large contemporary backyard second story deck remodel with a fire pit and no cover

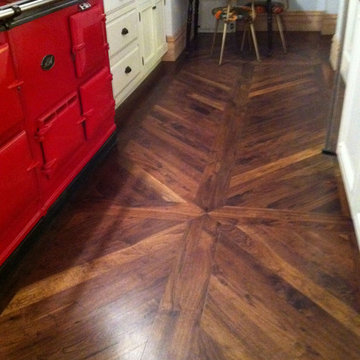
 Olde Wood Ltd.
This walnut wide plank flooring is cut from dead or fallen virgin wood timbers that are centuries old, walnut features a rich blend of coffee-colored browns with occasional touches of caramel from its light sapwood. It offers an extraordinarily tight grain pattern, sound knots and natural checking.
Find the right local pro for your project
 Dianne Davant and Associates
Burton Photography

Open concept kitchen - large rustic l-shaped dark wood floor and brown floor open concept kitchen idea in Charlotte with a farmhouse sink, raised-panel cabinets, beige cabinets, white backsplash, stone slab backsplash, stainless steel appliances, an island and white countertops
Open concept kitchen - large rustic l-shaped dark wood floor and brown floor open concept kitchen idea in Charlotte with a farmhouse sink, raised-panel cabinets, beige cabinets, white backsplash, stone slab backsplash, stainless steel appliances, an island and white countertops
 Cielo Home Interior Design

Example of a mountain style dark wood floor and brown floor sunroom design in Portland with a standard fireplace, a stone fireplace and a standard ceiling
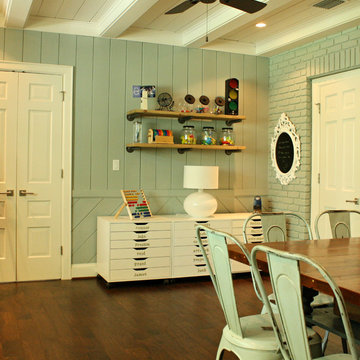
 Mina Brinkey
Photo: Mina Brinkey © 2013 Houzz
Inspiration for a transitional family room remodel in Tampa
Inspiration for a transitional family room remodel in Tampa

 DUCHATEAU Floors
Interior Designer Kim Scrodo designed her award-winning desert haven featuring DuChâteau's Slat from The Heritage Timber Edition
Example of a tuscan hallway design in San Diego
Example of a tuscan hallway design in San Diego

Sponsored
Fredericksburg, OH

High Point Cabinets
Columbus' Experienced Custom Cabinet Builder | 4x Best of Houzz Winner
 User
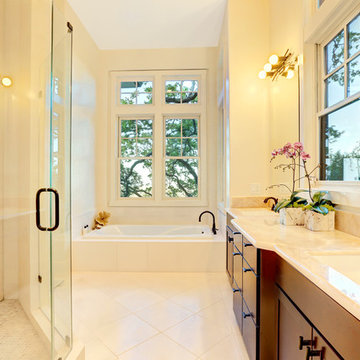
UserInspiration for a mid-sized timeless master beige tile alcove bathtub remodel in San Francisco with an undermount sink, beige walls, flat-panel cabinets and dark wood cabinets
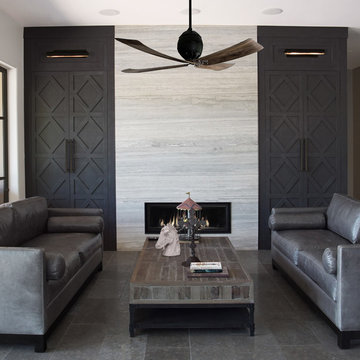
 Cronk Duch Architecture
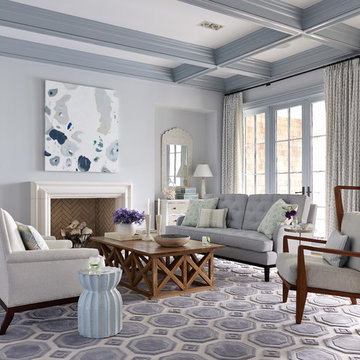
Inspiration for a coastal living room remodel in Jacksonville with gray walls

 London Bay Homes

Example of a beach style master beige floor bathroom design in Miami with shaker cabinets, brown cabinets, beige walls, an undermount sink and white countertops
 R & K Custom Homes

Utility room - mid-sized transitional galley porcelain tile utility room idea in Raleigh with an undermount sink, open cabinets, white cabinets, soapstone countertops, beige walls and a side-by-side washer/dryer


 Finesse, Inc.

This client was looking to create a guest bathroom that had more of an "East Coast" feel. The vanity has inset doors and drawers. Wainscoting was added around the entire bathroom. The pony wall was added to the tub to accommodate fixtures to be within reach. One niche was added above the tub and another was added in the shower (away from view). The flooring is a porcelain tile with a wood grain pattern, applied over a full mortar bed and a heating system—perfect for a cold winter morning.
Photo: Jessica Abler, Los Angeles, CA
 SINGLEPOINT DESIGN BUILD INC.
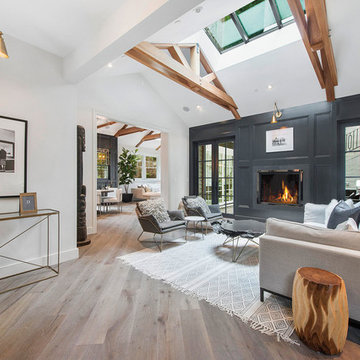
Inspiration for a mid-sized transitional formal and open concept light wood floor and beige floor living room remodel in San Francisco with white walls, a standard fireplace, a metal fireplace and no tv
 Fredenhagen Remodel & Design

Example of a mid-sized urban 3/4 white tile and subway tile dark wood floor and brown floor alcove shower design in Nashville with black cabinets, a two-piece toilet, gray walls, an undermount sink, marble countertops and white countertops
 Brandon Architects, Inc.
Chad Mellon

Staircase - coastal wooden u-shaped cable railing staircase idea in Los Angeles with painted risers
Staircase - coastal wooden u-shaped cable railing staircase idea in Los Angeles with painted risers



 Reynolds Architecture- Design & Construction

Mid-sized farmhouse 3/4 marble floor, white floor and double-sink alcove shower photo in Chicago with recessed-panel cabinets, white cabinets, gray walls, an undermount sink, quartz countertops, a hinged shower door, gray countertops and a built-in vanity
62