
Search results for "Diagonal lines" in Home Design Ideas
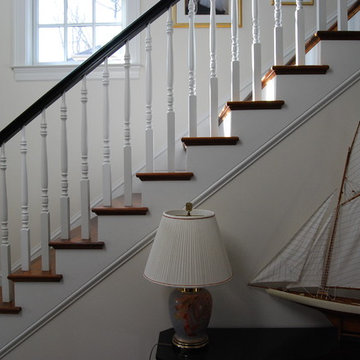

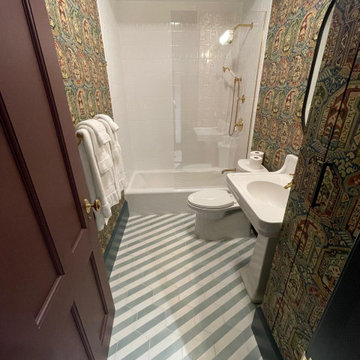
 VALLEFUOCO Contractors, LLC
geometric hex pattern floor tile to create diagonal lines
Bathroom - bathroom idea in DC Metro
Bathroom - bathroom idea in DC Metro
 JUMA architects
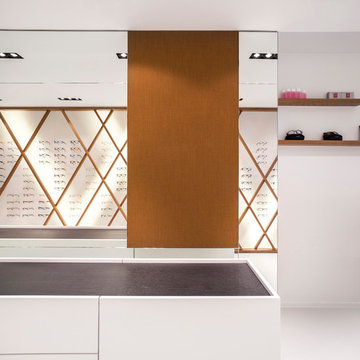
Optiek Herpol wanted to move to a better, more central location with plenty of parking space. A property that complied with these conditions was found on the Market in Deinze, and JUMA architects were subsequently asked to design a new interior for the store.
The property in question is very deep and narrow with little natural light entry. JUMA set to work despite these constraints in an attempt to transform these challenges into qualities.
The architects positioned the sales counter right behind the shop window, so as to make optimum use of the available natural light. This also makes store activities visible from the outside, adding an extra element of attraction. At the narrowest section of the store, a large wall mirror was put in to visually double the space. The wall onto which the eyeglasses are displayed is located opposite the mirror and is literally the eye catcher in the store. A wooden lattice makes for an interesting play of diagonal lines behind which the glasses are presented. This unique concept animates the entire store without detracting from the fact that the glasses should remain the main focal point in the store. The workshop is located in the back, separated from the store by a wall in smoked grey glass. In this way, the optician can keep an eye on the store at all times.
The colour palette is predominantly white, to keep the interior as light as possible. As a counterpoint, warm wood accents are added. The chairs at the counter are upholstered in a colour that harmonizes perfectly with the wood.
Pictures © Thomas De Bruyne
Find the right local pro for your project
 Derrington Building Studio
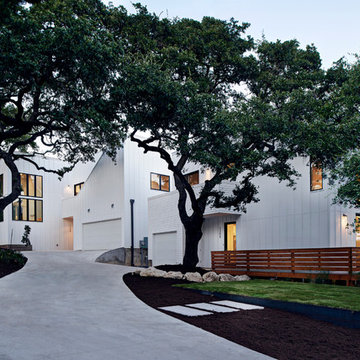
The entry drive to the Woodland property showing Houses 1 and 2. The white elevations are intended to be a clean backdrop to the organic, unrestrained nature of the site.
Note the diagonal line above the garage in House 2. This is a functional element in that it’s the guardrail for the stairs that lead to the expansive roof deck, capturing 360-degree views of the tree canopies, and the city beyond.
Photo Credit: Craig Washburn Pictures


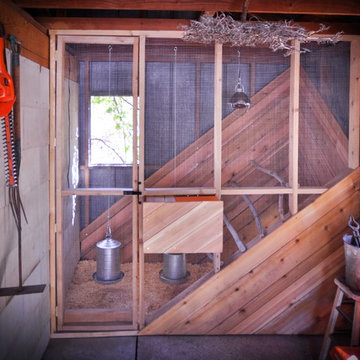
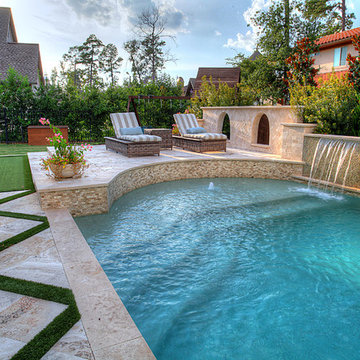

Sponsored
Fredericksburg, OH

High Point Cabinets
Columbus' Experienced Custom Cabinet Builder | 4x Best of Houzz Winner
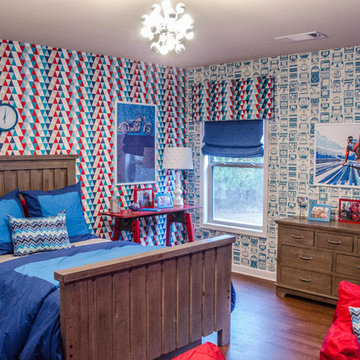
 Colordrunk Designs
I partnered with a wonderful non-profit, Sunshine on a Ranney Day to create a fun bedroom makeover for one of the kids they were sponsoring.
Kids' room - mid-sized transitional boy medium tone wood floor and brown floor kids' room idea in Atlanta with multicolored walls
Kids' room - mid-sized transitional boy medium tone wood floor and brown floor kids' room idea in Atlanta with multicolored walls
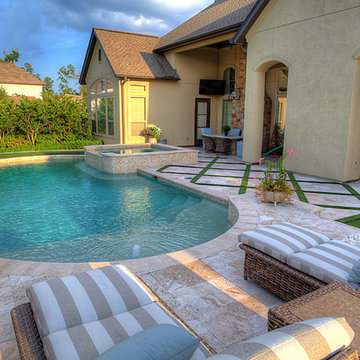
 Metropolis Drafting and Construction Inc

Creation of a new master bathroom, kids’ bathroom, toilet room and a WIC from a mid. size bathroom was a challenge but the results were amazing.
The new kids’ bathroom was given a good size to work with. 5.5’ by 9’.
Allowing us to have a good size shower with a bench, 3’ vanity and comfortable space for the toilet to be placed.
The bathroom floor is made of white Thasos marble for a neutral look since the wall tiles were so unique in color and design.
The main walls of the bathroom are made from blue subway tiles with diagonal lines pattern while the main wall is made of large 24”x6” tile with diamond/triangle shapes in different warm and cool colors.
Notice the unique shampoo niche in the bench area, it continues into the pony wall as well without any interruptions thus creating a long L-shaped space for all the bath items to remain hidden.

 Rosenhaus Design Group, Inc.
Mark Rosenhaus, CKD. A lot can happen in a room only six feet wide yet ten feet tall. Start with the curved ‘skylight’, notice how the arrangement of cabinets moves towards the focal point outside the glass door.
The diagonal lines of the handles and knobs and proportions of the cabinets create familiar patterns similar to stars in a constellation.
The lift up, swing up, sliding doors provide unencumbered access in this narrow room.
 Synthetic Greenscapes
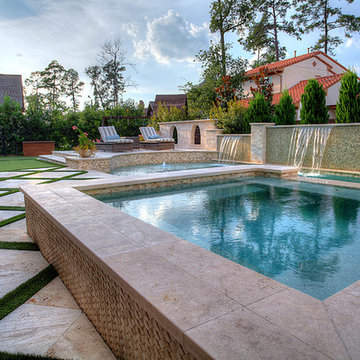
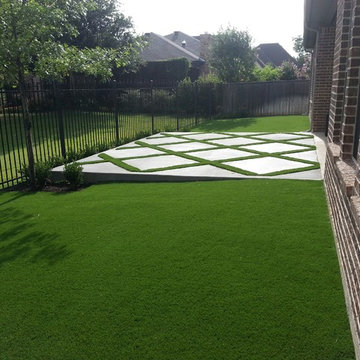
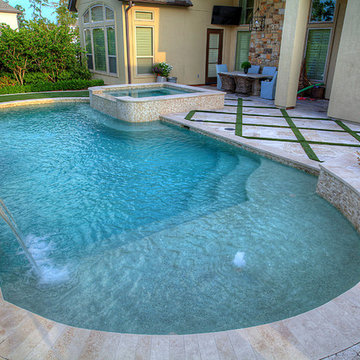
Fresh artificial grass from Synthetic Greenscapes added to this backyard residence in Colleyville, TX.
Photo of a modern landscaping in Dallas.
Photo of a modern landscaping in Dallas.


 Foster Remodeling Solutions, Inc.
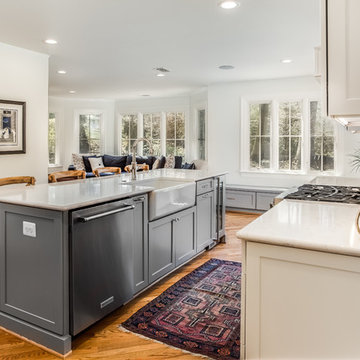
Inspiration for a large u-shaped medium tone wood floor and brown floor eat-in kitchen remodel in DC Metro with a farmhouse sink, recessed-panel cabinets, gray cabinets, quartz countertops, white backsplash, ceramic backsplash, stainless steel appliances, an island and white countertops
 User
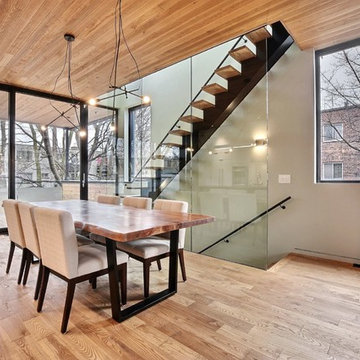
UserInspiration for a mid-sized 1950s light wood floor and beige floor great room remodel in Montreal with white walls and no fireplace
 Bobbi Packer Designs
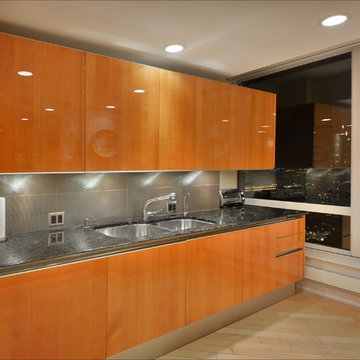
Kitchen - mid-sized contemporary single-wall light wood floor and brown floor kitchen idea in Chicago with a double-bowl sink, flat-panel cabinets, medium tone wood cabinets, granite countertops, metallic backsplash, paneled appliances, no island and black countertops

Sponsored
Sunbury, OH

J.Holderby - Renovations
Franklin County's Leading General Contractors - 2X Best of Houzz!
 M&V Pro Services Inc.

Inspiration for a mid-sized contemporary single-wall medium tone wood floor and brown floor eat-in kitchen remodel in Other with a double-bowl sink, flat-panel cabinets, dark wood cabinets, granite countertops, beige backsplash, subway tile backsplash, stainless steel appliances, an island and beige countertops
20