
Search results for "Diagonal lines" in Home Design Ideas
 PLANT Architect Inc.

New edging was part of the 2020 refresh of the garden. Corten steel edging frames various materials and granular paving helps preserve tree roots.
This is an example of a small contemporary landscaping in Toronto.
This is an example of a small contemporary landscaping in Toronto.

 California Closets - DC Metro
California Closets
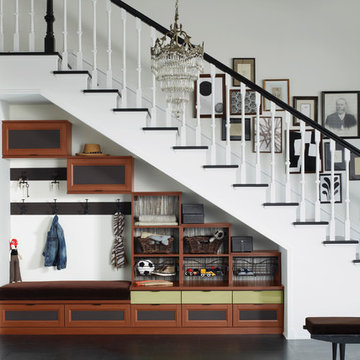
Inspiration for a transitional staircase remodel in DC Metro
Inspiration for a transitional staircase remodel in DC Metro
Find the right local pro for your project

 Neumann Mendro Andrulaitis Architects LLP
Jim Bartsch
Mid-sized elegant master white tile corner shower photo in Santa Barbara with an undermount sink, white cabinets, an undermount tub, beige walls and a niche
Mid-sized elegant master white tile corner shower photo in Santa Barbara with an undermount sink, white cabinets, an undermount tub, beige walls and a niche
 Anthony D Frazier Architectural Photography

Living room - mid-sized contemporary open concept light wood floor and beige floor living room idea in Sacramento with a tv stand, white walls, a standard fireplace and a tile fireplace

 Main Line Kitchen Design
Scott Fredrick Photography
Inspiration for a mid-sized craftsman u-shaped linoleum floor eat-in kitchen remodel in Philadelphia with an undermount sink, shaker cabinets, light wood cabinets, granite countertops, glass tile backsplash, gray backsplash, black appliances and a peninsula
Inspiration for a mid-sized craftsman u-shaped linoleum floor eat-in kitchen remodel in Philadelphia with an undermount sink, shaker cabinets, light wood cabinets, granite countertops, glass tile backsplash, gray backsplash, black appliances and a peninsula

 Hugh Lofting Timber Framing, Inc.
Hugh Lofting Timber Framing hand crafted this beautiful Japanese Pagoda.
Example of an asian patio design in Philadelphia
Example of an asian patio design in Philadelphia



 Boyce Design + Build
The upper level of this gorgeous Trex deck is the central entertaining and dining space and includes a beautiful concrete fire table and a custom cedar bench that floats over the deck. The dining space is defined by the stunning, cantilevered, aluminum pergola above and cable railing along the edge of the deck. Adjacent to the pergola is a covered grill and prep space. Light brown custom cedar screen walls provide privacy along the landscaped terrace and compliment the warm hues of the decking. Clean, modern light fixtures are also present in the deck steps, along the deck perimeter, and throughout the landscape making the space well-defined in the evening as well as the daytime.

 Bevan + Associates
Main House Exterior
Inspiration for a mid-sized craftsman yellow two-story wood house exterior remodel in San Francisco with a hip roof and a shingle roof
Inspiration for a mid-sized craftsman yellow two-story wood house exterior remodel in San Francisco with a hip roof and a shingle roof
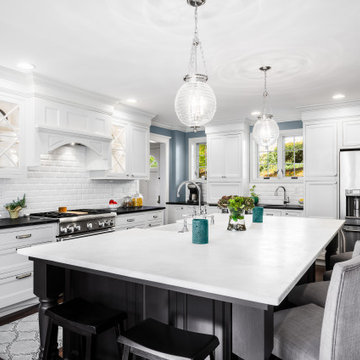
 Chris Rossetti at Main Line Kitchen Design
Main Line Kitchen Design's unique business model allows our customers to work with the most experienced designers and get the most competitive kitchen cabinet pricing.
How does Main Line Kitchen Design offer the best designs along with the most competitive kitchen cabinet pricing? We are a more modern and cost effective business model. We are a kitchen cabinet dealer and design team that carries the highest quality kitchen cabinetry, is experienced, convenient, and reasonable priced. Our five award winning designers work by appointment only, with pre-qualified customers, and only on complete kitchen renovations.
Our designers are some of the most experienced and award winning kitchen designers in the Delaware Valley. We design with and sell 8 nationally distributed cabinet lines. Cabinet pricing is slightly less than major home centers for semi-custom cabinet lines, and significantly less than traditional showrooms for custom cabinet lines.
After discussing your kitchen on the phone, first appointments always take place in your home, where we discuss and measure your kitchen. Subsequent appointments usually take place in one of our offices and selection centers where our customers consider and modify 3D designs on flat screen TV's. We can also bring sample doors and finishes to your home and make design changes on our laptops in 20-20 CAD with you, in your own kitchen.
Call today! We can estimate your kitchen project from soup to nuts in a 15 minute phone call and you can find out why we get the best reviews on the internet. We look forward to working with you.
As our company tag line says:
"The world of kitchen design is changing..."
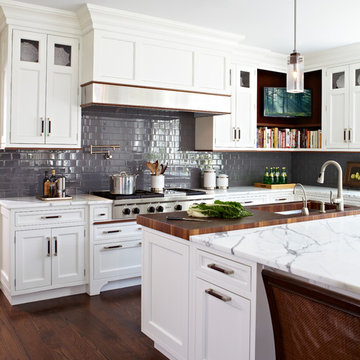
 DEANE Inc | Distinctive Design & Cabinetry
This DEANE Inc kitchen has white custom cabinetry with dark wooden accents. The kitchen is complete with a large open stove, built in open shelving and space for a TV, and a wooden cutting board section of the center island.

 Tom Ralston Concrete
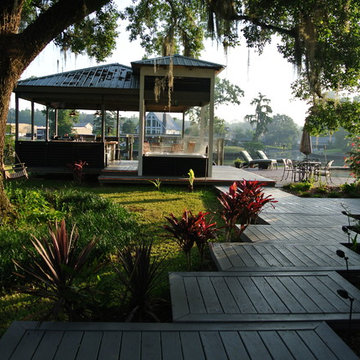
Epei benches warm the platinum gray concrete benches and the Firepit will warm legs and bodies as some will eventually sink into the rattan couch or chair which sits squarley on the stamped concrete Sandstone pool deck.
 D. Jenks Designs
Example of a mid-sized trendy backyard outdoor kitchen deck design in New Orleans with a roof extension

Sponsored
Fredericksburg, OH

High Point Cabinets
Columbus' Experienced Custom Cabinet Builder | 4x Best of Houzz Winner

 Synthetic Greenscapes
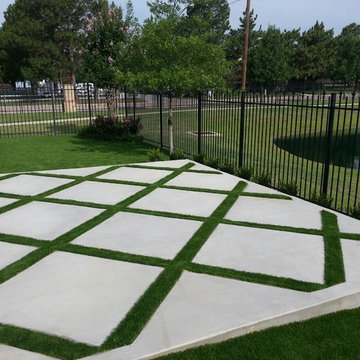
Fresh artificial grass from Synthetic Greenscapes added to this backyard residence in Colleyville, TX.
Photo of a modern landscaping in Dallas.
Photo of a modern landscaping in Dallas.
 Metropolis Drafting and Construction Inc

Creation of a new master bathroom, kids’ bathroom, toilet room and a WIC from a mid. size bathroom was a challenge but the results were amazing.
The new kids’ bathroom was given a good size to work with. 5.5’ by 9’.
Allowing us to have a good size shower with a bench, 3’ vanity and comfortable space for the toilet to be placed.
The bathroom floor is made of white Thasos marble for a neutral look since the wall tiles were so unique in color and design.
The main walls of the bathroom are made from blue subway tiles with diagonal lines pattern while the main wall is made of large 24”x6” tile with diamond/triangle shapes in different warm and cool colors.
Notice the unique shampoo niche in the bench area, it continues into the pony wall as well without any interruptions thus creating a long L-shaped space for all the bath items to remain hidden.

 Amy A. Alper, Architect
Eric Rorer Photographer
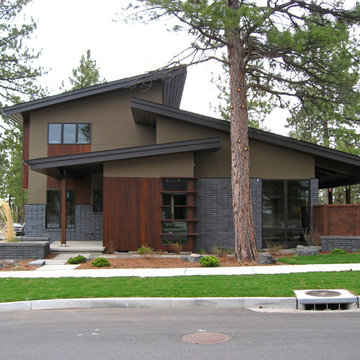
Inspiration for a mid-sized contemporary gray two-story concrete fiberboard house exterior remodel in San Francisco with a shed roof and a shingle roof
Inspiration for a mid-sized contemporary gray two-story concrete fiberboard house exterior remodel in San Francisco with a shed roof and a shingle roof

Sponsored
Sunbury, OH

J.Holderby - Renovations
Franklin County's Leading General Contractors - 2X Best of Houzz!
 SPACE LINE DESIGN ARCHITECTS
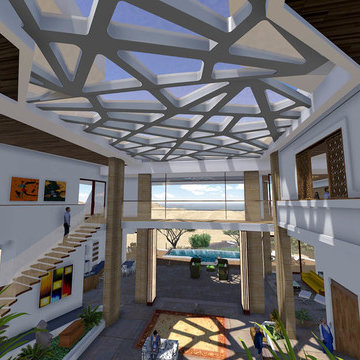
SLDarch: The rugged Hajar Mountains ring the city while this rocky hillside setting offers great positioning to take in distant city lights set against the shimmering Gulf of Oman.
With careful positioning, we were able to preserving the existing mature trees and nestle this home against the rugged desert mountains. Major views orient towards the north guarding against the relentless summer sun while providing massive vista views and open floor plan. Here we have a delightful interplay of open rooms and multi-levels, connected by gentle steps, ramps, stairs and elevator.
Main living room has full ceiling skylight with deep geometric webs and reflective glass, allowing spangled sunlight throughout the interior spaces but blocking the excessive solar gain. Ample allocation for art display has been integrated throughout this home as well as a 1500 sf dedicated art gallery and two home office spaces as well as a built-in wood shop.
A spiral stair leads to the rooftop aerie for evening star gazing, relaxing and cocktails.
 Integrity Luxury Homes
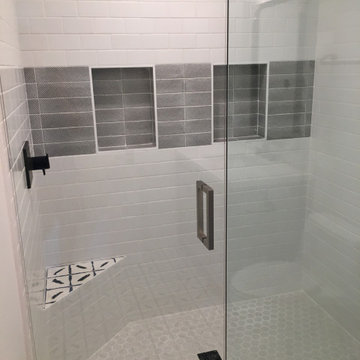
Love the horizontal lines created with this tile in shower,
Example of a danish bathroom design in Phoenix
Example of a danish bathroom design in Phoenix
 Kon-strux Developments
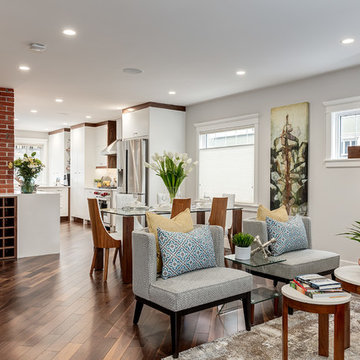
There's so much thought and detail work that goes into an effortless-looking renovation like this. We worked on lines, lines lines: where the lights would be, how the tile and flooring would be oriented, how the horizontal would pick up the darker tones while the vertical would be the paler palette.
(Rob Moroto, Calgary Photos)
18