
Search results for "Diagonal lines" in Home Design Ideas



Find the right local pro for your project
 Steven Marc Wasserman Interior Design
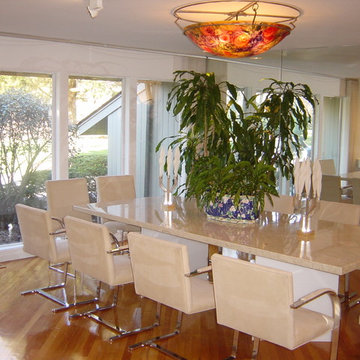
Example of a mid-sized trendy medium tone wood floor and brown floor enclosed dining room design in New York with white walls and no fireplace

 The Workshops of David T. Smith
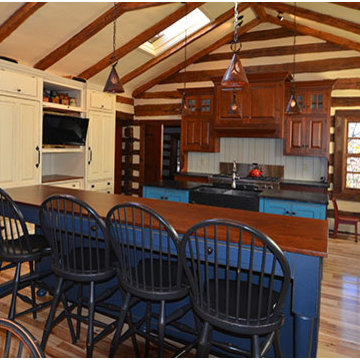
St.Louis Kitchen 1920's Log Cabin
The project shown was done in Chesterfield Missouri and was the second large project we did at this home. This was the main kitchen.
It was painted Blue and white and the stove cabinet and Island upper top was made of cherry. The rest of the counter tops where soapstone, and the main sink was soapstone.
Most of the appliances were hidden except the range
 Corian® Design
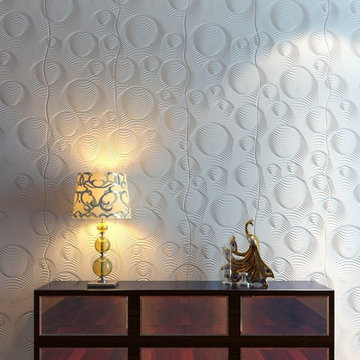
"Bubbles" wall panels by Mario Romano designed with Corian® breathes life into any room giving your space a unique and modern look.
Living room - modern medium tone wood floor living room idea in Los Angeles with white walls
Living room - modern medium tone wood floor living room idea in Los Angeles with white walls




 Laurie McRae Interiors
Inspiration for a mid-sized victorian dark wood floor enclosed dining room remodel in Atlanta with green walls and no fireplace

 J.L. Thompson Design Group
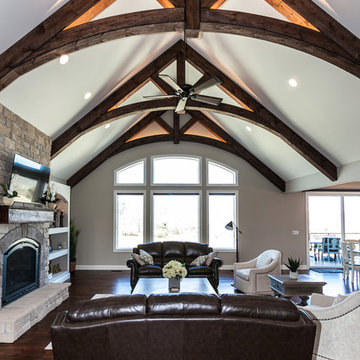
The box beams above and tall ceilings make this space. The contrast with the dark hardwood floors and prominent fireplace are also noteworthy. If you want a craftsman home custom designed then give us a call.
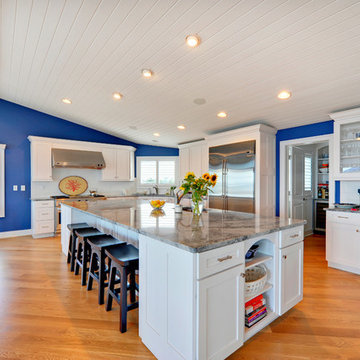
 Echelon Custom Homes
Example of a beach style kitchen design in Philadelphia with shaker cabinets, white cabinets, white backsplash and stainless steel appliances
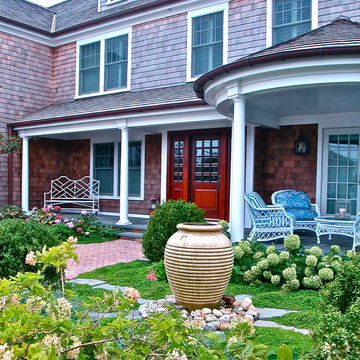


 Sage Designs
View of bathroom
Alcove shower - mid-sized traditional kids' marble floor, white floor and single-sink alcove shower idea in Other with recessed-panel cabinets, white cabinets, a two-piece toilet, white walls, an undermount sink, marble countertops, a hinged shower door, white countertops and a freestanding vanity
Alcove shower - mid-sized traditional kids' marble floor, white floor and single-sink alcove shower idea in Other with recessed-panel cabinets, white cabinets, a two-piece toilet, white walls, an undermount sink, marble countertops, a hinged shower door, white countertops and a freestanding vanity

Sponsored
Sunbury, OH

J.Holderby - Renovations
Franklin County's Leading General Contractors - 2X Best of Houzz!
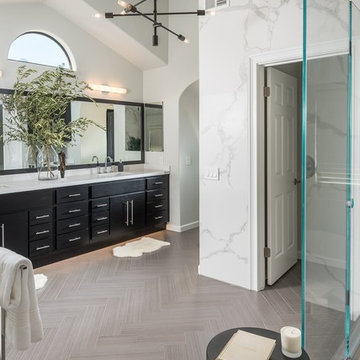
 Fiorito Interior Design
Originally built in the 1980s with terra cotta tile and cheap, polished brass, this bathroom is now a sleek, modern marvel. The juxtaposition of simplicity and luxury is evidenced by the walls clad in a large-format porcelain tile that looks like marble but requires no sealing or maintenance and is easy to clean. Gleaming modern plumbing fixtures also present restraint but with a touch of glamour. The eleven-foot wide vanity with integrated toe kick light is capped with a single-piece framed mirror that coordinates with the furniture below it. A dynamic graphic light fixture presides over this improved space and mirrors the diagonal herringbone floor.
Photo: Bernardo Grijalva
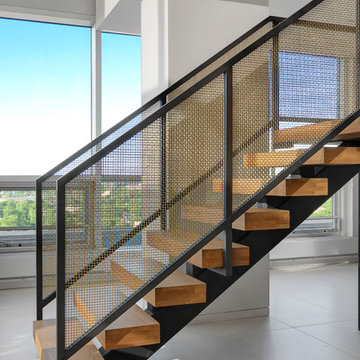


 Joe McGuire Design
Embracing the challenge of grounding this open, light-filled space, our Aspen studio focused on comfort, ease, and high design. The built-in lounge is flanked by storage cabinets for puzzles and games for this client who loves having people over. The high-back Living Divani sofa is paired with U-Turn Benson chairs and a "Rabari" rug from Nanimarquina for casual gatherings. The throw pillows are a perfect mix of Norwegian tapestry fabric and contemporary patterns. In the child's bedroom, we added an organically shaped Vitra Living Tower, which also provides a cozy reading niche. Bold Marimekko fabric colorfully complements more traditional detailing and creates a contrast between old and new. We loved collaborating with our client on an eclectic bedroom, where everything is collected and combined in a way that allows distinctive pieces to work together. A custom walnut bed supports the owner's tatami mattress. Vintage rugs ground the space and pair well with a vintage Scandinavian chair and dresser.
Combining unexpected objects is one of our favorite ways to add liveliness and personality to a space. In the little guest bedroom, our client (a creative and passionate collector) was the inspiration behind an energetic and eclectic mix. Similarly, turning one of our client's favorite old sweaters into pillow covers and popping a Native American rug on the wall helped pull the space together. Slightly eclectic and invitingly cozy, the twin guestroom beckons for settling in to read, nap or daydream. A vintage poster from Omnibus Gallery in Aspen and an antique nightstand add period whimsy.
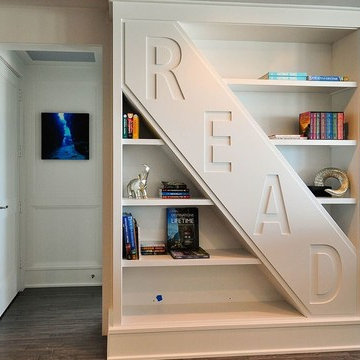
 SAGA Realty & Construction
Large trendy formal and open concept medium tone wood floor living room photo in Other with white walls, a standard fireplace, a stone fireplace and a wall-mounted tv


 Metropolis Drafting and Construction Inc

Creation of a new master bathroom, kids’ bathroom, toilet room and a WIC from a mid. size bathroom was a challenge but the results were amazing.
The new kids’ bathroom was given a good size to work with. 5.5’ by 9’.
Allowing us to have a good size shower with a bench, 3’ vanity and comfortable space for the toilet to be placed.
The bathroom floor is made of white Thasos marble for a neutral look since the wall tiles were so unique in color and design.
The main walls of the bathroom are made from blue subway tiles with diagonal lines pattern while the main wall is made of large 24”x6” tile with diamond/triangle shapes in different warm and cool colors.
Notice the unique shampoo niche in the bench area, it continues into the pony wall as well without any interruptions thus creating a long L-shaped space for all the bath items to remain hidden.
 Kitchen & Bath Designs by Leah LLC

Living room - large country open concept light wood floor and beige floor living room idea in Charlotte with white walls, a standard fireplace and a wood fireplace surround
 Maverick Landscaping, Porch and Patio
Maverick Pickering
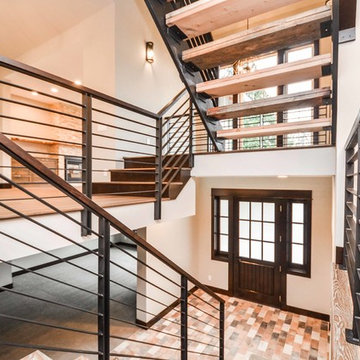

Inspiration for a mid-sized craftsman entryway remodel in Kansas City with gray walls and a dark wood front door
Inspiration for a mid-sized craftsman entryway remodel in Kansas City with gray walls and a dark wood front door
16