
Search results for "Diagonal" in Home Design Ideas
 User
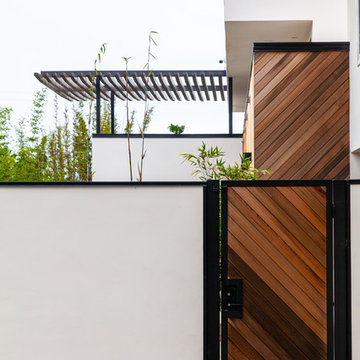
UserInspiration for a mid-sized contemporary partial sun backyard concrete paver landscaping in Other for summer.
 memararchitects
Photo Credits by www.nasimshahani.com
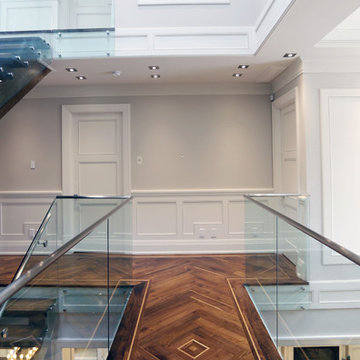
Inspiration for a mid-sized transitional marble floor hallway remodel in Toronto with white walls
Inspiration for a mid-sized transitional marble floor hallway remodel in Toronto with white walls
 Bobbi Packer Designs
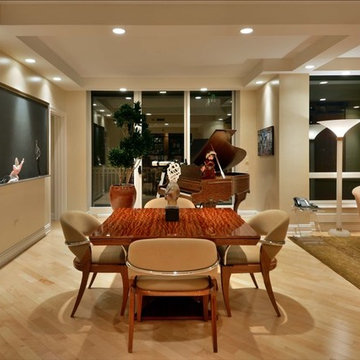
Example of a mid-sized trendy light wood floor and brown floor great room design in Chicago with beige walls and no fireplace
Find the right local pro for your project
 AXIS ARCHITECTS
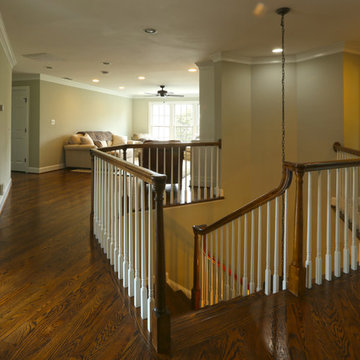
We created this family room in the center of the second floor layout. New large windows on the west facade provide great light. We opened up the staircase and now all the rooms have a visual connection to the family room. This space is one of the most successful and used space of this project. The family just loves it.

 Lanefab Design/Build
Andrew Latreille
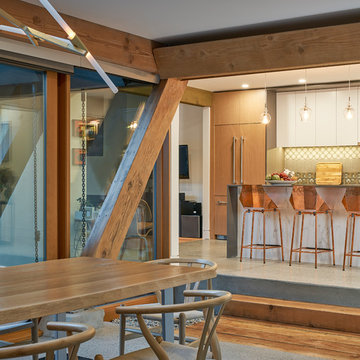
Example of a large 1950s concrete floor and gray floor great room design in Vancouver with white walls
Example of a large 1950s concrete floor and gray floor great room design in Vancouver with white walls
 TAYLORED RESTORATION
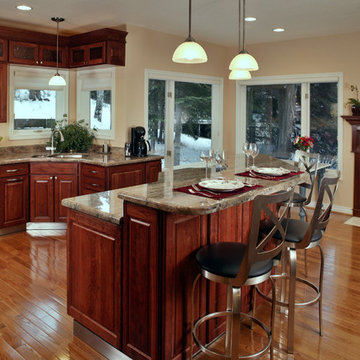
Example of a mid-sized classic l-shaped light wood floor and beige floor eat-in kitchen design in Other with an undermount sink, raised-panel cabinets, medium tone wood cabinets, granite countertops, beige backsplash, porcelain backsplash, stainless steel appliances and an island
 Eleven C Corporation

Alcove shower - mid-sized transitional 3/4 stone tile porcelain tile alcove shower idea in Miami with louvered cabinets, beige cabinets, an undermount tub, blue walls, an undermount sink and granite countertops
 Grounded Homes
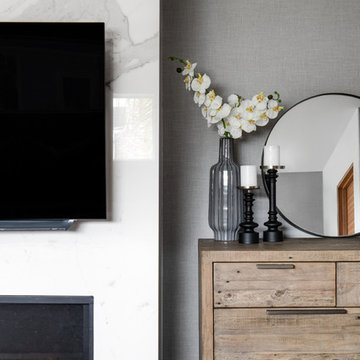
Large minimalist open concept light wood floor and brown floor family room photo in Orange County with white walls, a ribbon fireplace, a stone fireplace and a wall-mounted tv


 Anjie Cho Architect PLLC
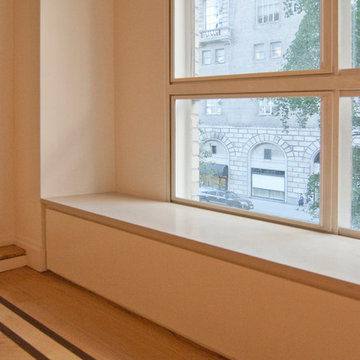
Inspiration for a small contemporary light wood floor and beige floor living room remodel in New York with beige walls
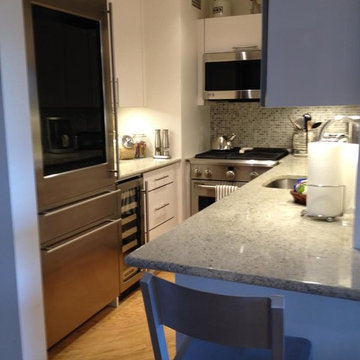
 Kitchen Design Consultants, LLC
Inspiration for a mid-sized transitional l-shaped light wood floor and beige floor kitchen remodel in Atlanta with an undermount sink, flat-panel cabinets, white cabinets, granite countertops, blue backsplash, mosaic tile backsplash, stainless steel appliances and gray countertops
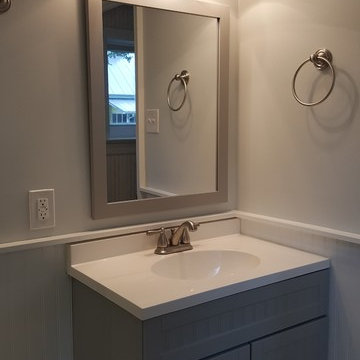



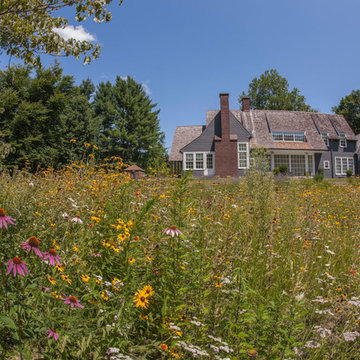
 Louis Fusco Landscape Architects
View from the existing woodland edge, nature preserve, and riding trails.
Design ideas for a mid-sized traditional partial sun front yard gravel landscaping in New York for spring.
Design ideas for a mid-sized traditional partial sun front yard gravel landscaping in New York for spring.
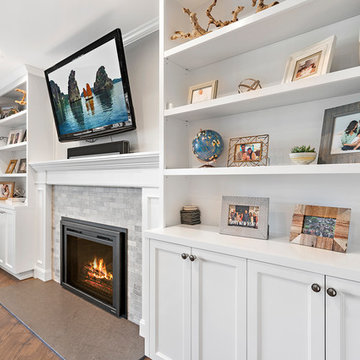
 SOD Home Group
Example of a mid-sized transitional formal and open concept dark wood floor and brown floor living room design in San Francisco with gray walls, a standard fireplace, a stone fireplace and a wall-mounted tv
 Kenny's Tile & Floor Covering
Lauren Rodriguez - VHT Studios
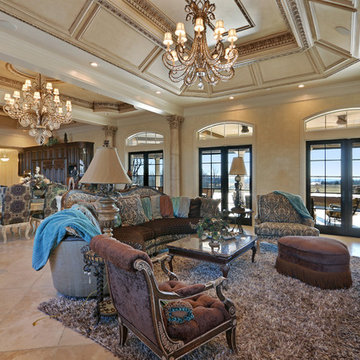
Large elegant open concept ceramic tile living room photo in Kansas City with beige walls, a standard fireplace, a plaster fireplace and a wall-mounted tv
Large elegant open concept ceramic tile living room photo in Kansas City with beige walls, a standard fireplace, a plaster fireplace and a wall-mounted tv
 Collected Spaces, LLC

Windows are added on the gable ends of the home while a shed dormer is added to provide more light and vertical space.
Mid-sized transitional master dark wood floor and brown floor bedroom photo in Providence with gray walls and no fireplace
Mid-sized transitional master dark wood floor and brown floor bedroom photo in Providence with gray walls and no fireplace
 SMOKY MOUNTAIN DECK BUILDERS
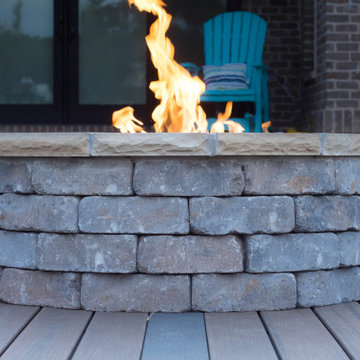
Inspiration for a large transitional backyard deck remodel in Other with a fire pit and no cover
42