
Search results for "Diagonal" in Home Design Ideas
 Kelly & Stone Architects
Roger Wade Studio

Example of a mid-sized mountain style guest dark wood floor and brown floor bedroom design in Sacramento with beige walls, a standard fireplace and a stone fireplace
Example of a mid-sized mountain style guest dark wood floor and brown floor bedroom design in Sacramento with beige walls, a standard fireplace and a stone fireplace
 Cynthia J. Hoffman Interior Design, Inc.

Elegant Foyer, custom wrought iron railing with cast brass-plated leaves, Absolute Black granite floor, black velvet stair carpet, black woodwork, black crown molding with custom gold leaf detail, gold leaf chair, black lacquer table with gold leaf accents.
 City Tile & Floor Covering Co

Example of a mid-sized transitional 3/4 white tile and subway tile medium tone wood floor and brown floor bathroom design in Nashville with beaded inset cabinets, white cabinets, gray walls, an undermount sink and marble countertops
Find the right local pro for your project
 Steven Marc Wasserman Interior Design
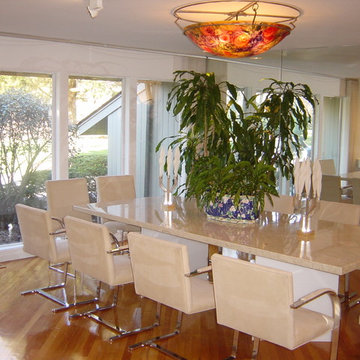
Example of a mid-sized trendy medium tone wood floor and brown floor enclosed dining room design in New York with white walls and no fireplace

 Dugally Oberfeld, Inc.
Inspiration for a mediterranean dark wood floor living room remodel in Los Angeles with white walls, a standard fireplace and a stone fireplace

 By Design Interiors Inc
A bright, chic powder bath with accents of glamour with gold finishes, bold wallpaper and a modern white vanity.
Small transitional porcelain tile, white floor and wallpaper powder room photo in Houston with white cabinets, multicolored walls, quartzite countertops, white countertops, a freestanding vanity, flat-panel cabinets and an undermount sink
Small transitional porcelain tile, white floor and wallpaper powder room photo in Houston with white cabinets, multicolored walls, quartzite countertops, white countertops, a freestanding vanity, flat-panel cabinets and an undermount sink

 NewStyle Communities
Example of a mid-sized transitional galley light wood floor open concept kitchen design in San Diego with a farmhouse sink, shaker cabinets, white cabinets, marble countertops, white backsplash, subway tile backsplash, stainless steel appliances and an island

 Amy Storm & Company
Basement Remodel with multiple areas for work, play and relaxation.
Example of a large transitional wine cellar design in Chicago
Example of a large transitional wine cellar design in Chicago

Inspiration for a farmhouse medium tone wood floor, brown floor and shiplap wall bedroom remodel in Seattle with brown walls

 Chango
Architectural advisement, Interior Design, Custom Furniture Design & Art Curation by Chango & Co.
Photography by Sarah Elliott
See the feature in Domino Magazine
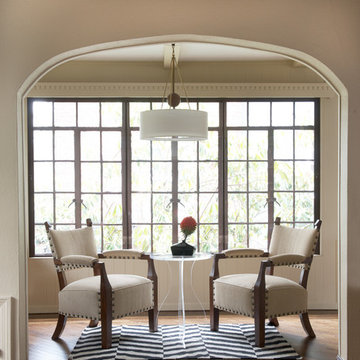
 DW Designs - Diana Weinstein Designs
Jane Beiles Photography
Family room - small transitional enclosed medium tone wood floor family room idea in New York with beige walls, no fireplace and no tv
Family room - small transitional enclosed medium tone wood floor family room idea in New York with beige walls, no fireplace and no tv
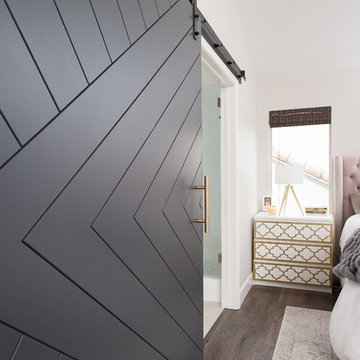
 Urban Wall Design & Barn Doors
Leigh Ann Rowe
Chad Mellon
Inspiration for a bedroom remodel in Orange County
Inspiration for a bedroom remodel in Orange County

 Designline
This room was redesigned to accommodate the latest in audio/visual technology. The exposed brick fireplace was clad with wood paneling, sconces were added and the hearth covered with marble.
photo by Anne Gummerson
 Cardamon Design
Rick Bethem Photography

Transitional backyard patio photo in Other with a fireplace and a roof extension
Transitional backyard patio photo in Other with a fireplace and a roof extension

 Traci Connell Interiors
Home office - contemporary freestanding desk medium tone wood floor and brown floor home office idea in Dallas with black walls

 Kristina Wolf Design
This master bathroom has everything you need to get you ready for the day. The beautiful backsplash has a mixture of brown tones that add dimension and texture to the focal wall. The lighting blends well with the other bathroom fixtures and the cabinets provide plenty of storage while demonstrating a simply beautiful style. Brad Knipstein was the photographer.
 Liz Ryan Design
William Lesch

Open concept kitchen - large southwestern l-shaped slate floor and multicolored floor open concept kitchen idea in Phoenix with a double-bowl sink, raised-panel cabinets, medium tone wood cabinets, granite countertops, stainless steel appliances and an island
Open concept kitchen - large southwestern l-shaped slate floor and multicolored floor open concept kitchen idea in Phoenix with a double-bowl sink, raised-panel cabinets, medium tone wood cabinets, granite countertops, stainless steel appliances and an island
 Interior Anthology

1920's Carriage House turned Guest Suite. Notable features include white ship-lap paneled walls with nod to 1920's with antique side table and chair.
Photography: Andrea Behrends
 Synergy Design & Construction
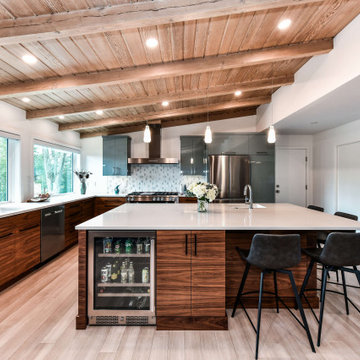
After. A Dining Room no more! We removed the wall separating the Dining Area and Kitchen which created enough space for this gorgeous Kitchen with a large island and plenty of seating. Replacing the exterior window (and a double door) with two shorter picture windows allowed room for base cabinets along the left wall as well as the perfect location for the sink: overlooking the golf course! We were also able to add recessed lighting to the existing wooden ceiling. It is now a standalone design feature in its own right.

1