
Search results for "Diagonal" in Home Design Ideas
 SOD Home Group
Example of a mid-sized transitional formal and open concept dark wood floor and brown floor living room design in San Francisco with gray walls, a standard fireplace, a stone fireplace and a wall-mounted tv
 Chestnut Flooring Inc

Large transitional dark wood floor and brown floor dining room photo in Toronto with beige walls and a standard fireplace
Find the right local pro for your project
 SOD Home Group
Mid-sized transitional formal and open concept dark wood floor and brown floor living room photo in San Francisco with gray walls, a standard fireplace, a stone fireplace and a wall-mounted tv
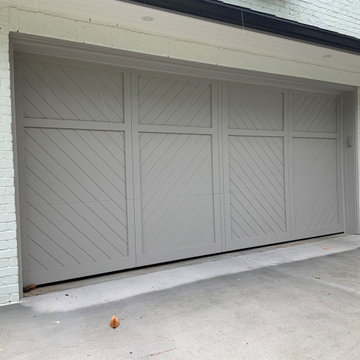
 Doorsmith Inc.
Charlotte w/ 45 “V” Degree Angle
Inspiration for a modern two-car garage remodel in Atlanta
Inspiration for a modern two-car garage remodel in Atlanta
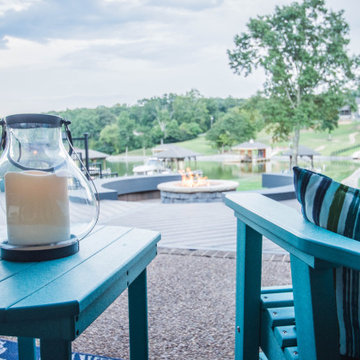
 SMOKY MOUNTAIN DECK BUILDERS
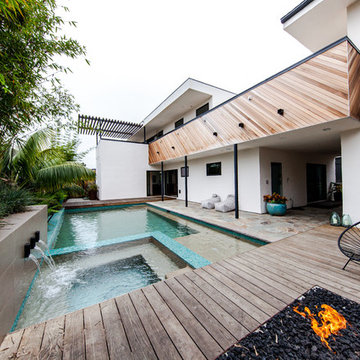
Inspiration for a large transitional backyard deck remodel in Other with a fire pit and no cover
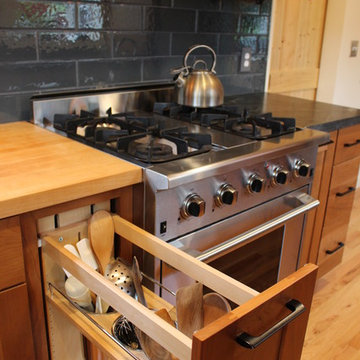
 Arcata Cabinet & Design Company
The Base Utensil Pantry Pull Out was a must-have for this kitchen. Easy to see and access, keeping all your spatulas, spoons and cooking tools next to the range where you need them.
Nicolette Patton, CKD
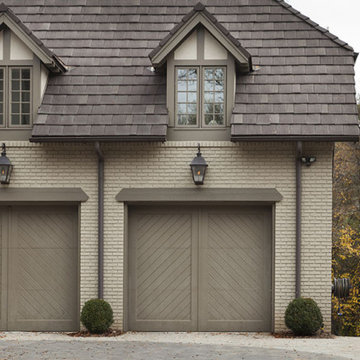
 GROUND UP CONSTRUCTING
Ground Up Constructing
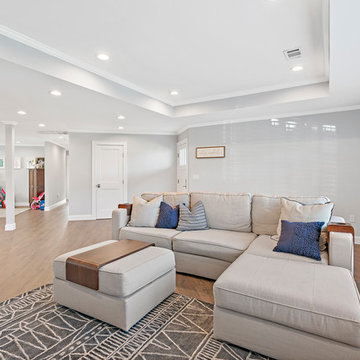
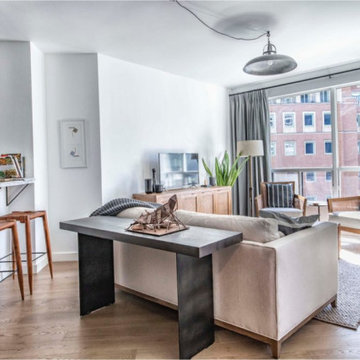
Mid-sized transitional open concept light wood floor and beige floor living room photo in Toronto with white walls, no fireplace and a tv stand
Mid-sized transitional open concept light wood floor and beige floor living room photo in Toronto with white walls, no fireplace and a tv stand
 Green Apple Landscaping
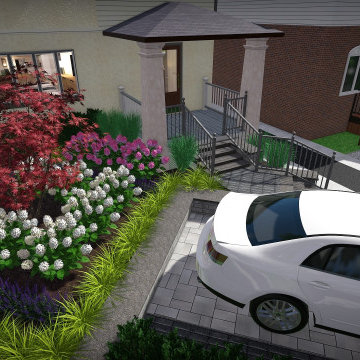
Photo of a mid-sized contemporary partial sun front yard concrete paver landscaping in Toronto.
 Marteen Moore Interior Planning

Bathroom - mid-sized modern 3/4 black and white tile and stone slab porcelain tile and gray floor bathroom idea in Las Vegas with a one-piece toilet, gray walls and an integrated sink
 Trudesign LTD
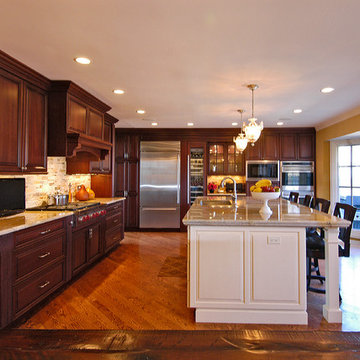
Kitchen remodel, removing dining room wall that separated the kitchen and dining room to allow for one large space. Island with posts and seating for three. Additional cabinets on back side of island for storage.
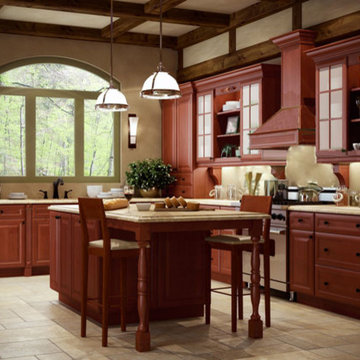

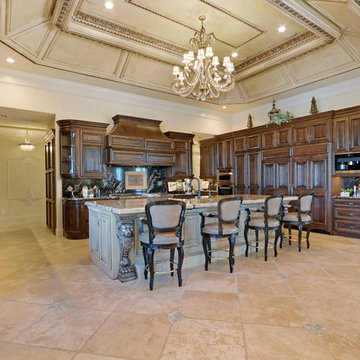
 Kenny's Tile & Floor Covering
Lauren Rodriguez - VHT Studios
Example of a large classic l-shaped ceramic tile open concept kitchen design in Kansas City with an undermount sink, raised-panel cabinets, dark wood cabinets, granite countertops, black backsplash, stone slab backsplash, stainless steel appliances and an island
Example of a large classic l-shaped ceramic tile open concept kitchen design in Kansas City with an undermount sink, raised-panel cabinets, dark wood cabinets, granite countertops, black backsplash, stone slab backsplash, stainless steel appliances and an island
 SMOKY MOUNTAIN DECK BUILDERS

Example of a large transitional backyard deck design in Other with a fire pit and no cover
 Grounded Homes
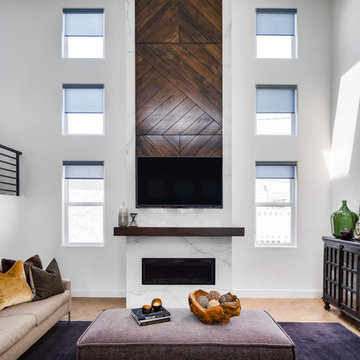
Family room - large modern open concept light wood floor and brown floor family room idea in Orange County with white walls, a ribbon fireplace, a stone fireplace and a wall-mounted tv
 Lean Lens Architects
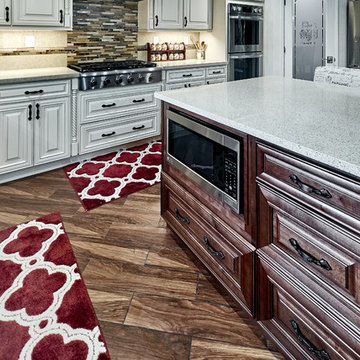
Under counter microwave tucked into island.
Example of a huge classic u-shaped dark wood floor and brown floor enclosed kitchen design in San Francisco with an undermount sink, raised-panel cabinets, beige cabinets, quartz countertops, beige backsplash, stainless steel appliances, an island and gray countertops
Example of a huge classic u-shaped dark wood floor and brown floor enclosed kitchen design in San Francisco with an undermount sink, raised-panel cabinets, beige cabinets, quartz countertops, beige backsplash, stainless steel appliances, an island and gray countertops
 User
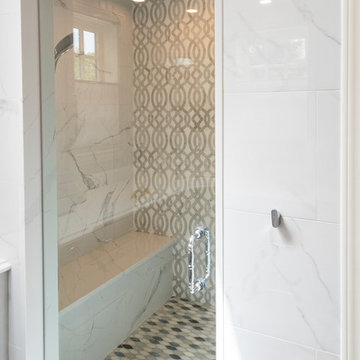
UserMid-sized trendy master dark wood floor and brown floor bathroom photo in New York with recessed-panel cabinets, gray cabinets, gray walls, an undermount sink, solid surface countertops and white countertops
 Hennessy Floor Company
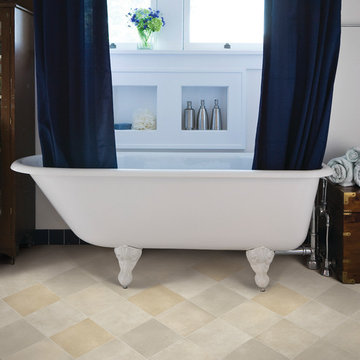
Example of a mid-sized classic master laminate floor and beige floor bathroom design in Other with white walls
 Woodham's Cabinet Shop, Inc.
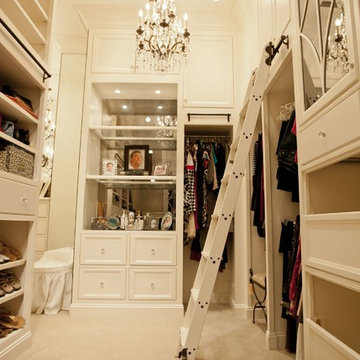
Mid-sized transitional gender-neutral carpeted and white floor walk-in closet photo in Other with flat-panel cabinets and white cabinets
39