
Search results for "Diagonal" in Home Design Ideas
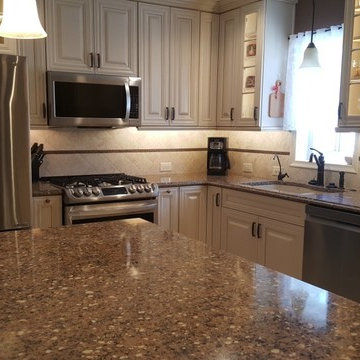
 Superior Home Improvement
Example of a mid-sized classic u-shaped porcelain tile and beige floor eat-in kitchen design in Omaha with an undermount sink, raised-panel cabinets, distressed cabinets, quartz countertops, beige backsplash, ceramic backsplash, stainless steel appliances, an island and brown countertops

 Chestnut Flooring Inc
Dining room - huge transitional dark wood floor and brown floor dining room idea in Toronto with beige walls and a standard fireplace
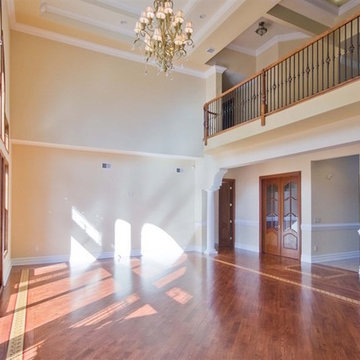
 Custom Homes of Distinction
Example of a large classic formal and enclosed dark wood floor and brown floor living room design in New York with beige walls, no fireplace and no tv
Find the right local pro for your project
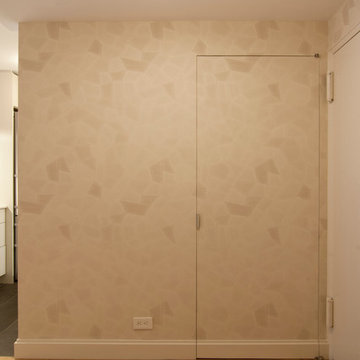
 Anjie Cho Architect PLLC
Example of a small trendy light wood floor and beige floor entryway design in New York with beige walls and a white front door
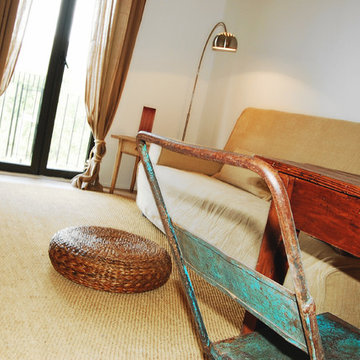

 Cypress Design Co.
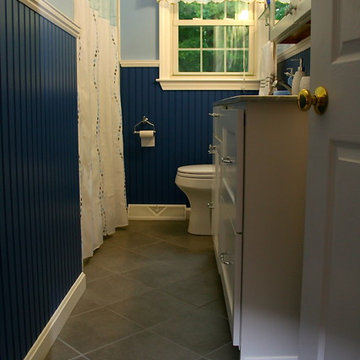
Example of a mid-sized classic master white tile and subway tile porcelain tile bathroom design in Providence with flat-panel cabinets, white cabinets, marble countertops, a two-piece toilet, an integrated sink and blue walls
 ALLBRiGHT
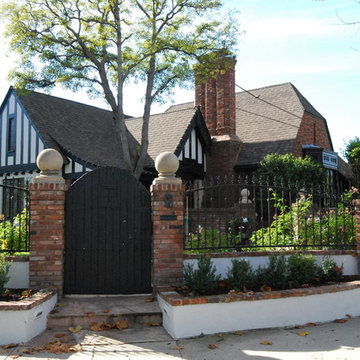
Mid-sized elegant red one-story brick exterior home photo in Los Angeles with a clipped gable roof
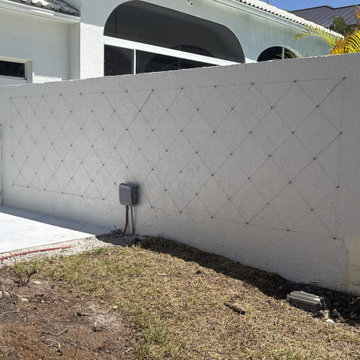

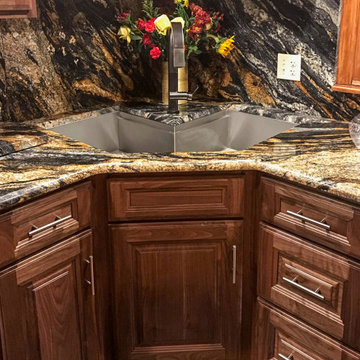
 Rachiele Custom Sinks
Gorgeous granite and walnut cabinetry host a custom single bowl diagonal corner butterfly workstation sink. Every sink we make is custom designed for the individual. Our sinks are offered directly to the end user.
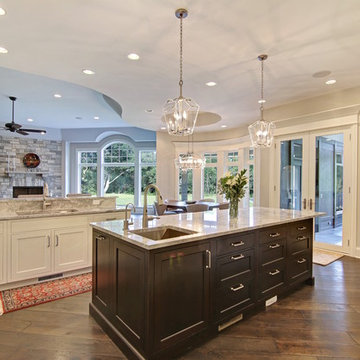
 A. Perry Homes
White and gray kitchen with window crown molding, diagonal wood flooring, and can kitchen lighting
Kitchen - traditional dark wood floor kitchen idea in Chicago with granite countertops, gray backsplash, ceramic backsplash and paneled appliances
Kitchen - traditional dark wood floor kitchen idea in Chicago with granite countertops, gray backsplash, ceramic backsplash and paneled appliances
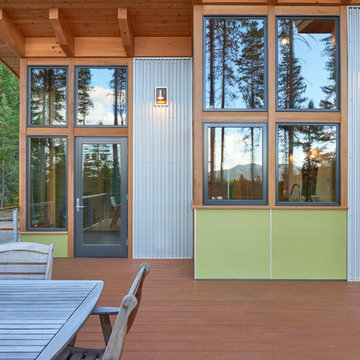
 Fabcab
Photography by Dale Lang
Example of a large trendy backyard deck design in Seattle with no cover
Example of a large trendy backyard deck design in Seattle with no cover

 Eleven C Corporation
Inspiration for a mid-sized transitional l-shaped porcelain tile eat-in kitchen remodel in Miami with louvered cabinets, beige cabinets, granite countertops, mosaic tile backsplash, stainless steel appliances, an island, a farmhouse sink and multicolored backsplash
 Richard Drummond Davis Architects
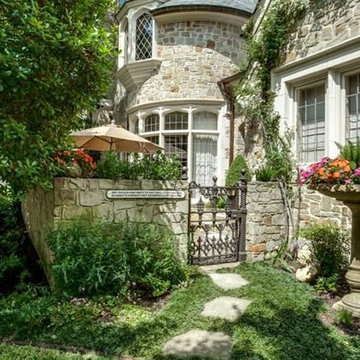
Inspiration for a mid-sized timeless backyard stone patio remodel in Dallas with no cover
 Elite Flooring Specialists

Installed 2 1/4" Red Oak Hardwood Floors.
Installed Daltile 4" x 4" white tiles for Backsplash.
Inspiration for a mid-sized transitional u-shaped light wood floor eat-in kitchen remodel in Bridgeport with an undermount sink, glass-front cabinets, white cabinets, quartz countertops, white backsplash, ceramic backsplash, white appliances and no island
Inspiration for a mid-sized transitional u-shaped light wood floor eat-in kitchen remodel in Bridgeport with an undermount sink, glass-front cabinets, white cabinets, quartz countertops, white backsplash, ceramic backsplash, white appliances and no island
 Fleming Homes
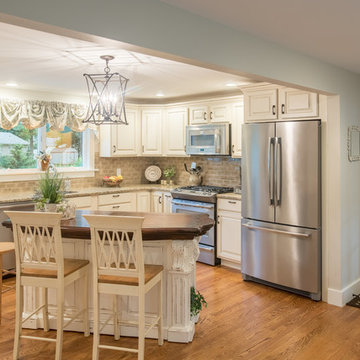
Example of a small classic l-shaped medium tone wood floor and brown floor enclosed kitchen design in Bridgeport with an undermount sink, raised-panel cabinets, white cabinets, granite countertops, beige backsplash, subway tile backsplash, stainless steel appliances and an island
 Cynthia J. Hoffman Interior Design, Inc.

Detail of newel post, custom wrought iron railing and cast brass-plated leaves, original wood handrail. Black velvet stair carpet, black woodwork, black granite floor.
 Martha Murray Design
Chandler Photography

Inspiration for a large contemporary formal and open concept light wood floor and beige floor living room remodel in Portland with white walls, a ribbon fireplace, a metal fireplace and a concealed tv
Inspiration for a large contemporary formal and open concept light wood floor and beige floor living room remodel in Portland with white walls, a ribbon fireplace, a metal fireplace and a concealed tv
 Concrete Interiors
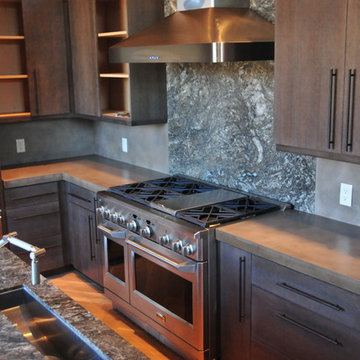
Example of a mid-sized trendy galley medium tone wood floor and brown floor eat-in kitchen design in Phoenix with concrete countertops, flat-panel cabinets, dark wood cabinets, gray backsplash, stone slab backsplash, stainless steel appliances, an island and gray countertops
 User
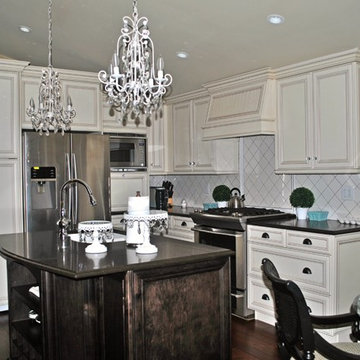
UserExample of a mid-sized mountain style l-shaped dark wood floor eat-in kitchen design in Vancouver with an undermount sink, beaded inset cabinets, white cabinets, granite countertops, white backsplash, ceramic backsplash, stainless steel appliances and an island
 Wisconsin Hardwood Flooring

Large island style master dark wood floor and brown floor bedroom photo in Minneapolis with beige walls and no fireplace
38