
Search results for "Dial up models" in Home Design Ideas

 Marvin Design Gallery by Eldredge Lumber
Integrity from Marvin Windows and Doors open this tiny house up to a larger-than-life ocean view.
Living room - small cottage open concept light wood floor and beige floor living room idea in Portland Maine with blue walls, no fireplace and no tv
Living room - small cottage open concept light wood floor and beige floor living room idea in Portland Maine with blue walls, no fireplace and no tv

 TKS Design Group
Download our free ebook, Creating the Ideal Kitchen. DOWNLOAD NOW
A tired primary bathroom, with varying ceiling heights and a beige-on-beige color scheme, was screaming for love. Squaring the room and adding natural materials erased the memory of the lack luster space and converted it to a bright and welcoming spa oasis. The home was a new build in 2005 and it looked like all the builder’s material choices remained. The client was clear on their design direction but were challenged by the differing ceiling heights and were looking to hire a design-build firm that could resolve that issue.
This local Glen Ellyn couple found us on Instagram (@kitchenstudioge, follow us ?). They loved our designs and felt like we fit their style. They requested a full primary bath renovation to include a large shower, soaking tub, double vanity with storage options, and heated floors. The wife also really wanted a separate make-up vanity. The biggest challenge presented to us was to architecturally marry the various ceiling heights and deliver a streamlined design.
The existing layout worked well for the couple, so we kept everything in place, except we enlarged the shower and replaced the built-in tub with a lovely free-standing model. We also added a sitting make-up vanity. We were able to eliminate the awkward ceiling lines by extending all the walls to the highest level. Then, to accommodate the sprinklers and HVAC, lowered the ceiling height over the entrance and shower area which then opens to the 2-story vanity and tub area. Very dramatic!
This high-end home deserved high-end fixtures. The homeowners also quickly realized they loved the look of natural marble and wanted to use as much of it as possible in their new bath. They chose a marble slab from the stone yard for the countertops and back splash, and we found complimentary marble tile for the shower. The homeowners also liked the idea of mixing metals in their new posh bathroom and loved the look of black, gold, and chrome.
Although our clients were very clear on their style, they were having a difficult time pulling it all together and envisioning the final product. As interior designers it is our job to translate and elevate our clients’ ideas into a deliverable design. We presented the homeowners with mood boards and 3D renderings of our modern, clean, white marble design. Since the color scheme was relatively neutral, at the homeowner’s request, we decided to add of interest with the patterns and shapes in the room.
We were first inspired by the shower floor tile with its circular/linear motif. We designed the cabinetry, floor and wall tiles, mirrors, cabinet pulls, and wainscoting to have a square or rectangular shape, and then to create interest we added perfectly placed circles to contrast with the rectangular shapes. The globe shaped chandelier against the square wall trim is a delightful yet subtle juxtaposition.
The clients were overjoyed with our interpretation of their vision and impressed with the level of detail we brought to the project. It’s one thing to know how you want a space to look, but it takes a special set of skills to create the design and see it thorough to implementation. Could hiring The Kitchen Studio be the first step to making your home dreams come to life?
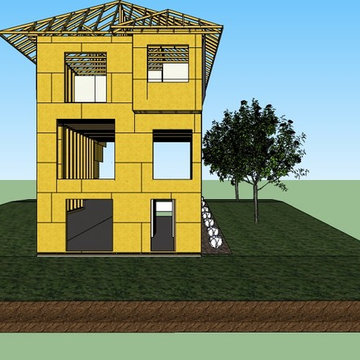

Find the right local pro for your project
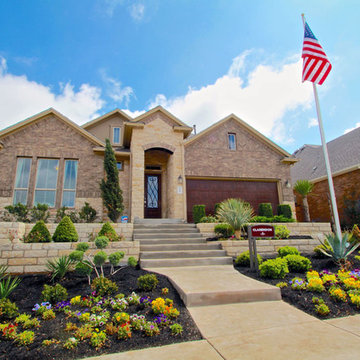

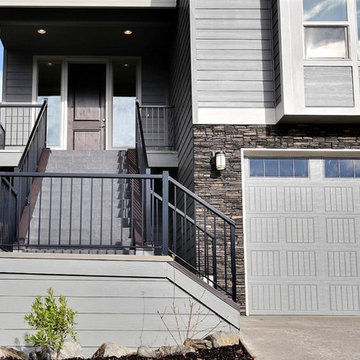
 Cascade West Development
Paint by Sherwin Williams https://goo.gl/nb9e74
Body - Classic French Gray - SW0077 https://goo.gl/IyUY23
Trim - Worldly Gray - SW7043 https://goo.gl/Gk4Au5
Accent - Urban Bronze - SW7048 https://goo.gl/GKzZqN
Exterior Stone by Eldorado Stone https://goo.gl/q1ZB2z
Shadow Rock in Teton - https://goo.gl/tNKeIk
Windows by Milgard Window + Door https://goo.gl/fYU68l
Style Line Series - https://goo.gl/6AljnT
Supplied by TroyCo https://goo.gl/wihgo9
Lighting by Destination Lighting https://goo.gl/mA8XYX
Dolan Designs - Exterior Wall Light https://goo.gl/X6O77b
Landscaping by GRO Outdoor Living https://goo.gl/1vgr0k
Built by Cascade West Development Inc
Cascade West Facebook: https://goo.gl/MCD2U1
Cascade West Website: https://goo.gl/XHm7Un
Photography by ExposioHDR - Portland, Or
Exposio Facebook: https://goo.gl/SpSvyo
Exposio Website: https://goo.gl/Cbm8Ya
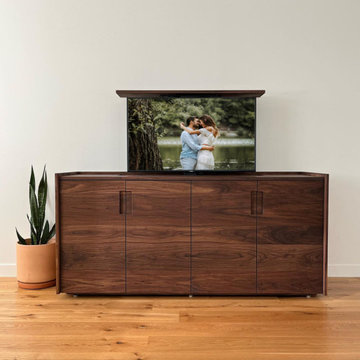
 NEXUS 21
Pop-up & swivel TVs are a great entertainment tool that also saves on space. Reach out and fnd the right lift model for your next home improvement project.
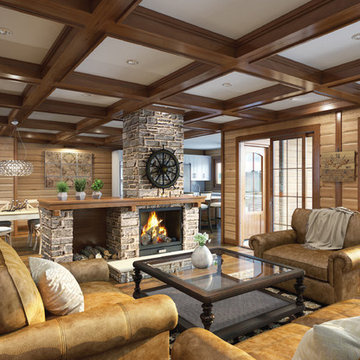
 Timber Block Homes
Timber Block is proud to introduce the latest addition to our Craftsman Collection. This is our brand new Whistler model! Described as nothing short of glorious, the Whistler is one of the newest designs to be added to our favored Craftsman collection. With a rich exterior made up of beautiful wood and stone materials, this home is a beautiful addition to our Craftsman Series. See the floor plan here: https://www.timberblock.com/plan/whistler/

Sponsored
Sunbury, OH

J.Holderby - Renovations
Franklin County's Leading General Contractors - 2X Best of Houzz!

 Paradise Tiny Homes LLC
This Paradise Model. My heart. This was build for a family of 6. This 8x28' Paradise model ATU tiny home can actually sleep 8 people with the pull out couch. comfortably. There are 2 sets of bunk beds in the back room, and a king size bed in the loft. This family ordered a second unit that serves as the office and dance studio. They joined the two ATUs with a deck for easy go-between. The bunk room has built-in storage staircase mirroring one another for clothing and such (accessible from both the front of the stars and the bottom bunk). There is a galley kitchen with quarts countertops that waterfall down both sides enclosing the cabinets in stone. There was the desire for a tub so a tub they got! This gorgeous copper soaking tub sits centered in the bathroom so it's the first thing you see when looking through the pocket door. The tub sits nestled in the bump-out so does not intrude. We don't have it pictured here, but there is a round curtain rod and long fabric shower curtains drape down around the tub to catch any splashes when the shower is in use and also offer privacy doubling as window curtains for the long slender 1x6 windows that illuminate the shiny hammered metal. Accent beams above are consistent with the exposed ceiling beams and grant a ledge to place items and decorate with plants. The shower rod is drilled up through the beam, centered with the tub raining down from above. Glass shelves are waterproof, easy to clean and let the natural light pass through unobstructed. Thick natural edge floating wooden shelves shelves perfectly match the vanity countertop as if with no hard angles only smooth faces. The entire bathroom floor is tiled to you can step out of the tub wet.
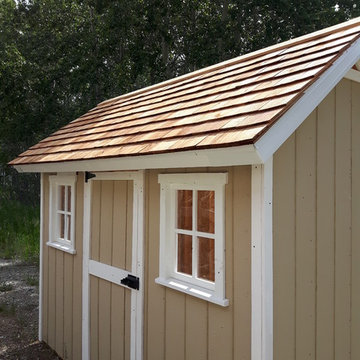
 AlbertaSheds.com
The Urban is our medium sized shed with a footprint that is suitable for more compact yards. The maximum height of the Urban is 9ft.
The base size is 5.5ft x 10ft , custom widths are available.
The price for the Urban model starts at $3650 .
The base price includes:
Delivery and installation in the Calgary area
Site levelling of up to 6". Additional levelling at an additional charge.
4x6 pressure treated foundation
2x6 pressure treated floor joists and 3/4" exterior grade ply floor
Painted in one Benjamin Moore Colour of your choice. Additional Colours (eg. for the door) are available at an additional charge.
One Door located either at the Gable end (32"x74") or eaves end (32"x69"). Our doors have a triple frame design that makes the door rigid and sturdy.
Naturally rot resistant Cedar Trim painted in Benjamin Moore White
Architectural Shingles
Popular Options
Windows constructed from naturally rot resistant cedar and painted white, $200 each
Door step $100
Ramp $200
Cedar Shingles $450
Dimensions
Max dimension of footprint: 5'-5"x10' incl. Trim
Max dimension of roof incl. roof overhang: 7'-3"x11'-2"
Max height 9ft"
Height to bottom of eaves 6ft
Door option Gable end 32"x74"
Door option Eaves end 32"x69"
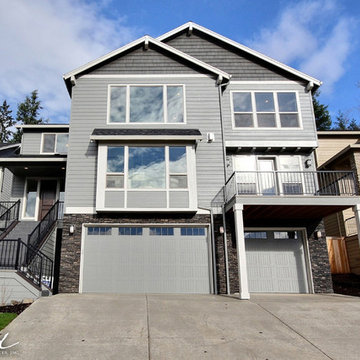 Cascade West Development
Paint by Sherwin Williams https://goo.gl/nb9e74
Body - Classic French Gray - SW0077 https://goo.gl/IyUY23
Trim - Worldly Gray - SW7043 https://goo.gl/Gk4Au5
Accent - Urban Bronze - SW7048 https://goo.gl/GKzZqN
Exterior Stone by Eldorado Stone https://goo.gl/q1ZB2z
Shadow Rock in Teton - https://goo.gl/tNKeIk
Windows by Milgard Window + Door https://goo.gl/fYU68l
Style Line Series - https://goo.gl/6AljnT
Supplied by TroyCo https://goo.gl/wihgo9
Lighting by Destination Lighting https://goo.gl/mA8XYX
Dolan Designs - Exterior Wall Light https://goo.gl/X6O77b
Garage Doors by Wayne Dalton https://goo.gl/2Kj7u1
9600 Series Steel Door https://goo.gl/xYW1KE
Landscaping by GRO Outdoor Living https://goo.gl/1vgr0k
Built by Cascade West Development Inc
Cascade West Facebook: https://goo.gl/MCD2U1
Cascade West Website: https://goo.gl/XHm7Un
Photography by ExposioHDR - Portland, Or
Exposio Facebook: https://goo.gl/SpSvyo
Exposio Website: https://goo.gl/Cbm8Ya
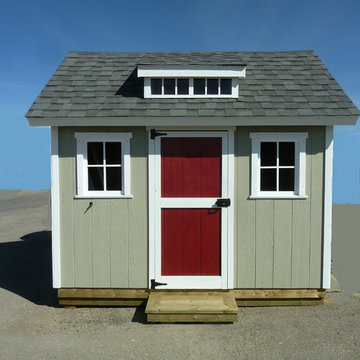 AlbertaSheds.com
The Country model offers the maximum storage capacity with an overall height of 10ft. With the steep roof pitch there is plenty of storage space under the roof rafters, especially with the optional loft storage option.
The base size is 8ft x 10ft , custom widths are available.
The price for the Country model starts at $4150 .
The base price includes:
Delivery and installation in the Calgary area
Site levelling of up to 6". Additional levelling at an additional charge.
4x6 pressure treated foundation
2x6 pressure treated floor joists and 3/4" exterior grade ply floor
Painted in one Benjamin Moore Colour of your choice. Additional Colours (eg. for the door) are available at an additional charge.
One Door located either at the Gable end (32"x74") or Eaves end (32"x69"). Our doors have a triple frame design that makes the door rigid and sturdy.
Naturally rot resistant Cedar Trim painted in Benjamin Moore White
Architectural Shingles
Popular Options
Windows constructed from naturally rot resistant cedar and painted white, $200 each
Dormer Roof Window $1000
Door step $100
Ramp $200
Cedar Shingles $450
Dimensions
Max dimension of footprint: 98"x120" incl. Trim
Max dimension of roof, incl. roof overhang: 120"x134"
Max height 10ft
Height to bottom of eaves 72"
Door option Gable end 32"x74"
Door option Eaves end 32"x69"
 AlbertaSheds.com
The Country model offers the maximum storage capacity with an overall height of 10ft. With the steep roof pitch there is plenty of storage space under the roof rafters, especially with the optional loft storage option.
The base size is 8ft x 10ft , custom widths are available.
The price for the Country model starts at $4150 .
The base price includes:
Delivery and installation in the Calgary area
Site levelling of up to 6". Additional levelling at an additional charge.
4x6 pressure treated foundation
2x6 pressure treated floor joists and 3/4" exterior grade ply floor
Painted in one Benjamin Moore Colour of your choice. Additional Colours (eg. for the door) are available at an additional charge.
One Door located either at the Gable end (32"x74") or Eaves end (32"x69"). Our doors have a triple frame design that makes the door rigid and sturdy.
Naturally rot resistant Cedar Trim painted in Benjamin Moore White
Architectural Shingles
Popular Options
Windows constructed from naturally rot resistant cedar and painted white, $200 each
Dormer Roof Window $1000
Door step $100
Ramp $200
Cedar Shingles $450
Dimensions
Max dimension of footprint: 98"x120" incl. Trim
Max dimension of roof, incl. roof overhang: 120"x134"
Max height 10ft
Height to bottom of eaves 72"
Door option Gable end 32"x74"
Door option Eaves end 32"x69"
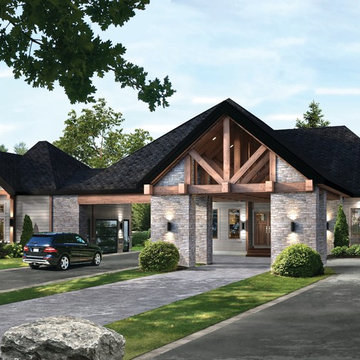 Timber Block Homes
Timber Block is proud to introduce the latest addition to our Craftsman Collection. This is our brand new Whistler model! Described as nothing short of glorious, the Whistler is one of the newest designs to be added to our favored Craftsman collection. With a rich exterior made up of beautiful wood and stone materials, this home is a beautiful addition to our Craftsman Series. See the floor plan here: https://www.timberblock.com/plan/whistler/


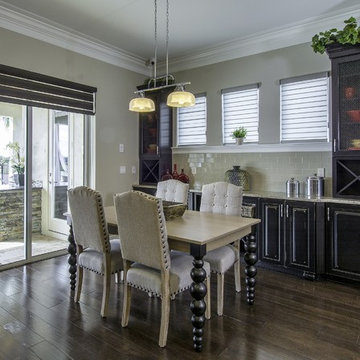
 Hyde Park Renovations
We have been lucky enough to work with some of the Tampa Bay area’s best builders. For this model home, we teamed up with Bakerfield Homes in Wesley Chapel. This home, and our work, was featured in HouseTrends magazine. The article does a very nice job of describing the process that was used to make this dream a reality. For this project we provided only cabinetry and hardware, which was Merillat Masterpiece and Amerock respectively.
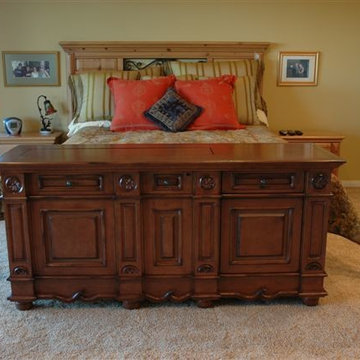
 TV Lift Cabinet by Cabinet Tronix
Andaluz Designer grade TV lift cabinet, TV lift cabinet by "Best of Houzz 2014" for service, Cabinet Tronix. This Andaluz hand carved pop-up TV cabinet is made to order. Dimensions will be based on your TV size and other technology component needs.
With 12 years-experience specializing TV lift retractable furniture, Cabinet Tronix US made designer grade furniture is perfectly married with premium US made TV lift system.
This custom Andaluz retractable TV lift cabinet is available in 16 amazing designer grade finishes. Custom finishing, configuration and sizing available.
You can have any of our 120 plus TV lift cabinet designs set at the foot of the bed, against a wall/window or center of the room. All designs are finished on all 4 sides with the exact same wood type and finish. All Cabinet Tronix TV lift cabinet models come with HDMI cables, Digital display universal remote, built in Infrared repeater system, TV mount, wire web wrap, component section and power bar.
You can also opt to include our optional 360 TV lift swivel system. Custom finishes and sizing
All our Furniture systems come with a 5 year warranty http://www.cabinet-tronix.com/other.html
Phone: 619-422-2784
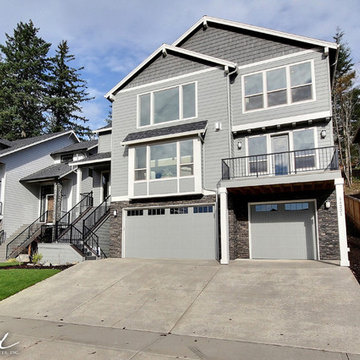 Cascade West Development
Paint by Sherwin Williams https://goo.gl/nb9e74
Body - Classic French Gray - SW0077 https://goo.gl/IyUY23
Trim - Worldly Gray - SW7043 https://goo.gl/Gk4Au5
Accent - Urban Bronze - SW7048 https://goo.gl/GKzZqN
Exterior Stone by Eldorado Stone https://goo.gl/q1ZB2z
Shadow Rock in Teton - https://goo.gl/tNKeIk
Windows by Milgard Window + Door https://goo.gl/fYU68l
Style Line Series - https://goo.gl/6AljnT
Supplied by TroyCo https://goo.gl/wihgo9
Lighting by Destination Lighting https://goo.gl/mA8XYX
Dolan Designs - Exterior Wall Light https://goo.gl/X6O77b
Landscaping by GRO Outdoor Living https://goo.gl/1vgr0k
Built by Cascade West Development Inc
Cascade West Facebook: https://goo.gl/MCD2U1
Cascade West Website: https://goo.gl/XHm7Un
Photography by ExposioHDR - Portland, Or
Exposio Facebook: https://goo.gl/SpSvyo
Exposio Website: https://goo.gl/Cbm8Ya
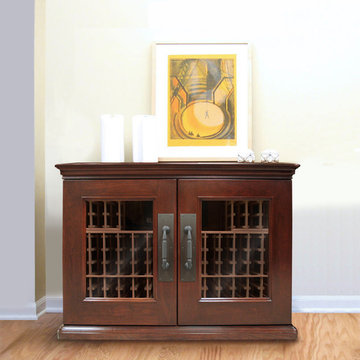
 Wine Storage by Vinotemp
Premium wood and contemporary styling evoke a timeless appearance for our Sonoma Series wine cabinets. Our new LUX models include special curved door edges, cornice and base, and continuous hinges. With a storage capacity of up to 200 bottles, this credenza model features all-wood Redwood racking that will accommodate a variety of wine bottle sizes. Every Vinotemp Sonoma Series wine cabinet comes standard with a decorative handle and Wine-Mate cooling system, as well as premium cherry wood veneer and your choice of two hand-stained finishes.

Sponsored
Delaware, OH

Buckeye Basements, Inc.
Central Ohio's Basement Finishing ExpertsBest Of Houzz '13-'21

 Weiss Alexander Design Group
This model apartment Living room dining room space was designed on a budget. We opened up the space in the Dining Room by adding large mirror with a custom ledge which acts as a mirror and ledge to display custom art work and accessories. The warm palette of solid beiges brought to life with accents of turquoise patterned fabrics.
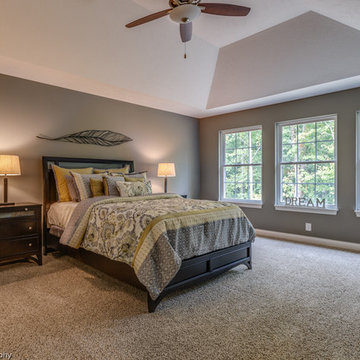
 ProBuilt Homes Inc
The tray ceiling with ceiling fan gives this master bedroom an elegant appearance. Plush carpeting makes a cozy place to curl up with a great book or catch up on some sleep.
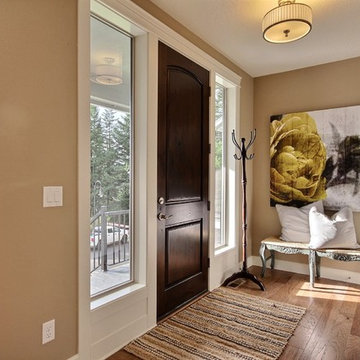 Cascade West Development
Paint by Sherwin Williams https://goo.gl/nb9e74
Body - Antler Velvet - SW9111 https://goo.gl/tV9gVR
Trim - Natural Choice - SW7011 https://goo.gl/7GiRaz
Flooring by Macadam Floor + Design https://goo.gl/r5rCto
Light Hardwood -
Windows by Milgard Window + Door https://goo.gl/fYU68l
Style Line Series - https://goo.gl/6AljnT
Supplied by TroyCo https://goo.gl/wihgo9
Lighting by Destination Lighting https://goo.gl/mA8XYX
Front Door - Knotty Alder stained
Door Hardware - Kwikset https://goo.gl/YbGBYS
Built by Cascade West Development Inc
Cascade West Facebook: https://goo.gl/MCD2U1
Cascade West Website: https://goo.gl/XHm7Un
Photography by ExposioHDR - Portland, Or
Exposio Facebook: https://goo.gl/SpSvyo
Exposio Website: https://goo.gl/Cbm8Ya
29