
Search results for "Dial up models" in Home Design Ideas
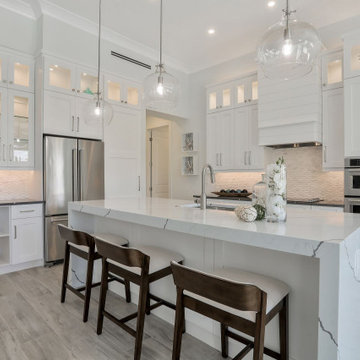

 Brandi Renee Designs
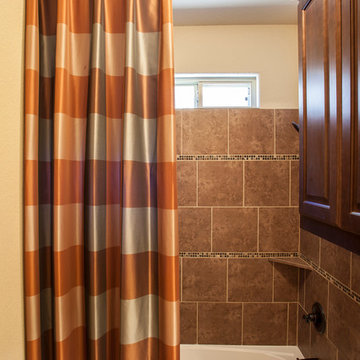
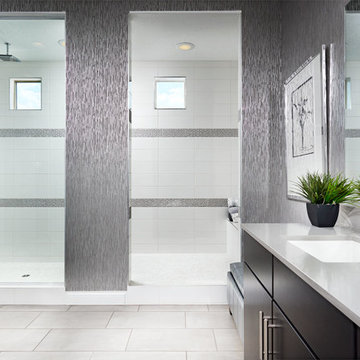
You'll get the most striking look by using stripes in contrasting colors. One way to go is to choose light and dark shades. In this bathroom a bold copper is paired with a beige to brighten up the room, but still keep a warmth to it. Photo Credit: Samantha Day
 Doug Tarry Homes
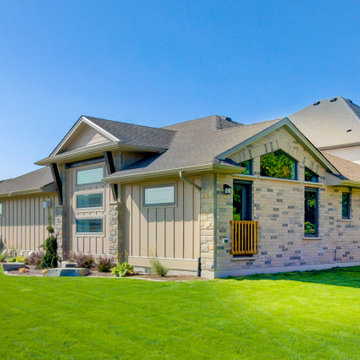
The layout of the Dunmoor suits everyone’s lifestyle. From just starting out in your first home, to having to find room for 4 teenagers, this home will be able to accommodate!
At 1684 sq. ft., with a finished lower level, there is a lot of living space to be had. The corner lot details along with a vaulted ceiling in the Great Room and Sun Dormer in the dining area make this already large home feel even larger.
Every detail has been considered from the spa like Ensuite and done up laundry room to the irrigation system and concrete driveway ~ it is a must see.
Find the right local pro for your project
 Hyde Park Renovations

We have been lucky enough to work with some of the Tampa Bay area’s best builders. For this model home, we teamed up with Bakerfield Homes in Wesley Chapel. This home, and our work, was featured in HouseTrends magazine. The article does a very nice job of describing the process that was used to make this dream a reality. For this project we provided only cabinetry and hardware, which was Merillat Masterpiece and Amerock respectively.
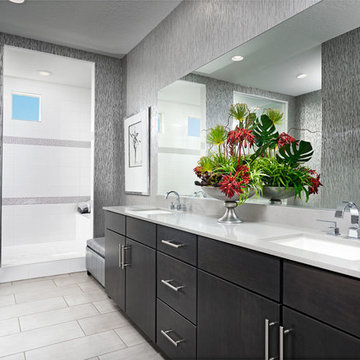
 Richmond American
Master bath | Visit our website to see where we’re building the Beverly plan in the Las Vegas area! You’ll find photos, interactive floor plans and more.
From its private study to its spacious great room and gourmet kitchen with walk-in pantry, center island and adjacent dining room, this Beverly model home is designed for comfort and convenience. Upstairs, you’ll find a laundry, a loft and three generous bedrooms, including a relaxing master suite with an expansive walk-in closet and deluxe bath. This plan's options may include extra bedrooms in lieu of the study and loft and a covered patio, if you build from the ground up.
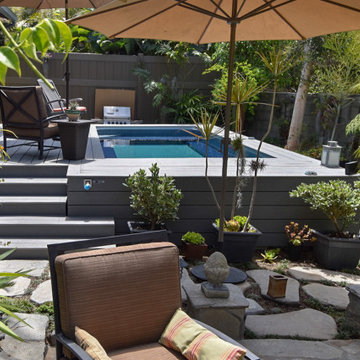
 Endless Pools
You'll Love the Smoother, Wider, Deeper Current
More power for training, with a gentler touch for therapy. Faster for advanced swimmers, and more comfortable for every level. Step up to our Performance pool, offering all the advantages of our Original model, with more oomph & utility for the whole family.
Ask about our Pool Packages for a Performance pool with faster ordering and guaranteed savings.
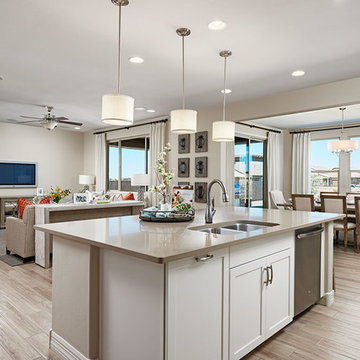 Richmond American
Gourmet kitchen | Visit our website to see where we’re building the Coronado plan in Arizona! You’ll find photos, interactive floor plans and more.
The main floor of the inviting Coronado model home provides spaces for working and entertaining. Just off the entry are a private study and a powder room. At the back of the home, enjoy an open great room, dining room and kitchen, complete with center island and walk-in pantry off the mudroom. Three bedrooms, a generous loft, a laundry and two baths are located upstairs. Options at select communities may include a gourmet kitchen, up to two additional bedrooms, a sunroom and more!

Sponsored
Columbus, OH

Hope Restoration & General Contracting
Columbus Design-Build, Kitchen & Bath Remodeling, Historic Renovations
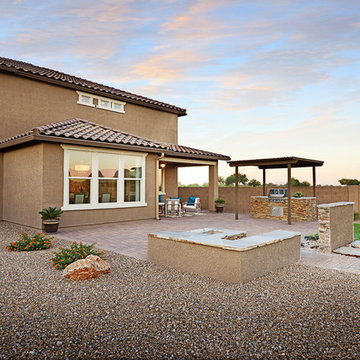 Richmond American
Patio for outdoor living | Visit our website to see where we’re building the Coronado plan in Arizona! You’ll find photos, interactive floor plans and more.
The main floor of the inviting Coronado model home provides spaces for working and entertaining. Just off the entry are a private study and a powder room. At the back of the home, enjoy an open great room, dining room and kitchen, complete with center island and walk-in pantry off the mudroom. Three bedrooms, a generous loft, a laundry and two baths are located upstairs. Options at select communities may include a gourmet kitchen, up to two additional bedrooms, a sunroom and more!
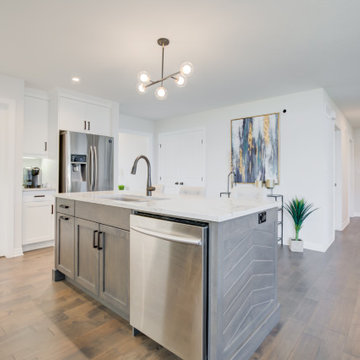 Doug Tarry Homes
The layout of the Dunmoor suits everyone’s lifestyle. From just starting out in your first home, to having to find room for 4 teenagers, this home will be able to accommodate!
At 1684 sq. ft., with a finished lower level, there is a lot of living space to be had. The corner lot details along with a vaulted ceiling in the Great Room and Sun Dormer in the dining area make this already large home feel even larger.
Every detail has been considered from the spa like Ensuite and done up laundry room to the irrigation system and concrete driveway ~ it is a must see.
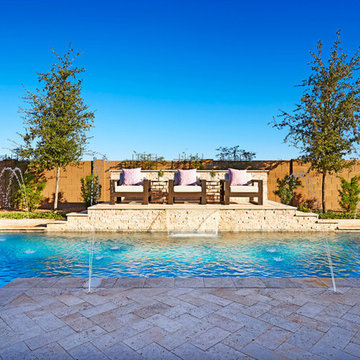 Richmond American
Backyard with pool | Visit our website to see where we’re building the Robert plan in Arizona! You’ll find photos, interactive floor plans and more.
In addition to a luxurious master suite with dual walk-in closets, the single-story Robert model has four inviting bedrooms, a quiet study and a game room. Other highlights include a formal dining room, a spacious great room and a gourmet kitchen with a center island, breakfast nook and optional professional features. Additional options at some communities include a guest suite, multi-slide doors and garage space for up to five vehicles.
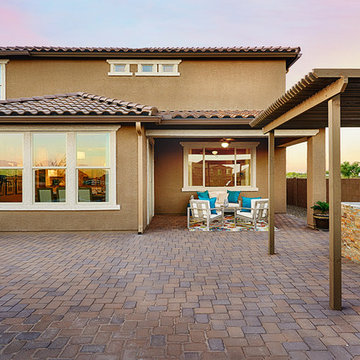 Richmond American
Patio for outdoor living | Visit our website to see where we’re building the Coronado plan in Arizona! You’ll find photos, interactive floor plans and more.
The main floor of the inviting Coronado model home provides spaces for working and entertaining. Just off the entry are a private study and a powder room. At the back of the home, enjoy an open great room, dining room and kitchen, complete with center island and walk-in pantry off the mudroom. Three bedrooms, a generous loft, a laundry and two baths are located upstairs. Options at select communities may include a gourmet kitchen, up to two additional bedrooms, a sunroom and more!
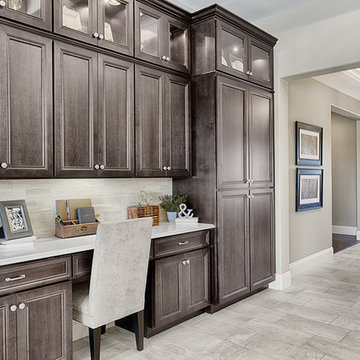 Richmond American
Entry with tech center | Visit our website to see where we’re building the Robert plan in Arizona! You’ll find photos, interactive floor plans and more.
In addition to a luxurious master suite with dual walk-in closets, the single-story Robert model has four inviting bedrooms, a quiet study and a game room. Other highlights include a formal dining room, a spacious great room and a gourmet kitchen with a center island, breakfast nook and optional professional features. Additional options at some communities include a guest suite, multi-slide doors and garage space for up to five vehicles.
 Richmond American
Master bath | Visit our website to see where we’re building the Beverly plan in the Las Vegas area! You’ll find photos, interactive floor plans and more.
From its private study to its spacious great room and gourmet kitchen with walk-in pantry, center island and adjacent dining room, this Beverly model home is designed for comfort and convenience. Upstairs, you’ll find a laundry, a loft and three generous bedrooms, including a relaxing master suite with an expansive walk-in closet and deluxe bath. This plan's options may include extra bedrooms in lieu of the study and loft and a covered patio, if you build from the ground up.


 Elements of Design
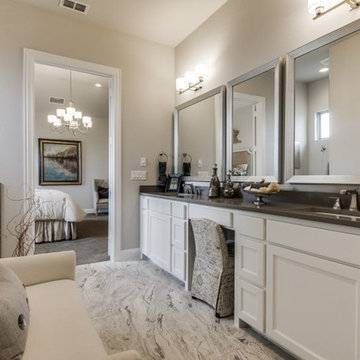
Master Bath area with a large walk in shower complete with a dry zone to keep easy access to a warm robe and soft slippers to slide into after a relaxing shower. custom bench offers a convenient place to sit and put on your shoes or catch up with your loved one after a busy day while they are getting ready for bed.
 Royal Oaks Homes
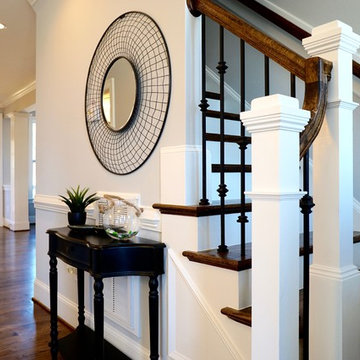
The front staircase leads right up to the second floor and leads down into the kitchen.
Inspiration for a large contemporary wooden straight staircase remodel in Raleigh with painted risers
Inspiration for a large contemporary wooden straight staircase remodel in Raleigh with painted risers
 Endless Pools
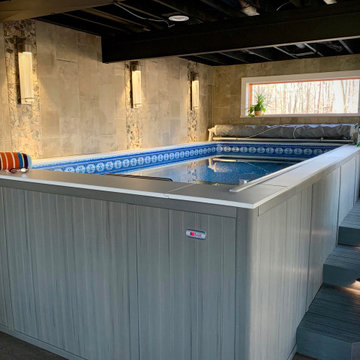
You'll Love the Smoother, Wider, Deeper Current
More power for training, with a gentler touch for therapy. Faster for advanced swimmers, and more comfortable for every level. Step up to our Performance pool, offering all the advantages of our Original model, with more oomph & utility for the whole family.
Ask about our Pool Packages for a Performance pool with faster ordering and guaranteed savings.
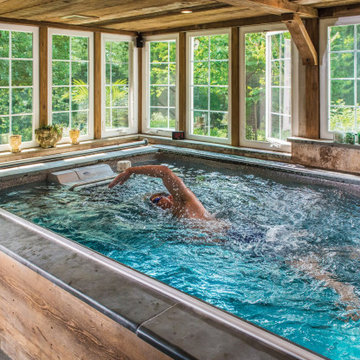 Endless Pools
You'll Love the Smoother, Wider, Deeper Current
More power for training, with a gentler touch for therapy. Faster for advanced swimmers, and more comfortable for every level. Step up to our Performance pool, offering all the advantages of our Original model, with more oomph & utility for the whole family.
Ask about our Pool Packages for a Performance pool with faster ordering and guaranteed savings.

Sponsored
Sunbury, OH

J.Holderby - Renovations
Franklin County's Leading General Contractors - 2X Best of Houzz!
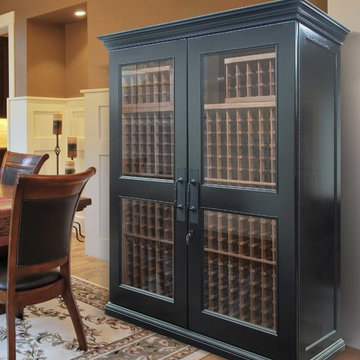
 Wine Storage by Vinotemp
Premium wood and contemporary styling evoke a timeless appearance for our Sonoma Series wine cabinets. Our new LUX models include special curved door edges, cornice and base, and continuous hinges. With a storage capacity of up to 610 racked bottles, this wine cabinet features all-wood Redwood racking. Every Vinotemp Sonoma Series wine cabinet comes standard with a special decorative handle and Wine-Mate cooling system, as well as premium cherry wood veneer and your choice of hand-stained finish.
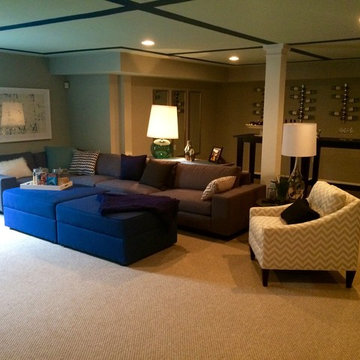
 Arcadia Communities
With enough seating for everyone, the set-up of this club level is perfect. The Talbot at Arcadia Springs
Inspiration for a transitional family room remodel in DC Metro
Inspiration for a transitional family room remodel in DC Metro
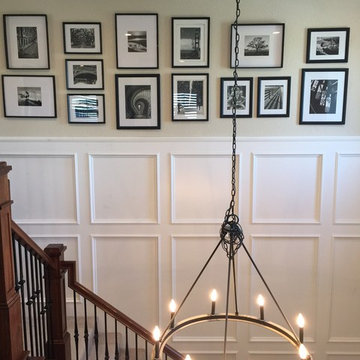
 Ford & Associates
This was a difficult installation to be sure. The wainscoting goes up two stories and then the art had to be hung above that while being on a ladder on the stairs!! Had my eyes closed the whole time I was so nervous!!
The photography had to be measured out beforehand and it took laying it out on my dining room floor the size of that wall before I ordered the pieces! I love the look and always are looking for something different to do to set these stairways apart. My crew didn't love me, but they loved the outcome and were troupers to do it at 7 pm at night after a 10 hour day!!
53