
Search results for "Diameter" in Home Design Ideas

 Alderwood Landscape Architecture and Construction
Photo credit: www.parkscreative.com
Inspiration for a large timeless backyard stone patio remodel in Seattle with a fire pit
Inspiration for a large timeless backyard stone patio remodel in Seattle with a fire pit
 Meditch Murphey Architects
Michael Moran

Mid-sized trendy travertine floor kitchen/dining room combo photo in DC Metro with white walls
Mid-sized trendy travertine floor kitchen/dining room combo photo in DC Metro with white walls

 In the Deets
Fun, cheerful little girl's room featuring custom house twin bed frame, bright rug, fun twinkly lights, golden lamp, comfy gray reading chair and custom blue drapes. Photo by Exceptional Frames.
Find the right local pro for your project

 Kuche+Cucina
1st Place, National Design Award Winning Kitchen.
Remodeling in Warwick, NY. From a dark, un-inspiring kitchen (see before photos), to a bright, white, custom kitchen. Dark wood floors, white carrera marble counters, solid wood island-table and much more.
Photos - Ken Lauben

 Scott Wilson Architect, LLC
American Farmhouse - Scott Wilson Architect, LLC, GC - Shane McFarland Construction, Photographer - Reed Brown
Inspiration for a mid-sized french country master dark wood floor bedroom remodel in Nashville with gray walls and no fireplace
Inspiration for a mid-sized french country master dark wood floor bedroom remodel in Nashville with gray walls and no fireplace

 Susan Glick Interiors
Transitional kitchen photo in New York with a farmhouse sink, shaker cabinets, white cabinets, concrete countertops, white backsplash, mosaic tile backsplash and stainless steel appliances
 Terri Sears, Kitchen and Bath Designer

Huge transitional medium tone wood floor, brown floor and vaulted ceiling great room photo in Nashville

Sponsored
Columbus, OH
Free consultation for landscape design!

Peabody Landscape Group
Franklin County's Reliable Landscape Design & Contracting

 Lichten Architects
Inspiration for a mid-sized transitional dark wood floor enclosed dining room remodel in New York with gray walls
 User

UserBathroom - mid-sized transitional mosaic tile floor and black floor bathroom idea in New York with flat-panel cabinets, dark wood cabinets, white walls, a vessel sink, solid surface countertops and a two-piece toilet

 Neumann Mendro Andrulaitis Architects LLP
Jim Bartsch
Inspiration for a large timeless l-shaped light wood floor kitchen remodel in Santa Barbara with an undermount sink, shaker cabinets, white backsplash, paneled appliances, an island and black countertops
Inspiration for a large timeless l-shaped light wood floor kitchen remodel in Santa Barbara with an undermount sink, shaker cabinets, white backsplash, paneled appliances, an island and black countertops
 Epic Foto Group
Epic Foto Group

Transitional dark wood floor family room photo in Dallas with white walls, a standard fireplace, a metal fireplace and a wall-mounted tv
Transitional dark wood floor family room photo in Dallas with white walls, a standard fireplace, a metal fireplace and a wall-mounted tv
 Hannah Dee Interiors
 Courtney Apple Photography

Example of a small eclectic ceramic tile kitchen/dining room combo design in Philadelphia with blue walls
Example of a small eclectic ceramic tile kitchen/dining room combo design in Philadelphia with blue walls

 Structure Home
 Set upon an oversized and highly sought-after creekside lot in Brentwood, this two story home and full guest home exude a casual, contemporary farmhouse style and vibe. The main residence boasts 5 bedrooms and 5.5 bathrooms, each ensuite with thoughtful touches that accentuate the home’s overall classic finishes. The master retreat opens to a large balcony overlooking the yard accented by mature bamboo and palms. Other features of the main house include European white oak floors, recessed lighting, built in speaker system, attached 2-car garage and a laundry room with 2 sets of state-of-the-art Samsung washers and dryers. The bedroom suite on the first floor enjoys its own entrance, making it ideal for guests. The open concept kitchen features Calacatta marble countertops, Wolf appliances, wine storage, dual sinks and dishwashers and a walk-in butler’s pantry. The loggia is accessed via La Cantina bi-fold doors that fully open for year-round alfresco dining on the terrace, complete with an outdoor fireplace. The wonderfully imagined yard contains a sparkling pool and spa and a crisp green lawn and lovely deck and patio areas. Step down further to find the detached guest home, which was recognized with a Decade Honor Award by the Los Angeles Chapter of the AIA in 2006, and, in fact, was a frequent haunt of Frank Gehry who inspired its cubist design. The guest house has a bedroom and bathroom, living area, a newly updated kitchen and is surrounded by lush landscaping that maximizes its creekside setting, creating a truly serene oasis.
Sponsored
Columbus, OH
Free consultation for landscape design!
Peabody Landscape Group
Franklin County's Reliable Landscape Design & Contracting

 Ketron Custom Builders
Inspiration for a large timeless backyard stone patio remodel in Columbus with a fire pit

 Rock Paper Scissors Landscape, Inc.
Trendy second story cable railing deck photo in San Francisco with no cover

 Jeff Walker Photography
Living room - traditional formal and enclosed dark wood floor living room idea in Other with beige walls, a standard fireplace, a stone fireplace and no tv

 Design Milieu
Stacy Zarin Goldberg
Bedroom - mid-sized contemporary guest dark wood floor and brown floor bedroom idea in Other with black walls and no fireplace
Bedroom - mid-sized contemporary guest dark wood floor and brown floor bedroom idea in Other with black walls and no fireplace
 FRG Objects & Design / Art
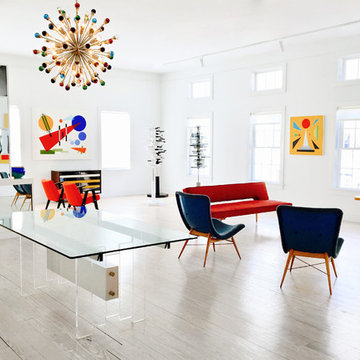
Mid-century furniture pairs with contemporary geometric abstract paintings by JARO to create an energetic, stylish space.
Paintings shown, right to left, by the artist JARO:
--Day and Night, 2011, 36" x 36"
--Spire, 2010, 30" x 30", $3,900
--Composition II, 2011, 48" x 60"
--(Reflected in mirror, left-hand side) Spectrum I, 2012, 48" x 60"
Mid-century decor shown, right to left:
--Miroslav Navratil Lounge "TV Chair", c. 1960, 29" x 24" x 24", lacquered wood & fabric
--Miroslav Navratil Lounge Chairs, c.1950, 29" x 25" x 24", lacquered wood & fabric
--Adjustable Bed/Bench, c. 1960, 28" x 76.5" x 26", lacquered wood & fabric
--Murano Glass Sputnik Chandelier, c. 2010, 55" high X 29" diameter, glass & steel
--Stefano Toso Glass Bowl, c. 1970, 8" high x 9" diameter, glass
Mirrored modular storage systems such as the one pictured here are designed by F.R. Gillette and customizable to suit your space.
For information and pricing visit
FRG OBJECTS & DESIGN / ART
217 Warren St. 2nd floor Hudson NY
646-483-9109
frgdesignart.com
 Klassen Remodeling & Design, Inc.
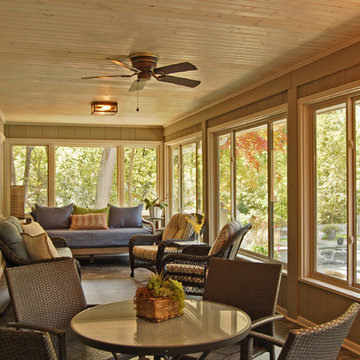
Example of a mid-sized classic sunroom design in Milwaukee with a standard ceiling
 A. Perry Homes
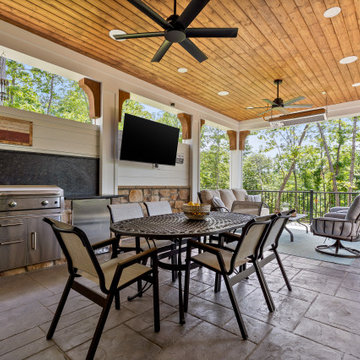
Beautiful modern farmhouse custom build in Tennessee, with scenic mountain views. Ranch home with an oversized front porch, expansive large property including an outdoor entertaining area.
2