
Search results for "Diameter" in Home Design Ideas

 CITYDESKSTUDIO, Inc.
Project Team:
Ben Awes, AIA, Principal-In-Charge, Bob Ganser AIA, Nate Dodge
Photographer: Alyssa Lee
www.alyssaleephotography.com
Trendy l-shaped kitchen photo in Minneapolis with flat-panel cabinets, red cabinets, white backsplash, glass sheet backsplash and stainless steel appliances
Trendy l-shaped kitchen photo in Minneapolis with flat-panel cabinets, red cabinets, white backsplash, glass sheet backsplash and stainless steel appliances

 Homegrown Decor, LLC
Homegrown Decor, Interior Design; Angie Seckinger, Photography
Elegant dark wood floor eat-in kitchen photo in DC Metro with an undermount sink, shaker cabinets, granite countertops, white backsplash, subway tile backsplash, an island, white cabinets and stainless steel appliances
Elegant dark wood floor eat-in kitchen photo in DC Metro with an undermount sink, shaker cabinets, granite countertops, white backsplash, subway tile backsplash, an island, white cabinets and stainless steel appliances

 Hubley Design Interiors, LLC
Foyer
Large trendy marble floor double front door photo in New York with white walls and a dark wood front door
Large trendy marble floor double front door photo in New York with white walls and a dark wood front door
Find the right local pro for your project

 Jennifer Post Design Inc.
Example of a mountain style dark wood floor dining room design in Denver with gray walls


 Emily’s Interiors
Carrara marble walls and flooring paired with unlacquered brass fixtures from Newport Brass exude luxury in this hotel-inspired master bathroom.
Photo credit: Perko Photography


Sponsored
Columbus, OH
Free consultation for landscape design!

Peabody Landscape Group
Columbus' Reliable Landscape Design & Contracting

 Martinkovic Milford Architects
Photo by Blake Thompson
Minimalist kitchen photo in San Francisco with flat-panel cabinets, white cabinets, marble countertops, white backsplash, stone slab backsplash, stainless steel appliances, an island and an undermount sink
Minimalist kitchen photo in San Francisco with flat-panel cabinets, white cabinets, marble countertops, white backsplash, stone slab backsplash, stainless steel appliances, an island and an undermount sink


 PCF Construction Group
Patio - mid-sized craftsman backyard stone patio idea in Seattle with a fire pit and no cover

 ALLEGHENY GARDENS LANDSCAPING
A 3' diameter rock fire pit with natural flagstone and boulders for seats and tables. The flagstone diameter is approx. 20' which allows for plenty of room for chairs, coolers and of course your friends! Picture by Allegheny Gardens.



Sponsored
Columbus, OH
Free consultation for landscape design!
Peabody Landscape Group
Columbus' Reliable Landscape Design & Contracting

 Michael Hospelt Photography
Michael Hospelt Photography, Architect : Keith Anding
1960s light wood floor enclosed dining room photo in San Francisco with white walls
1960s light wood floor enclosed dining room photo in San Francisco with white walls

 Miller-Roodell Architects Ltd
Living room - rustic formal living room idea with gray walls and a standard fireplace

 Design Builders, Inc.
Large transitional screened-in back porch idea in DC Metro with decking and a roof extension
 Emily’s Interiors
Carrara marble walls and flooring paired with unlacquered brass fixtures from Newport Brass exude luxury in this hotel-inspired master bathroom.
Photo credit: Perko Photography

 Georgia Street Design
Inspiration for a timeless medium tone wood floor and brown floor dining room remodel in Charlotte with white walls

 WEdesign Inc
Galvanized water troughs used as planters. Bamboo was chosen for its tall, upright growth and evergreen screen to block apartment building. Photo credit: Michael Lockman
 Puma Marble Company
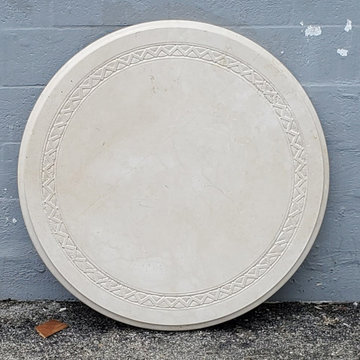
54" diameter with carved design Lite cross cut travertine
Inspiration for a mid-sized contemporary entryway remodel in Miami
Inspiration for a mid-sized contemporary entryway remodel in Miami
20