
Search results for "Diameter" in Home Design Ideas
 Open Door Furniture

t may be hard to tell from the photos but this custom round dining table is huge! We created this for our client to be 8.5 feet in diameter. The lazy Susan that sits on top of it is actually 5 feet in diameter. But in the space, it was absolutely perfect.
The groove around the perimeter is a subtle but nice detail that draws your eye in. The base is reinforced with floating mortise and tenon joinery and the underside of the table is laced with large steel c channels to keep the large table top flat over time.
The dark and rich finish goes beautifully with the classic paneled bright interior of the home.
This dining table was hand made in San Diego, California.


 Moderne Builders
Gorgeous master bath with dramatic retro "wave" tile. Peak Photography
Example of a 1950s bathroom design in Los Angeles
Example of a 1950s bathroom design in Los Angeles
Find the right local pro for your project

 Lightology
Raimond LED suspension in stainless steel has intricate spheres transporting LED terminals to create an atmospheric ambiance. Available in three sizes and in dimmable versions. Supplied with (92), (162), or (252) LED light sources. Small Raimond consumes 20 watts, medium consumes 30 watts, and large consumes 35 watts. Not dimmable. Small: 16.9 inch diameter. Medium: 24 inch diameters. Large: 35 inch diameter. General light distribution.

 USA Cabinet Store - Houston
Inspiration for a mid-sized timeless l-shaped dark wood floor eat-in kitchen remodel in DC Metro with an undermount sink, raised-panel cabinets, white cabinets, granite countertops, white backsplash, ceramic backsplash, stainless steel appliances and an island


 User
UserInspiration for a large country guest medium tone wood floor and brown floor bedroom remodel with yellow walls and no fireplace

Sponsored
Columbus, OH
Free consultation for landscape design!

Peabody Landscape Group
Columbus' Reliable Landscape Design & Contracting

 Sara Shalls
Daniel O'Conner
Bathroom - small contemporary beige tile light wood floor bathroom idea in Denver with an undermount sink, flat-panel cabinets, dark wood cabinets, marble countertops and beige walls
Bathroom - small contemporary beige tile light wood floor bathroom idea in Denver with an undermount sink, flat-panel cabinets, dark wood cabinets, marble countertops and beige walls

 The Garden Retreat, LLC
Circle paver kit patio, 10' in diameter
Photo of a small contemporary backyard concrete paver landscaping in Portland.
Photo of a small contemporary backyard concrete paver landscaping in Portland.

![Design Fixation [Faith Provencher]](https://st.hzcdn.com/fimgs/07a3fbf7003fc8b3_6655-w32-h32-b0-p0--.jpg)

 PC Industries Welding & Fabrication, PCI Metal
Weighing in at around 2,100 pounds this massive rebar handrail was fabricated inside the home due to its overwhelming weight.
This handrail was made out of #18 (2¼” diameter) rebar and the balusters are #10 (1¼” diameter) rebar. At the top of the stairs a 90 degree bend was required due to the post placement. Overall, this rebar handrail sets the tone for this old industrial look.
 Carved Stone Creations
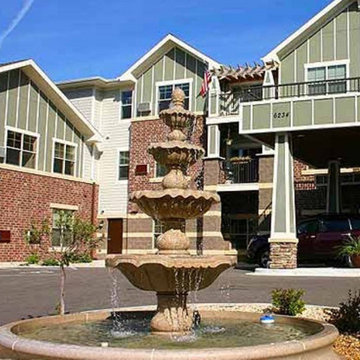
This is a 54" diameter x 108" tall 4-tier fountain carved of giallo fantasia granite in a 12' diameter x 18" tall Flared Contour Pool surround. This fountain is located in a senior living center in WI.
 PC Industries Welding & Fabrication, PCI Metal
Weighing in at around 2,100 pounds this massive rebar handrail was fabricated inside the home due to its overwhelming weight.
This handrail was made out of #18 (2¼” diameter) rebar and the balusters are #10 (1¼” diameter) rebar. At the top of the stairs a 90 degree bend was required due to the post placement. Overall, this rebar handrail sets the tone for this old industrial look.
Sponsored
Columbus, OH
Free consultation for landscape design!
Peabody Landscape Group
Columbus' Reliable Landscape Design & Contracting

 New England Design Elements
Open concept kitchen - mid-sized coastal l-shaped medium tone wood floor and beige floor open concept kitchen idea in Boston with shaker cabinets, gray cabinets, granite countertops, multicolored backsplash, stainless steel appliances and an island

 Michael Patek
This project was designed and installed by Cottage Gardener, LTD. These photos highlight our effort to create seasonal interest throughout the entire year.
 Studio 34 Furniture and Design
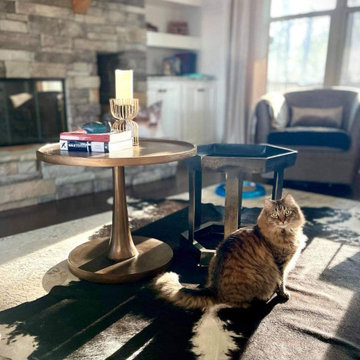
Layered coffee table trend using Bernhardt's Benson collection. Both in rustic cast aluminum, the 28 inch diameter round is in a vintage brass finish while the 22 inch hexagon is in a black nickel finish.

 Old World Iron
6' diameter old world chandelier in pool cabana
Example of a mountain style dining room design in Oklahoma City
Example of a mountain style dining room design in Oklahoma City


 Troy Lighting
For over 50 years, Troy Lighting has transcended time and redefined handcrafted workmanship with the creation of strikingly eclectic, sophisticated casual lighting fixtures distinguished by their unique human sensibility and characterized by their design and functionality.
Features:
Suitable for indoor locations only
UL certified in compliance with nationally recognized product safety standards
Specifications:
Included shade measures as 15.25"" High x 3.5"" Diameter
Included Canopy measures as 6"" Diameter x 1"" Thick
1-6in, 2-12in, 1-18in stem included
Requires 6 x 75-Watt E26 Medium Base Incandescent Bulb (not included)


24