
Search results for "Diameter" in Home Design Ideas

 Reico Kitchen & Bath
Designed by Akram Aljahmi of Reico Kitchen & Bath in King of Prussia, PA this transitional farmhouse inspired kitchen design features Green Forest Cabinetry kitchen cabinets in the Sierra door style in 2 finishes. The perimeter kitchen cabinets features a White finish and the kitchen island features a Summit Grey finish. Kitchen countertops are engineered quartz by MSI in the color Carrara Marmi. The tile back splash combines white subway tile with a Vintage Twenties tile behind the oven and ventilation hood.
Says the client, "Working with Akram was a great experience. He communicated quickly, coordinated times for me to see the products I was interested in and provided revised quotes to help meet the look and budget we wanted. Akram was patient in helping us understand and see all the options and choose what worked best for our needs. Our favorite part is the addition of the pantry cabinets. They are beautiful, clean and add so much useful storage. We love the final kitchen."
Photos courtesy of BTW Images LLC.

 NORTH STAR KITCHENS
Builder: John Kraemer & Sons
Photography: Landmark Photography
Home & Interior Design: Tom Rauscher
Cabinetry: North Star Kitchens
Seated home bar - contemporary porcelain tile seated home bar idea in Minneapolis with open cabinets and dark wood cabinets
Seated home bar - contemporary porcelain tile seated home bar idea in Minneapolis with open cabinets and dark wood cabinets

 Veranda Designer Homes
Example of a mid-sized tuscan beige tile and stone tile brick floor and beige floor powder room design in Dallas with open cabinets, a vessel sink, wood countertops, light wood cabinets, a two-piece toilet, beige walls and brown countertops
Find the right local pro for your project

 The Marler Company
Inspiration for a coastal medium tone wood floor and brown floor sunroom remodel in Atlanta with a standard ceiling
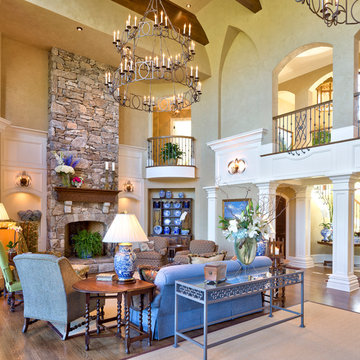
 ACM Design
Inspiration for a french country formal and open concept medium tone wood floor living room remodel in Other with beige walls, a stone fireplace and no tv
 Catherine M. Austin Interior Design
Emily Followill

Inspiration for a large transitional l-shaped dark wood floor eat-in kitchen remodel in Birmingham with an undermount sink, flat-panel cabinets, white cabinets, concrete countertops, black backsplash, mosaic tile backsplash, stainless steel appliances and an island
Inspiration for a large transitional l-shaped dark wood floor eat-in kitchen remodel in Birmingham with an undermount sink, flat-panel cabinets, white cabinets, concrete countertops, black backsplash, mosaic tile backsplash, stainless steel appliances and an island

Inspiration for a large contemporary galley cement tile floor and gray floor eat-in kitchen remodel in San Francisco with gray cabinets, white backsplash, beaded inset cabinets, quartz countertops, cement tile backsplash, stainless steel appliances, no island and white countertops

Sponsored
Columbus, OH
Free consultation for landscape design!

Peabody Landscape Group
Columbus' Reliable Landscape Design & Contracting
 Dotter & Solfjeld Architecture + Design
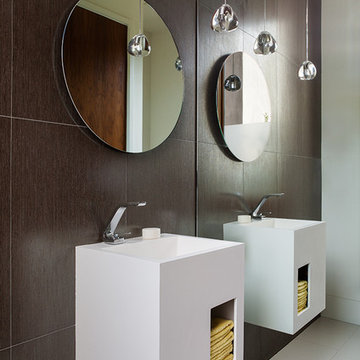
Mid-sized trendy master ceramic tile and white floor bathroom photo in San Francisco with flat-panel cabinets, white cabinets, a one-piece toilet, brown walls, a drop-in sink and solid surface countertops
 EcoNest Architecture Inc

Horizontal Japanese braces surround and define the living room core. Its rice paper ceiling is echoed by the shoji panels, which retract to reveal the round window of the bedroom beyond. A simple alter with a black granite sill is built into the central axis on the living room wall.
Photo Credit: Laurie Dickson
 Surround Architecture, Inc.
Dale R. Hubbard

Inspiration for a cottage concrete floor bathroom remodel in Denver with an integrated sink, flat-panel cabinets, green cabinets and stainless steel countertops
Inspiration for a cottage concrete floor bathroom remodel in Denver with an integrated sink, flat-panel cabinets, green cabinets and stainless steel countertops

 Ectypos Architecture
Double hung windows make it possible to pass refreshments to the outdoor room (patio) directly from the kitchen. Photo by: Andrew Krucko
Enclosed kitchen - mid-sized contemporary l-shaped light wood floor and beige floor enclosed kitchen idea in Sydney with an undermount sink, shaker cabinets, white cabinets, gray backsplash, an island, concrete countertops, stone slab backsplash and stainless steel appliances
Enclosed kitchen - mid-sized contemporary l-shaped light wood floor and beige floor enclosed kitchen idea in Sydney with an undermount sink, shaker cabinets, white cabinets, gray backsplash, an island, concrete countertops, stone slab backsplash and stainless steel appliances
 Spang Builders, Inc.
Jeff Roberts

This is an example of a coastal side porch design in Portland Maine with a roof extension and decking.
This is an example of a coastal side porch design in Portland Maine with a roof extension and decking.
 Specht Novak Architects
A condo renovation in the West Village

Small trendy galley medium tone wood floor enclosed kitchen photo in New York with flat-panel cabinets, gray cabinets, stainless steel appliances, an undermount sink, metallic backsplash and no island
Small trendy galley medium tone wood floor enclosed kitchen photo in New York with flat-panel cabinets, gray cabinets, stainless steel appliances, an undermount sink, metallic backsplash and no island
Sponsored
Columbus, OH
Free consultation for landscape design!
Peabody Landscape Group
Columbus' Reliable Landscape Design & Contracting

Large country medium tone wood floor and brown floor open concept kitchen photo in Boston with an undermount sink, recessed-panel cabinets, gray cabinets, marble countertops, white backsplash, subway tile backsplash and an island
 Robin Heard Design
Christopher Stark Photography

Mid-sized transitional dark wood floor enclosed dining room photo in San Francisco with beige walls
Mid-sized transitional dark wood floor enclosed dining room photo in San Francisco with beige walls
 J&S Garage Doors

Garaga Princeton P-21 - Chocolate Walnut door and Ice White overlays - 18' x 7' - 4 vertical lites Panoramic Windows
Inspiration for a timeless detached two-car garage remodel in Toronto
Inspiration for a timeless detached two-car garage remodel in Toronto
 McKee & Company

Dining room - mid-sized coastal dining room idea in Orange County with beige walls and no fireplace
 Studio 133
David O Marlow

Large mountain style formal and enclosed dark wood floor and brown floor living room photo in Denver with a standard fireplace, beige walls, a stone fireplace and no tv
Large mountain style formal and enclosed dark wood floor and brown floor living room photo in Denver with a standard fireplace, beige walls, a stone fireplace and no tv

 Benjamin Dhong Interiors
Inspiration for a transitional beige floor dining room remodel in San Francisco with gray walls
 Ba Design Group
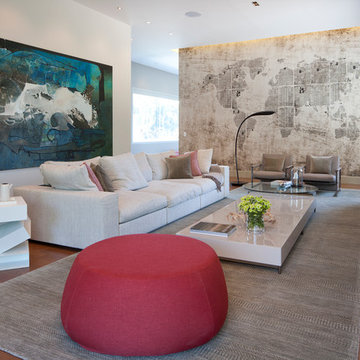
Family room - contemporary open concept medium tone wood floor and beige floor family room idea in Mexico City with beige walls and a wall-mounted tv
32