
Search results for "Diameter" in Home Design Ideas
 Treeland Nursery
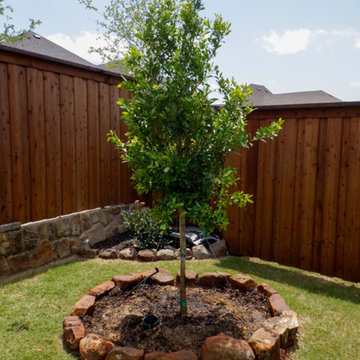
The roots of an Eagleston Holly are rarely invasive due to their great number and relatively small diameter. Tree provided, delivered, and planted by Treeland Nursery.
 Treeland Nursery
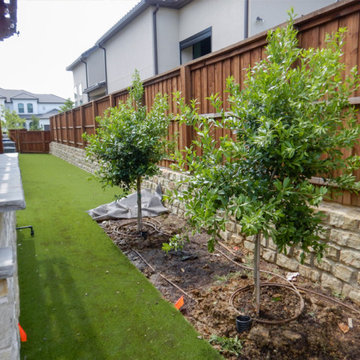
The roots of an Eagleston Holly are rarely invasive due to their great number and relatively small diameter. Tree provided, delivered, and planted by Treeland Nursery.

 Oksijen
James Strack
Example of a farmhouse medium tone wood floor kitchen/dining room combo design with gray walls
Example of a farmhouse medium tone wood floor kitchen/dining room combo design with gray walls
Find the right local pro for your project


 MKMosaics
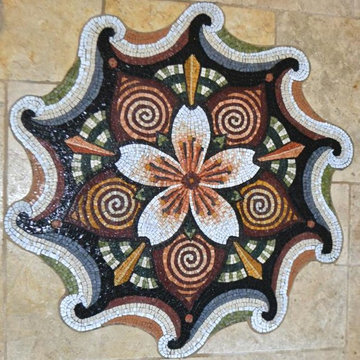
Cherry Blossom Mandala
2012,
stone,
32" diameter,
commissioned floor mandala private residence-Belmont, CA
$6,000.00
Home design - zen home design idea in San Francisco
Home design - zen home design idea in San Francisco


 Treeland Nursery
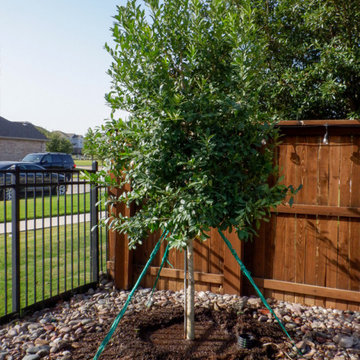
The roots of an Eagleston Holly are rarely invasive due to their great number and relatively small diameter. Tree provided, delivered, and planted by Treeland Nursery.

Sponsored
Columbus, OH
Free consultation for landscape design!

Peabody Landscape Group
Columbus' Reliable Landscape Design & Contracting

 Mountain Log Homes of CO, Inc.
Locally harvested Englemann Spruce 12-14" diameter log home, hand-crafted by Shavano Custom Log Works. Available for nightly and weekly rental. https://www.riverridgerentals.com/breckenridge/vacation-rentals/apres-ski-cabin/
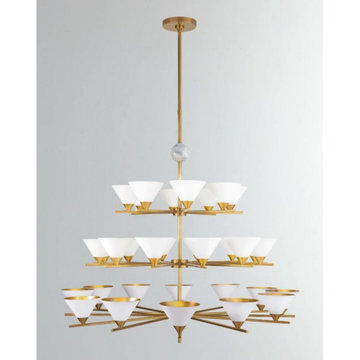
 AMLD INTERIOR INC
SJ2091 CHANDELIER
DESCRIPTION:
The SJ2091 Cleo 3-Tier Chandelier in Antique-Burnished Brass and Antique White Shades is a unique piece. It features a living finish that patina over time. Finish colors can vary due to application per each fixture. At Alan Mizrahi Lighting Design, we supply and manufacturer many highly sought after designer pieces. All Chandeliers can be customized by a number of lights, style, color and size to meet your specific.
SPECIFICATION:
Collection: Residential
Size: 48” Diameter x 65” Height (As Shown) (Custom sizes also available!)
Shape: Pendant
Frame Finish: Antique Brass (custom finishes also available)
Materials: Metal Conical Shades
Extension: Adjustable 12-ft cable
Bulbs: 32 E12 LED
Weight: 85 Lbs
Assembly: Some Assembly Required
Dimmer Switch Compatible: Optional
Shipping: Free Worldwide Door-To-Door Shipping
Rush Order: 3-4 Weeks; 15% added to the total
Regular Lead Time: 6-8 Weeks
Warranty: 5-Year Full Coverage Including Parts Replacement
SIZE OPTIONS:
Size Price
24” Diameter x 32” Height (1Tier) $1,955.00
30” Diameter x 40” Height (1Tier) $2,820.00
42” Diameter x 55” Height (2Tier) $3,528.00
48” Diameter x 65” Height (3Tier) $4,347.00
56” Diameter x 75” Height (4Tier) $6,933.00
68” Diameter x 88” Height (5Tier) $7,824.00
Custom Sizes, Finishes, Colors Available Upon Request

 Waterford Tilling
A 9 FOOT diameter fire feature gracefully inserted into the hillside.
This is an example of a huge rustic full sun backyard stone landscaping.
This is an example of a huge rustic full sun backyard stone landscaping.

 Genuwine Cellars
Genuwine is offering the White Spiral Cellar to the North American market with three depth options: a) 6'7" (1130 bottles); b) 8'2" (1450 bottles); and c) 9'10" (1870 bottles). The diameter of the White Spiral Cellar is 7'2" (8'2" excavation diameter and approximately 5’ diameter for the full round glass door).
Unlike the European Spiral Cellar that operates on a passive air exchange system, North American Spiral Cellars will be fitted with a commercial-grade climate control system to ensure a perfect environment for aging wine.
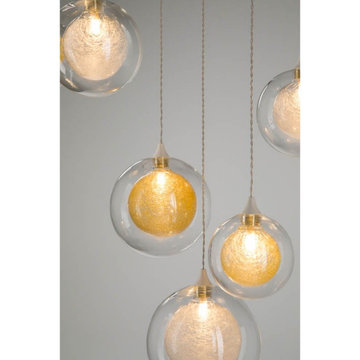 AMLD INTERIOR INC
AM1501 FIBERGLASS BALLS
FEATURED:
Rich, radiant light is the emphasis in this fixture. The Fiberglass Balls start with thin fiberglass strands that are twirled around a hand-blown glass ball. A second clear hand-blown glass ball encapsulates the smaller bulb, adding a quiet balance to the fixture. The glass balls measure 4”, 5” and 6” in diameter and are suspended by thin wires that stem from a custom-made ceiling base. A versatile fixture and is just as stunning in a residence as it is in a commercial application, and can be hung on low or high ceilings
SPECIFICATIONS:
Collection: Modern
Shape: Round Frame Ceiling Flush Mount
Glass Balls: 4”, 5” and 6” Diameter
Size: 24” Diameter round ceiling with 30 pendants, up to 12 feet (3.66 m) long (Custom sizes are also available!)
Lights: 30L 10-20W 12V Xenon (Available with G9 120V LED bulbs (included)
Weight: 82lbs
Finish: (Top Plate) Powder Coated (Custom finishes are available for no additional cost)
Extension: balls on strands; each adjustable up to 12 ft
Assembly: Fully Assembled
Dimmer Switch Compatible: optional
Shipping: Free Door-To-Door Shipping Worldwide
Rush Order: 4-6 Weeks; 15% added to the total
Regular Lead Time: 6-8 Weeks
Warranty: 5 Years Full Coverage (includes replacement parts)
SIZE OPTIONS:
Round Shape: Price:
18" Diameter x 24" to 12' Feet Height $2,077.00
24" Diameter x 24" to 12' Feet Height (as shown) $2,640.00
30" Diameter x 24" to 12' Feet Height $4,470.00
34" Diameter x 24" to 12' Feet Height $5,918.00
40" Diameter x 24" to 12' Feet Height $6,950.00
44" Diameter x 24" to 12' Feet Height $8,611.00
50" Diameter x 24" to 12' Feet Height $9,495.00
55" Diameter x 24" to 12' Feet Height $11,570.00
Rectangle: Price:
18' Length x 10" Deep x 24" to 12' Feet Height $2,144.00
24' Length x 10" Deep x 24" to 12' Feet Height $3,114.00
30' Length x 10" Deep x 24" to 12' Feet Height $4,846.00
36' Length x 10" Deep x 24" to 12' Feet Height $6,222.00
40' Length x 10" Deep x 24" to 12' Feet Height $7,961.00
48' Length x 10" Deep x 24" to 12' Feet Height $8,905.00
60' Length x 10" Deep x 24" to 12' Feet Height $10,850.00
Custom Sizes, Finishes, Colors Available Upon Request

 Gardner & Associates
David Duncan Livingston
Inspiration for a mid-sized mediterranean dark wood floor and brown floor dining room remodel with beige walls and no fireplace
Inspiration for a mid-sized mediterranean dark wood floor and brown floor dining room remodel with beige walls and no fireplace
Sponsored
Columbus, OH
Free consultation for landscape design!
Peabody Landscape Group
Columbus' Reliable Landscape Design & Contracting
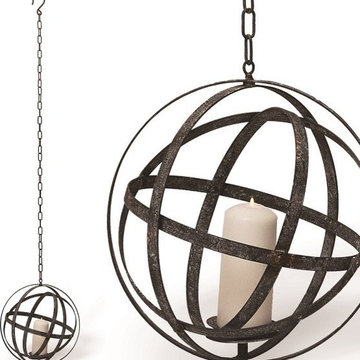
 Antique Farmhouse
A very stylish way to add antiquity and pizzazz to any space all at the same time. These sphere shaped hanging votive candle holders add dimension and interest to your decor.
Made of iron..
Dimensions - Lg: 16.5" diameter, Sm: 12.5" diameter.
Chain is 43.5"

 PC Industries Welding & Fabrication, PCI Metal
Weighing in at around 2,100 pounds this massive rebar handrail was fabricated inside the home due to its overwhelming weight.
This handrail was made out of #18 (2¼” diameter) rebar and the balusters are #10 (1¼” diameter) rebar. At the top of the stairs a 90 degree bend was required due to the post placement. Overall, this rebar handrail sets the tone for this old industrial look.
 AMLD INTERIOR INC
AM1501 FIBERGLASS BALLS
FEATURED:
Rich, radiant light is the emphasis in this fixture. The Fiberglass Balls start with thin fiberglass strands that are twirled around a hand-blown glass ball. A second clear hand-blown glass ball encapsulates the smaller bulb, adding a quiet balance to the fixture. The glass balls measure 4”, 5” and 6” in diameter and are suspended by thin wires that stem from a custom-made ceiling base. A versatile fixture and is just as stunning in a residence as it is in a commercial application, and can be hung on low or high ceilings
SPECIFICATIONS:
Collection: Modern
Shape: Round Frame Ceiling Flush Mount
Glass Balls: 4”, 5” and 6” Diameter
Size: 24” Diameter round ceiling with 30 pendants, up to 12 feet (3.66 m) long (Custom sizes are also available!)
Lights: 30L 10-20W 12V Xenon (Available with G9 120V LED bulbs (included)
Weight: 82lbs
Finish: (Top Plate) Powder Coated (Custom finishes are available for no additional cost)
Extension: balls on strands; each adjustable up to 12 ft
Assembly: Fully Assembled
Dimmer Switch Compatible: optional
Shipping: Free Door-To-Door Shipping Worldwide
Rush Order: 4-6 Weeks; 15% added to the total
Regular Lead Time: 6-8 Weeks
Warranty: 5 Years Full Coverage (includes replacement parts)
SIZE OPTIONS:
Round Shape: Price:
18" Diameter x 24" to 12' Feet Height $2,077.00
24" Diameter x 24" to 12' Feet Height (as shown) $2,640.00
30" Diameter x 24" to 12' Feet Height $4,470.00
34" Diameter x 24" to 12' Feet Height $5,918.00
40" Diameter x 24" to 12' Feet Height $6,950.00
44" Diameter x 24" to 12' Feet Height $8,611.00
50" Diameter x 24" to 12' Feet Height $9,495.00
55" Diameter x 24" to 12' Feet Height $11,570.00
Rectangle: Price:
18' Length x 10" Deep x 24" to 12' Feet Height $2,144.00
24' Length x 10" Deep x 24" to 12' Feet Height $3,114.00
30' Length x 10" Deep x 24" to 12' Feet Height $4,846.00
36' Length x 10" Deep x 24" to 12' Feet Height $6,222.00
40' Length x 10" Deep x 24" to 12' Feet Height $7,961.00
48' Length x 10" Deep x 24" to 12' Feet Height $8,905.00
60' Length x 10" Deep x 24" to 12' Feet Height $10,850.00
Custom Sizes, Finishes, Colors Available Upon Request
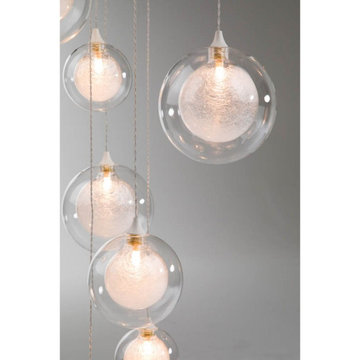 AMLD INTERIOR INC
AM1501 FIBERGLASS BALLS
FEATURED:
Rich, radiant light is the emphasis in this fixture. The Fiberglass Balls start with thin fiberglass strands that are twirled around a hand-blown glass ball. A second clear hand-blown glass ball encapsulates the smaller bulb, adding a quiet balance to the fixture. The glass balls measure 4”, 5” and 6” in diameter and are suspended by thin wires that stem from a custom-made ceiling base. A versatile fixture and is just as stunning in a residence as it is in a commercial application, and can be hung on low or high ceilings
SPECIFICATIONS:
Collection: Modern
Shape: Round Frame Ceiling Flush Mount
Glass Balls: 4”, 5” and 6” Diameter
Size: 24” Diameter round ceiling with 30 pendants, up to 12 feet (3.66 m) long (Custom sizes are also available!)
Lights: 30L 10-20W 12V Xenon (Available with G9 120V LED bulbs (included)
Weight: 82lbs
Finish: (Top Plate) Powder Coated (Custom finishes are available for no additional cost)
Extension: balls on strands; each adjustable up to 12 ft
Assembly: Fully Assembled
Dimmer Switch Compatible: optional
Shipping: Free Door-To-Door Shipping Worldwide
Rush Order: 4-6 Weeks; 15% added to the total
Regular Lead Time: 6-8 Weeks
Warranty: 5 Years Full Coverage (includes replacement parts)
SIZE OPTIONS:
Round Shape: Price:
18" Diameter x 24" to 12' Feet Height $2,077.00
24" Diameter x 24" to 12' Feet Height (as shown) $2,640.00
30" Diameter x 24" to 12' Feet Height $4,470.00
34" Diameter x 24" to 12' Feet Height $5,918.00
40" Diameter x 24" to 12' Feet Height $6,950.00
44" Diameter x 24" to 12' Feet Height $8,611.00
50" Diameter x 24" to 12' Feet Height $9,495.00
55" Diameter x 24" to 12' Feet Height $11,570.00
Rectangle: Price:
18' Length x 10" Deep x 24" to 12' Feet Height $2,144.00
24' Length x 10" Deep x 24" to 12' Feet Height $3,114.00
30' Length x 10" Deep x 24" to 12' Feet Height $4,846.00
36' Length x 10" Deep x 24" to 12' Feet Height $6,222.00
40' Length x 10" Deep x 24" to 12' Feet Height $7,961.00
48' Length x 10" Deep x 24" to 12' Feet Height $8,905.00
60' Length x 10" Deep x 24" to 12' Feet Height $10,850.00
Custom Sizes, Finishes, Colors Available Upon Request

 Olde New England Granite/The Reed Corp
One-of-a-kind antique granite fire pit. Three tiered or two tired custom fire pit made from 1st generation hand split slope curb. Free standing -- 3' inside diameter, 5' outside diameter. Made with 1st generation slope curb that we split on an angle. These are one man stones weighing approx. 45 lbs each.

 Landscape Workshop
corten steel bowl nestled in a 52" diameter chunk of hummel limestone
Inspiration for a mid-sized contemporary backyard stone landscaping in Louisville.
Inspiration for a mid-sized contemporary backyard stone landscaping in Louisville.

 Drapery Expressions and Blinds
2" diameter traversing rod, cord draw. Blackout Linen ripple-fold panels.
Close up pictures of the corner
Inspiration for a contemporary bedroom remodel in Denver
Inspiration for a contemporary bedroom remodel in Denver
28