
Search results for "Diameter" in Home Design Ideas
 The New Design Project
 http://www.jairocriollo.com

Inspiration for a large eclectic formal and enclosed medium tone wood floor living room remodel in New York with gray walls, a standard fireplace, a brick fireplace and a concealed tv
Inspiration for a large eclectic formal and enclosed medium tone wood floor living room remodel in New York with gray walls, a standard fireplace, a brick fireplace and a concealed tv
 Gary Savitzky Architects
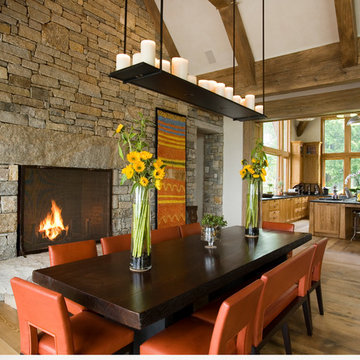
Inspiration for a rustic medium tone wood floor dining room remodel in New York with white walls, a standard fireplace and a stone fireplace
 Centered Interiors
NW Architectural Photography - Dale Lang

Large asian master multicolored tile and ceramic tile porcelain tile japanese bathtub photo in Portland with an undermount sink and quartz countertops
Large asian master multicolored tile and ceramic tile porcelain tile japanese bathtub photo in Portland with an undermount sink and quartz countertops
Find the right local pro for your project
 JJ Interiors
Jason McConathy
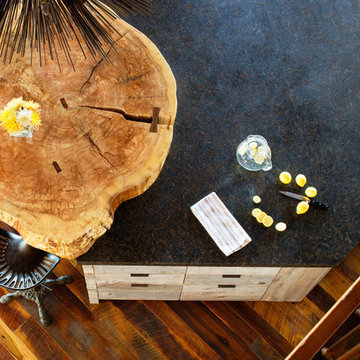
Example of a trendy dark wood floor open concept kitchen design in Denver with an undermount sink, flat-panel cabinets, medium tone wood cabinets, wood countertops, paneled appliances and an island
Example of a trendy dark wood floor open concept kitchen design in Denver with an undermount sink, flat-panel cabinets, medium tone wood cabinets, wood countertops, paneled appliances and an island
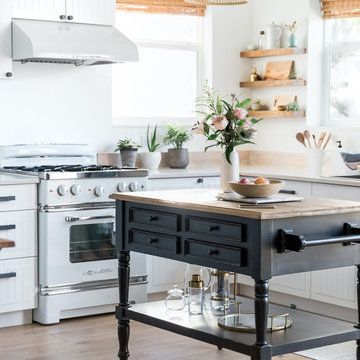


 CD Interiors
master bedroom
Photo by
Gerard Garcia @gerardgarcia
Bedroom - small contemporary master concrete floor bedroom idea in New York with beige walls
Bedroom - small contemporary master concrete floor bedroom idea in New York with beige walls

 Bliss Garden Design, LLC
Bliss Garden Design
Inspiration for a contemporary full sun front yard landscaping in Seattle.
Inspiration for a contemporary full sun front yard landscaping in Seattle.

Sponsored
Columbus, OH
Free consultation for landscape design!

Peabody Landscape Group
Franklin County's Reliable Landscape Design & Contracting

 Lucy and Company
design by beth keim, owner lucy and company, photo by mekenzie france
Example of an eclectic nursery design in Charlotte
Example of an eclectic nursery design in Charlotte
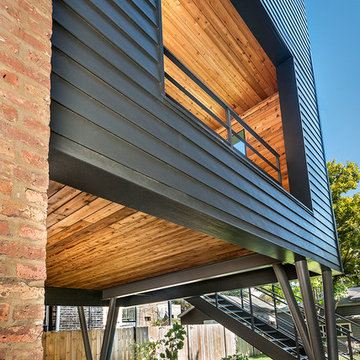

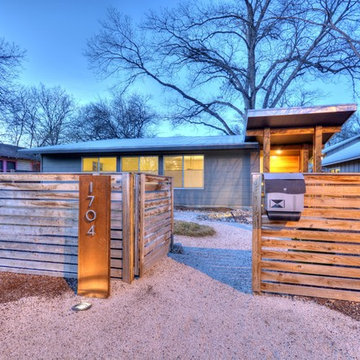
 François Lévy Architecture + Interiors
A 43” diameter heritage pecan guided the plan of this neighborhood-scaled, modestly-priced, single-story, L-shaped house. In Austin’s seemingly perpetual drought, the goal was to create a symbiotic relationship between house and tree: to complement, not combat each other. The roof’s east/west parallel ridges create a valley directly across from the base, where water is collected at a grate, nourishing the tree. The roof also maximizes south facing surfaces, elevated at 15 degrees for future solar collection. The open, public spaces of the home maximize the north-south light. The private zone of the bedrooms and bathrooms include a generous gallery; its angled walls and large sliding doors are faceted about the tree. The pecan becomes a central focus for indoor and outdoor living, participating in the house in both plan and section. The design welcomes and nurtures the tree as integral to its success. Photo Credit: Chris Diaz

 Scape-Abilities
We installed a circular patio and outdoor fireplace to provide the homeowner with a true outdoor living space. The addition of the fireplace ensures that the yard can be used in the colder spring and fall evenings.

 Louise Stapleton Interiors
Custom 2 story wall paneling with had painted faux finish, The custom made Egyptian crystal chandelier is 48" in diameter and 9' tall
Example of a large trendy porcelain tile and white floor foyer design in Orlando with white walls
Example of a large trendy porcelain tile and white floor foyer design in Orlando with white walls

 Bestbath
 https://bestbath.com/products/grab-bars/
Bestbath grab bar commercial grab bar ada grab bar composite shower
grab bars
best bath systems grab bars
l shaped grab bar
best bath systems grab bars
shower grab bars
u shaped shower grab bar
best bath systems grab bars
best bath systems grab bars
cheap grab bars
u shaped grab bar
best grab bars
grab bar distributors
bathtub grab bars
ada grab bar mounting height
designer grab bars
great grabz grab bars
clear acrylic grab bar
mounting grab bars in fiberglass shower
commercial bathroom grab bars
elevator grab bars
tub grab bar
ada shower grab bar height
ada requirements for shower grab bars
grab bar com
bariatric grab bar requirements
tub with grab bars
ada restroom grab bar height
bathroom grab bar installation height
bariatric grab bars
shower grab bar height
shower grab bar replacement
bathtub grab bar replacement
ada compliant grab bar height
moen grab bars showers
ada grab bar height from floor
commercial grab bars
how high should a grab bar be in a shower
grab bars for shower and bath
bathroom grab bars canada
almond grab bars
grab bar dimensions
grab bar towel bar combo
safety first grab bar installation instructions
ada toilet grab bars
ada bathroom grab bar height
grab bar locations
how to install grab bars in drywall
stylish grab bars
corner grab bar
handicap bathroom grab bar height
ada toilet grab bar height
handicap grab bar code
wood safety grab bars
grab bars in tub
self adhesive grab bars
revit grab bars
designer grab bars bath
ada guidelines for tub grab bars
best shower grab bars
shower stall grab bars
grab bar placement
where to place grab bars in shower
install grab bar in fiberglass shower
ada grab bar requirements 2017
ada grab bar code
grab bars for tubs & showers
shower grab bars placement
residential grab bars
grab bars for door entry
grab bar towel holder
ada grab bar height at toilet
grab bar guys
safety grab bars for tubs
decorative shower grab bars
custom grab bars
designer grab bars for bathrooms
grab bar soap dish
towel bar grab bar combo
over the tub grab bar
floor mounted ada grab bars
anti ligature grab bars
bathtub grab bar height
ada shower grab bars
types of grab bars
grab bar sizes
fiberglass grab bar anchoring system kit
safety first grab bar
standard shower grab bar height
ada compliant shower grab bars
ada bathroom grab bar height requirements
grab bar towel rack combo
how to install grab bars in fiberglass shower
tub grab bar height
grab bar placement in walk in shower
grab bars for tubs and showers
grab bar height
bathtub grab bar installation guidelines
grab bars for fiberglass tubs
bathroom grab bar code
flip up grab bars ada compliant
replacement grab bar for fiberglass shower
grab bar diameter
clear grab bars
designer grab bars for showers
ada roll in shower grab bars
handicap grab bars for fiberglass showers
Sponsored
Columbus, OH
Free consultation for landscape design!
Peabody Landscape Group
Franklin County's Reliable Landscape Design & Contracting
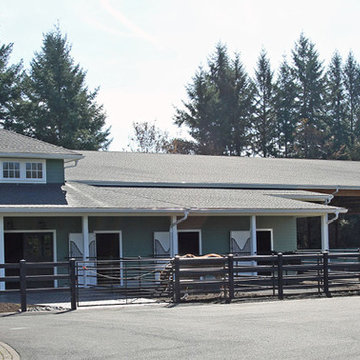
 Equine Facility Design
For a dedicated equestrian client, Equine Facility Design created a carefully designed a private facility on five acres of a private residential development. The project consists of a three stall stable with office, tack, feed room, wash/groom stall, hay storage, bedding storage, equipment storage, and indoor O2 Compost system, as well as an attached 82’ x 156’ indoor riding arena. Ample room for trailer loading and storage is provided near the stable entrance. The stable and arena were designed to complement the existing residence on the property, and conform with the development homeowner’s association. This project also included site layout and landscape design featuring pastures, roads, pathways, a 70’ diameter round pen, and runs off each of the stalls. - See more at: http://equinefacilitydesign.com/project-item/boyd-stable#sthash.HvNFGU5W.dpuf


 Marty Rhein, CKD, CBD - BAC Design Group
Williamson Photography
Example of an arts and crafts bathroom design in Other
Example of an arts and crafts bathroom design in Other
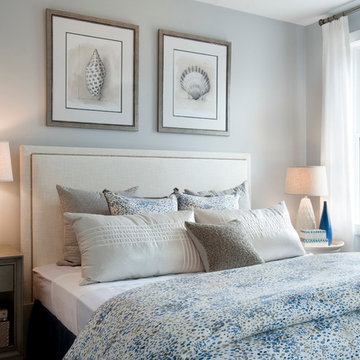
 Morr Interiors
Shelly Harrison Photography
Inspiration for a transitional bedroom remodel in Boston with gray walls
Inspiration for a transitional bedroom remodel in Boston with gray walls
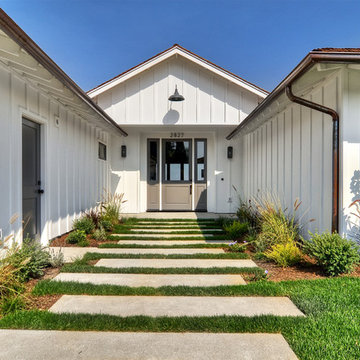
 Richart Design
Mid-sized coastal white one-story board and batten house exterior idea in Orange County with a hip roof and a shingle roof
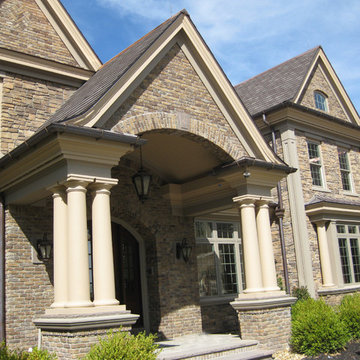
 Advantage Residential Designs
Example of a huge arts and crafts brown three-story stone exterior home design in Boston with a tile roof
72