
Search results for "Diameter" in Home Design Ideas
 Lightology
Call us for help on your Monorail System:
(866) 954 - 4489
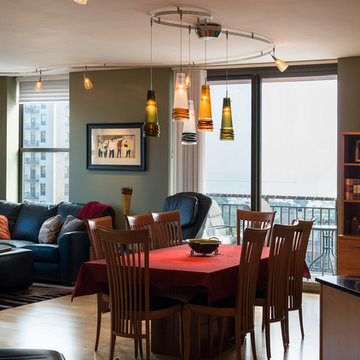
Fili freejack pendant features a mouth-blown glass shade. All shades are satin with a wrap of hand-applied glass over the clear portion. Glass available in amber with red fili, green with topaz fili, satin with amber fili, satin with black fili and satin with clear fili. Finish available in satin nickel and dark bronze. Available in a wall sconce and table lamp version. Also available in a small and large size option. One 50 watt, 12 volt, T3 GY6.35 base halogen lamp not included. General light distribution. UL listed. Canopy sold separately. Overall height adjustable up to 120 inches. 6 inch diameter x 14 inch height.
 arQitecture
Todd Tully Danner, AIA

Eat-in kitchen - large coastal l-shaped medium tone wood floor and brown floor eat-in kitchen idea in Philadelphia with a farmhouse sink, beaded inset cabinets, white cabinets, quartzite countertops, white backsplash, subway tile backsplash, stainless steel appliances and an island
Eat-in kitchen - large coastal l-shaped medium tone wood floor and brown floor eat-in kitchen idea in Philadelphia with a farmhouse sink, beaded inset cabinets, white cabinets, quartzite countertops, white backsplash, subway tile backsplash, stainless steel appliances and an island
 Cutting Edge Cabinetry
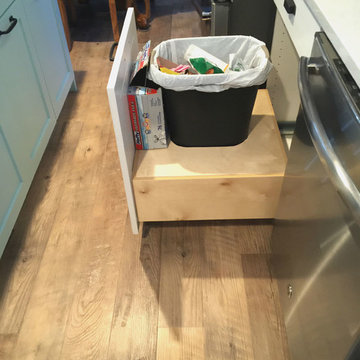
Large minimalist l-shaped kitchen pantry photo in Salt Lake City with a farmhouse sink, recessed-panel cabinets, quartz countertops, stainless steel appliances, an island and white cabinets
Find the right local pro for your project
 Exclusive Home Interiors

Luxury Italian Consoles by Exclusive Home Bath
Available Finishes: chrome, bronze, copper, gold, antique gold.
Mirror is also available on our website in Mirror section.
Call us for customization, or visit our showroom at: 1180 Coney Island Ave, Brooklyn, NY, 11230
Made in Italy.
Delivery time: 10-12 weeks
 Orange Moon Interiors
Photography by Tone Images. Home built by Gagne Construction. Finishes by Orange Moon Interiors.
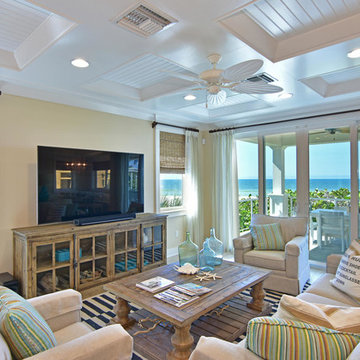
Large beach style enclosed light wood floor living room photo in Tampa with beige walls, no fireplace and no tv
Large beach style enclosed light wood floor living room photo in Tampa with beige walls, no fireplace and no tv
 Studio Designs
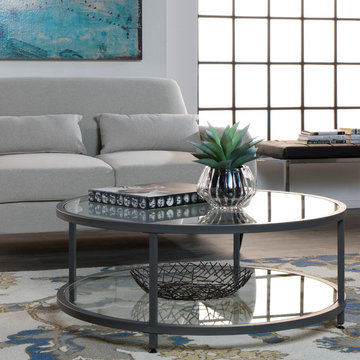
The Camber Collection by Studio Designs Home offers occasional tables with a simple, modern design that will complete your living room or entryway. These tables combine a stylish slate grey metal frame with durable 8 mm clear tempered glass. The simple lines and neutral colors easily complement any room. The multiple tiers provide plenty of display space for photos, collectibles or everyday necessities. Floor Levelers are included for stability on any flooring surface.
The Camber 38” Round Coffee Table features a circular design in metal and glass (Item # 71003) that can be combined with the Camber 26” Round Side Table (Item # 71004) to create a set that will provide contemporary elegance to any interior design. Coffee Table Overall Dimensions: 38” W x 38” D x 15”
 Idea Space Architecture + Design
Photography by Anna Herbst

Inspiration for a small contemporary l-shaped medium tone wood floor and brown floor eat-in kitchen remodel in New York with an undermount sink, flat-panel cabinets, gray cabinets, quartz countertops, white backsplash, stone slab backsplash, paneled appliances, no island and white countertops
Inspiration for a small contemporary l-shaped medium tone wood floor and brown floor eat-in kitchen remodel in New York with an undermount sink, flat-panel cabinets, gray cabinets, quartz countertops, white backsplash, stone slab backsplash, paneled appliances, no island and white countertops

Sponsored
Columbus, OH
Free consultation for landscape design!

Peabody Landscape Group
Franklin County's Reliable Landscape Design & Contracting
 Platinum Poolcare
Request Free Quote

A spectacular rectangular swimming pool and spa are included in this backyard patio area featuring a cabana which includes an outdoor fireplace fire pit with natural stone pool deck and patio. The swimming pool measures 20'0" x 40'0" and the spa is an 8'0" diameter round and raised 18". The pool features an automatic pool cover with a stone lid system. The coping is a Limestone. The project also features a grill station and fireplace. The pools exposed aggregate pool finish is Tahoe Blue color. This gorgeous backyard is that a home in Plainfield, Illinois.
 Wysteria Design

Kitchen designed by Linda Cloutier Kitchens & Baths; Photo by John Hession
Kitchen/dining room combo - mid-sized transitional medium tone wood floor and brown floor kitchen/dining room combo idea in Boston with a standard fireplace, a stone fireplace and blue walls
Kitchen/dining room combo - mid-sized transitional medium tone wood floor and brown floor kitchen/dining room combo idea in Boston with a standard fireplace, a stone fireplace and blue walls
 Daniel Contelmo Architects

The guest room also houses a desk and and chair - a quiet corner that can be used as a home office.
Photo by: Daniel Contelmo Jr.
Inspiration for a small country freestanding desk medium tone wood floor study room remodel in New York with beige walls
Inspiration for a small country freestanding desk medium tone wood floor study room remodel in New York with beige walls
 Janet Brooks Design
Mark Boisclair

Powder room - large contemporary powder room idea in Phoenix with a vessel sink, flat-panel cabinets, light wood cabinets, wood countertops and black walls
Powder room - large contemporary powder room idea in Phoenix with a vessel sink, flat-panel cabinets, light wood cabinets, wood countertops and black walls

 Bella Vista Company
Shoot 2 Sell
Bella Vista Company
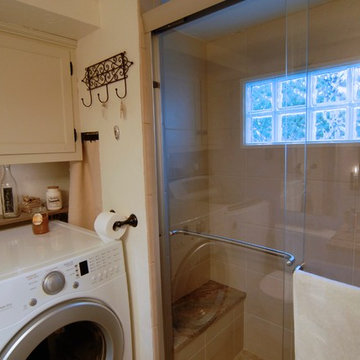

Small transitional powder room photo in Dallas with a vessel sink, furniture-like cabinets, granite countertops, beige walls and green cabinets
Small transitional powder room photo in Dallas with a vessel sink, furniture-like cabinets, granite countertops, beige walls and green cabinets
Sponsored
Columbus, OH
Free consultation for landscape design!
Peabody Landscape Group
Franklin County's Reliable Landscape Design & Contracting

 River Valley Landscapes
Blending contemporary forms and lush plantings, this Garden maximizes the sensory experience of the materials and planting from inside and outside the home. The garden occupies an interior courtyard framed by four interior walls. The home, designed by Architect Cliff May was built in 1948 and the following year was featured in House Beautiful Magazine. The clients list of needs and desires was brief. They wanted a space that would complement the mid century modern home and provide visual interest from inside the home. Some form of water was also requested. They had a budget of $30,000. In order to stay within their budget the clients performed the demolition of the old garden. The designer’s intent was to create a garden that would possess a clear sculptural quality and would be as visually striking from inside the home as it would be from inside the courtyard. The strategy behind the design was to use hardscape materials characterized by simple geometric forms and a planting palette that would emphasize form over color, and then to arrange the materials to achieve an interpretation of modern aesthetic.
The views from inside the homes three main living rooms present the garden as a graphic composition of space, hardscape materials and planting. Inside the courtyard the edges are defined by stone and planting. The floor is composed of rectangular slabs of Teakwood flagstone with a counterpoint of Mexican beach pebbles set within the joints and around the edges. Concrete along the edges of the Teakwood pads reduces migration of the modified stone and sand base. The contrast of the Mexican beach pebbles accentuates the pattern of the flagstone. The outside perimeter of the pebbles is contained with low profile edging. An existing catch drain was utilized for storm water runoff. A concrete block pier set on a concrete footing is covered with black stucco and provides a perch for a custom made copper bowl that circulates water into the L shaped water feature. The water features subterranean basin is constructed of pressure treated wood with a custom box liner insert. Since the Teakwood flagstone was unavailable as coping for the water feature, the designer chose Shawnee Buff stone to complement the Teakwood flagstone. The subtle sound of water spilling from the copper bowl and the reflective qualities of the water help to create an atmosphere of relaxation. The planting is composed of shades of green with white flowers in order to accentuate the graphic design. ‘Justin Brouwer’ Boxwood, ‘Sum and Substance’ Hosta, white Anemones, black bamboo and ornamental grasses contrast dramatically with the clean lines of the hardscape elements. The black bamboo is set in 30” diameter concrete containers to control the vigorous plant from spreading.
The construction of the interior courtyard space challenged the building team. They set up baffles between the front door and the door to the courtyard as well as temporary protection over the floor to allow the process to move forward without too much disturbance to the client’s lives. All of the materials were shuffled through the temporary portal.
The clients love the space and recently said that “the design is so well thought out and simple that they would never get tired of it.” The designs sculptural quality compliments the modern feel of the home and creates a sublime yet dramatic view from within the house or within the courtyard. The clients plan to purchase two black Bertoia Diamond chairs with red cushions which should perfectly integrate with the space.
 Le Belle Maison Interiors Inc.
Desiree Roberts
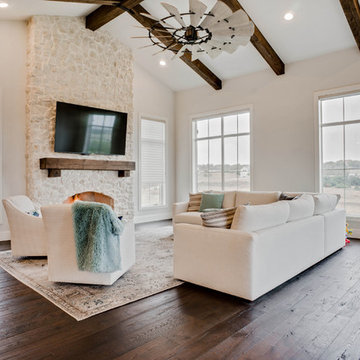
Example of a mid-sized cottage open concept dark wood floor and brown floor family room design in Dallas with gray walls, a standard fireplace, a stone fireplace and a wall-mounted tv
Example of a mid-sized cottage open concept dark wood floor and brown floor family room design in Dallas with gray walls, a standard fireplace, a stone fireplace and a wall-mounted tv
 Kaplan Architects, AIA

View from living room into breakfast area with custom designed banquette with leather upholstery.
Mitchell Shenker, Photography
Example of a small trendy galley medium tone wood floor and yellow floor enclosed kitchen design in San Francisco with an undermount sink, flat-panel cabinets, stainless steel cabinets, solid surface countertops, blue backsplash, ceramic backsplash, stainless steel appliances and a peninsula
Example of a small trendy galley medium tone wood floor and yellow floor enclosed kitchen design in San Francisco with an undermount sink, flat-panel cabinets, stainless steel cabinets, solid surface countertops, blue backsplash, ceramic backsplash, stainless steel appliances and a peninsula
 Window Coverups
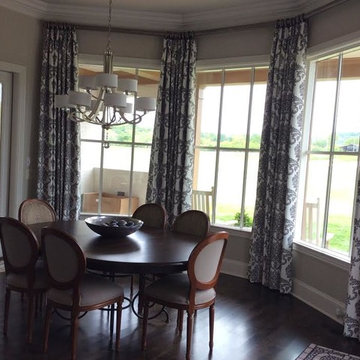

Mid-sized elegant dark wood floor and brown floor great room photo in Nashville with gray walls and no fireplace
 O’Hara Interiors
Martha O'Hara Interiors, Interior Design & Photo Styling | Corey Gaffer, Photography | Please Note: All “related,” “similar,” and “sponsored” products tagged or listed by Houzz are not actual products pictured. They have not been approved by Martha O’Hara Interiors nor any of the professionals credited. For information about our work, please contact design@oharainteriors.com.
 Ralph Saviano
Photography by: Danielle Poff Photography
Interior Design: Diann Kartch Design
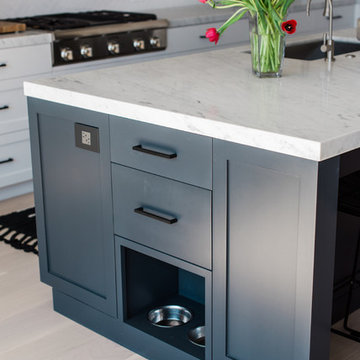
Example of a large transitional l-shaped light wood floor open concept kitchen design in San Francisco with a single-bowl sink, shaker cabinets, white cabinets, marble countertops, white backsplash, subway tile backsplash, stainless steel appliances and an island
Example of a large transitional l-shaped light wood floor open concept kitchen design in San Francisco with a single-bowl sink, shaker cabinets, white cabinets, marble countertops, white backsplash, subway tile backsplash, stainless steel appliances and an island

74